What Is Church Architecture? Styles, History, and Sacred Design Explained
Church architecture is one of the oldest and most continuously evolving forms of design, spanning more than 2,000 years of faith, culture, engineering, and community life.
Here is a quick overview of the major church architecture styles and the features that define them:
| Style | Approximate Period | Key Features |
|---|---|---|
| Early Christian / Byzantine | 300 – 1000 AD | Domed plans, Roman basilica form, mosaic interiors |
| Romanesque | 1000 – 1200 AD | Thick walls, rounded arches, heavy stone construction |
| Gothic | 1150 – 1500 AD | Pointed arches, ribbed vaults, flying buttresses, stained glass |
| Renaissance / Baroque | 1400 – 1750 AD | Symmetry, proportion, ornate detail, dramatic interior light |
| Neoclassical / New Classical | 1750 – present | Revival of classical forms, columns, formal composition |
| Modern / Contemporary | 1900 – present | Steel, concrete, flexible layouts, natural light as a design tool |
Many of the world’s earliest surviving structures were shaped by burial, ritual, and worship, making sacred design one of architecture’s oldest influences. The oldest surviving structures in human history were built for burial and worship. The oldest parish church in England, St. Martin in Canterbury, dates to around 590 AD. Yet the story of sacred design stretches back even further, from informal house churches in ancient Rome to soaring Gothic cathedrals and bold contemporary worship facilities being built right now.
Whether you are renovating a historic sanctuary, expanding a growing congregation’s facility, or building a new worship space from the ground up, partnering with a professional architectural firm is essential to navigate the complex structural, zoning, and design challenges. Understanding the styles, structures, and spiritual intentions behind church architecture helps you make better decisions for your project.
I’m Dan Keiser, Founder and Principal Architect at Keiser Design Group, and I’ve spent over three decades helping mission-minded organizations plan, design, and complete church architecture projects across Ohio and beyond. That hands-on experience across every phase of design and construction is what shapes everything you’ll find in this guide.
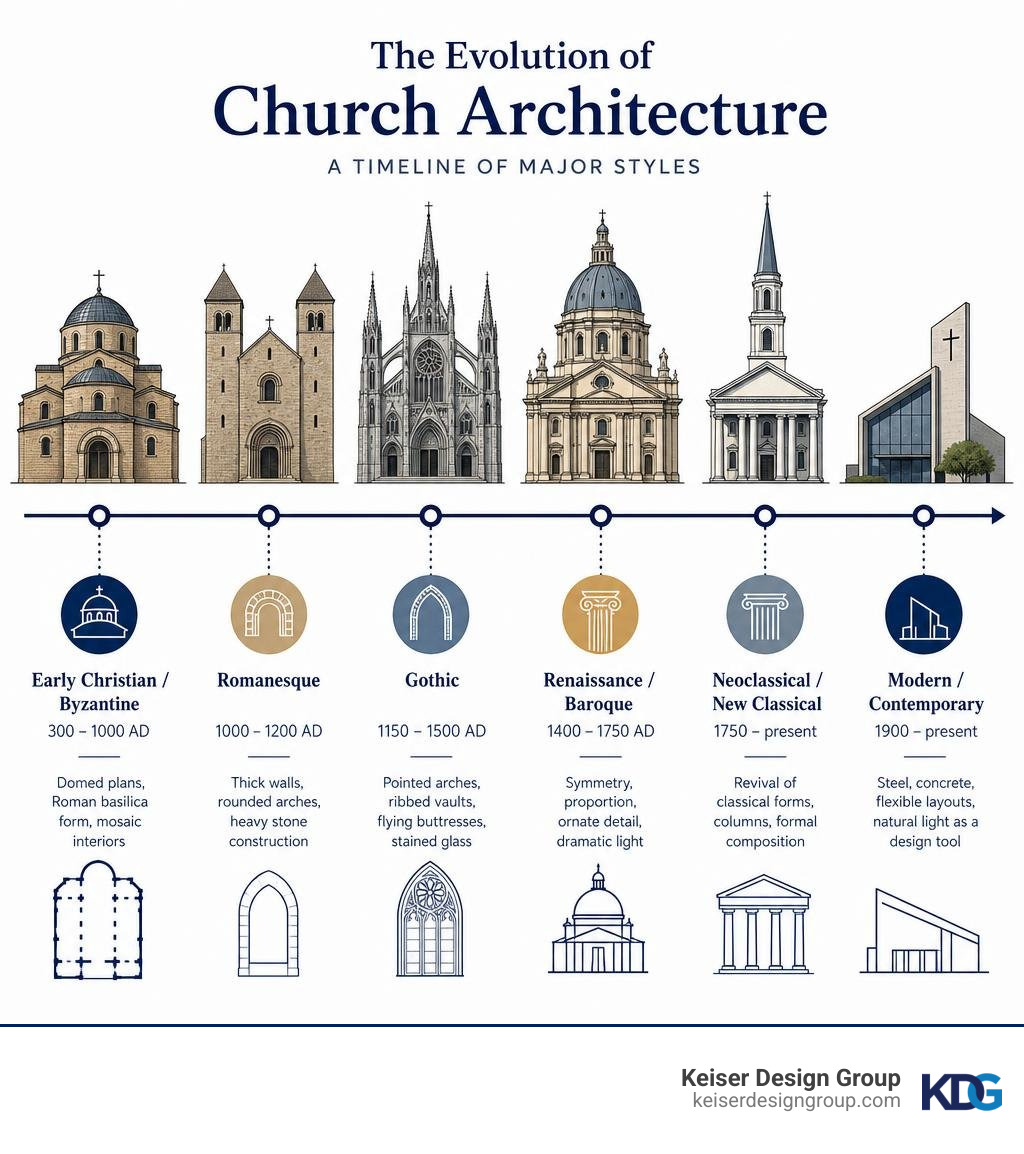
The Evolution of Church Architecture Styles Through History
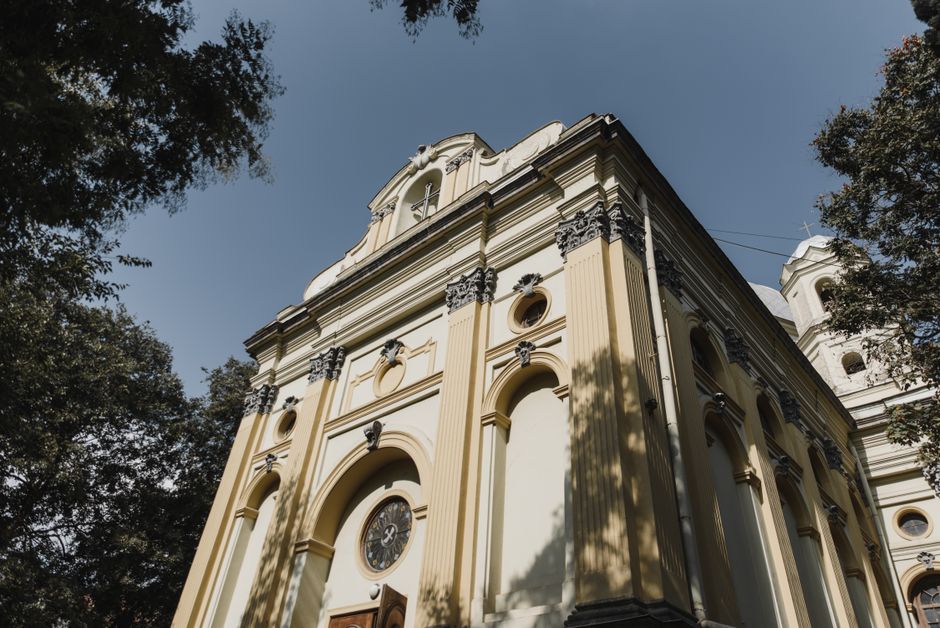
When we look at the historical evolution of sacred spaces, we see a fascinating interplay between structural engineering, cultural shifts, and theological developments. A house of worship reflects how a congregation understands faith, community, tradition, and its role in the surrounding world.
Throughout history, every major architectural style has introduced new ways to solve structural challenges while simultaneously elevating the worship experience. As we plan new projects or preserve historic structures today, we draw on this rich legacy to design spaces that feel both timeless and highly functional. For a deeper look into how these historical periods translate into modern master planning, you can explore our Church Architecture Complete Guide 2026.
Early Christian and Byzantine Church Architecture
The earliest examples of Christian church architecture were not dedicated public buildings but adapted private residences used for worship. Instead, they gathered in private residences known as house churches. One of the earliest known examples is the Dura-Europos house church, which was simply a residential home adapted for worship by removing a wall between two rooms to create a larger gathering space and adding a small raised platform.
When Christianity was legalized across the Roman Empire in the fourth century, church architecture began shifting toward larger public spaces designed for gathered worship. Rather than copying pagan temples—which were designed to house a statue of a deity with worship occurring outside—Christian builders adapted the Roman civic basilica. The basilica was an oblong public hall used for courts and administration. This layout featured a long central hall (the nave) flanked by aisles, ending in a semi-circular recess (the apse) where the leaders sat.
As the Roman Empire split, Byzantine church architecture developed centralized, circular, and octagonal plans topped by massive domes. The dome was seen as a physical representation of heaven descending to earth. Over time, these early Christian and Byzantine forms influenced traditional architecture throughout Western civilization.
Even in our local Ohio communities, we can see the lasting legacy of these classical, basilican, and Romanesque forms. For instance, the historic St. Mary’s Catholic Church (Delaware, Ohio)) showcases how classical symmetry and strong Romanesque-inspired lines have been preserved to create a deep sense of permanence and reverence in our local neighborhoods.
Romanesque and Gothic Masterpieces
By the turn of the first millennium, the Romanesque style dominated Western Europe. Characterized by thick masonry walls, heavy stone piers, and rounded arches, Romanesque churches often felt powerful, weighty, and fortress-like. Because these heavy stone roofs exerted immense outward pressure, windows had to be small and narrow to keep the walls structurally sound, resulting in dark, solemn interiors.
In the late twelfth century, a structural revolution reshaped church architecture and gave rise to the Gothic style. Master builders developed three key engineering innovations that changed sacred design forever:
- Pointed Arches: Unlike rounded Romanesque arches, pointed arches channeled weight more efficiently downward rather than outward.
- Ribbed Vaults: These lightweight stone frameworks allowed builders to construct much higher ceilings without requiring massive, solid stone vaults.
- Flying Buttresses: By moving the heavy structural support columns to the exterior of the building, designers freed up the interior walls.
These innovations allowed walls to become thinner and taller, opening up vast expanses of space for soaring stained-glass windows. These windows filled sanctuaries with colorful natural light and served as visual teaching tools for congregations with limited access to written scripture.
The Gothic Revival movement of the nineteenth and twentieth centuries brought these soaring vertical elements directly to the Midwest. An exceptional regional example is Trinity Cathedral in Cleveland, Ohio. Built in the English Gothic style, it features the classic cruciform layout, beautiful stone masonry, and towering vertical proportions that continue to inspire awe and quiet reflection in the heart of the city.
Renaissance, Baroque, and the New Classical Revival
With the arrival of the Renaissance in the fifteenth century, architects turned away from the complex verticality of the Gothic style and returned to the clean, mathematical order of classical antiquity. Renaissance church design emphasized symmetry, precise proportion, and geometry based on the circle and the square.
As the Reformation and Counter-Reformation swept across Europe, the Baroque style emerged. Baroque architecture was designed to be theatrical, emotional, and highly sensory. It introduced curved walls, dramatic lighting effects, ornate gold detailing, and ceiling frescoes that seemed to open directly into heaven.
In the modern era, particularly over the last few decades, there has been a significant resurgence of these traditional forms, known as New Classicism. Many congregations have realized that the stark, utilitarian designs of the mid-twentieth century sometimes lacked the warmth, beauty, and transcendent quality of traditional spaces.
In modern church architecture, classical revival is not about copying the past; it is about using time-tested design principles to create beautiful, durable houses of worship today. A wonderful local example of this traditional restoration and classical appreciation can be seen in the stunning before-and-after work at the Blessed Sacrament Church in Newark, Ohio, which highlights how classical design elements can be beautifully revitalized to serve contemporary congregations.
Core Structural Elements and Liturgical Influences

To understand church architecture, it helps to see every part of a traditional church building as both functional and symbolic. The layout is not just a practical way to keep the rain out; it is a physical map of a congregation’s spiritual journey.
From the moment a visitor steps onto the property, the spatial flow is designed to transition them from the busy, noisy outside world into a quiet, sacred environment. Every arch, doorway, and seating arrangement is carefully planned to support the liturgy and foster community identity. To understand how these different spaces function together, we recommend reading our detailed guide on the Parts of a Church Building.
Navigating the Nave, Chancel, and Narthex
In traditional church architecture, the layout is often divided into three main zones that guide worshippers through a physical and spiritual progression:
- The Narthex: This is the entry vestibule or lobby. Historically, it served as a transition zone where people gathered, shook off the dust of the road, and prepared their minds for worship. In modern design, the narthex has evolved into a spacious, welcoming foyer that plays a crucial role in hospitality and community connection.
- The Nave: This is the main body of the church where the congregation sits. The word “nave” comes from the Latin word navis, meaning ship—symbolizing the church as a vessel carrying the faithful through the storms of life.
- The Chancel (or Sanctuary): Located at the front of the church, this raised platform houses the altar, communion table, pulpit, and choir. It is the focal point of the liturgical action.
Designing these spaces requires a deep understanding of how a specific congregation worships. A liturgical church will have different spatial requirements for the altar and baptismal area compared to a non-denominational church that focuses primarily on a central pulpit or stage. Working with an experienced architect for churches helps align the building layout with your congregation’s theological practices, ministry needs, and spatial priorities.
The Symbolic Role of Steeples and Transepts
Two of the most recognizable features of traditional church design are steeples and transepts. Both serve important structural and symbolic functions:
- The Steeple: Historically, steeples served as the town’s visual anchor and communication hub, housing the church bells that called people to worship, marked the hours, and sounded alarms. Architecturally, the steeple provides vertical elevation, drawing the eye upward toward the heavens and acting as a beacon of hope visible from miles away.
- The Transept: The transept is the transverse arm of the building that crosses the nave at a right angle. This crossing transforms the simple rectangular floor plan into the shape of a Latin cross. Beyond its deep symbolic value, the transept wings historically provided extra seating closer to the altar and helped support the massive structural weight of central towers.
Incorporating these traditional elements into modern building expansions requires careful structural engineering and coordination. If you are considering adding or restoring these iconic features, our guide on Church Construction Planning offers practical advice on engineering coordination, project phasing, and planning requirements.
Spatial Layouts and Worship Traditions
In church architecture, interior layout directly shapes the worship experience. Historically, there are two primary layout philosophies:
- The Linear Plan: This traditional layout places the altar at the far end of a long nave. It emphasizes a journey toward the sacred, creating a sense of mystery, reverence, and formal progression.
- The Centralized Plan: This layout places the altar, pulpit, or stage in the center of the room, with seating arranged in a circle or semi-circle around it. It emphasizes community, fellowship, and active participation.
The choice of layout also dictates the acoustic design of the space. A linear plan with high ceilings and hard stone or plaster walls is ideal for organ music and choral chanting, but it can make spoken sermons difficult to understand. A centralized plan with lower ceilings and absorptive materials can support clear preaching and contemporary music, though it may reduce the natural resonance associated with traditional hymns.
Understanding these dynamics is key to creating a successful sanctuary. For more insights on balancing these elements, check out Church Design: How Architecture Shapes Worship.
Regional Adaptations and Local Materials
While the core theological concepts of church design remain consistent, the actual buildings have always been shaped by local climates, regional traditions, and available materials.
For example, in medieval Norway, where timber was abundant and stone was scarce, builders developed the stave church—a unique style of wooden construction featuring vertical wooden planks and highly detailed carvings. In contrast, builders in stone-rich regions of Europe perfected heavy masonry techniques.
Here in the Midwest, our early churches were built using the abundant local resources of the region:
- Ohio Limestone: Many historic churches in Columbus, Dayton, and Cincinnati feature beautiful local limestone and sandstone foundations and facades.
- Local Timber: Early rural chapels across Indiana and Kentucky utilized native hardwoods for structural framing and interior pews.
- Brick Masonry: Historic industrial and urban centers heavily utilized local clay brick, creating durable, fire-proof structures that still stand today.
At Keiser Design Group, we believe modern church architecture should still feel connected to its local environment. By utilizing regional materials and designing for our specific Midwestern climate, we create spaces that feel authentic and welcoming. To see how we integrate regional aesthetics with modern ministry goals, explore our resources on Mission-Minded Worship Spaces.
Modern Innovations in Contemporary Worship Facilities
Contemporary church architecture continues to evolve as congregations look for spaces that are flexible, technologically capable, and deeply connected to community life. Modern congregations require spaces that are highly flexible, technologically advanced, and deeply integrated into the daily lives of their communities.
Today’s church is no longer a building that sits empty six days a week. It is a vibrant, multi-functional community hub that hosts weekday preschools, community events, youth activities, and outreach programs. This shift has led to incredible innovations in how we design worship facilities. You can see this modern approach in action by exploring our project profile on the Five14 Church Worship Facility.
Contemporary Materials and Technologies in Modern Church Architecture
Modern structural engineering allows us to design worship spaces that would have been impossible in previous centuries. With steel frames and reinforced concrete, we can create massive, open-span sanctuaries without the need for heavy interior pillars that block sightlines.
Some of the key technological innovations we utilize in modern sacred design include:
- Advanced Acoustic Engineering: Using a mix of reflective, diffusive, and absorptive wall panels, we can design a sanctuary that accommodates both loud, energetic contemporary worship and quiet, spoken-word preaching.
- Dynamic Lighting Design: Modern LED lighting systems allow churches to instantly change the mood and atmosphere of the sanctuary, transitioning from bright, welcoming light for community events to soft, focused lighting for prayer and reflection.
- Energy-Efficient Building Envelopes: High-performance HVAC systems, insulated concrete forms (ICFs), and smart glass can support comfort, stewardship, and long-term building performance.
We love helping congregations integrate these modern technologies while keeping their spaces warm and inviting. For an example of how we seamlessly blended a modern, high-tech addition with an existing facility, take a look at our Sycamore Creek Church Worship Addition.
Balancing Reverence with Multi-Functional Community Spaces
A challenge in contemporary church architecture is balancing the sense of sacred reverence with the practical need for multi-functional space.
To achieve this, modern church designs often feature:
- Flexible Seating: Replacing fixed wooden pews with high-quality, comfortable, and stackable interlocking chairs allows the main worship space to be quickly reconfigured for banquets, youth events, or community meetings.
- Spacious Gathering Foyers: Designing the lobby to function like a local coffee shop encourages people to arrive early, stay late, and build deep relationships.
- Dedicated Family and Youth Spaces: Creating secure, engaging, and fun environments for children’s and youth ministries is essential for supporting modern families.
By designing spaces that can adapt to different needs throughout the week, we help churches extend the usefulness of their facilities and better serve their neighborhoods. A great example of this highly flexible, community-focused approach is our work on the Leave a Mark Church Worship Facility.
Frequently Asked Questions About Sacred Design
Navigating a church architecture, design, or renovation project can feel overwhelming without a clear planning framework. Here are some of the most common questions we hear from church leaders and building committees as they begin exploring their options. For a broader look at how we approach these sacred projects, read our article on Reimagining Sacred Spaces: A Look at Church Architecture.
What is the oldest surviving church style?
One of the oldest surviving styles of dedicated Christian church architecture is the Early Christian basilica. Following the legalization of Christianity in the Roman Empire around 313 AD, builders adapted the large, open-span Roman civic basilica to accommodate large indoor assemblies.
In England, the oldest surviving parish church style is Saxon architecture (dating from around 597 to 1066 AD), characterized by thick stone walls, narrow doorways, and simple rounded arches. Preserving these historic styles requires a deep respect for historical masonry, traditional timber framing, and a careful balance between historical preservation and modern safety codes.
How does architectural design impact acoustics in a sanctuary?
Acoustics are entirely determined by a room’s physical shape, ceiling height, and surface materials. High, vaulted ceilings and hard plaster or stone walls reflect sound waves, creating a long reverberation time. This is beautiful for choral music and traditional organ pieces, but it can make spoken words sound muddy and unintelligible.
Modern acoustic engineering solves this by strategically placing absorptive materials (like acoustic fabric panels) and diffusive surfaces (which scatter sound waves) to control the sound. The goal is to create a balanced environment where the congregation can easily hear the preacher’s voice while still feeling fully immersed in the corporate singing.
Why are modern churches moving away from traditional layouts?
Modern church architecture increasingly uses flexible, open layouts because the needs of local congregations and communities have changed. Traditional fixed-pew layouts are beautiful, but they limit the building’s use to only a few hours a week.
By utilizing flexible seating, advanced multimedia integration, and multi-functional lobbies, modern churches can host community events, educational programs, and social outreach initiatives throughout the week. This approach makes the church a more active, visible, and helpful anchor in the local community.
Conclusion
Whether your congregation is drawn to the timeless beauty of classical design or the dynamic flexibility of a contemporary worship center, your building is a vital tool for your mission. Because sacred spaces require specialized structural, acoustic, and spatial planning, partnering with an experienced architectural firm helps support safety, compliance, and long-term functionality.
At Keiser Design Group, we are passionate about helping churches across Ohio, Indiana, Kentucky, and our other service areas design spaces that perfectly reflect their unique values, worship style, and community goals. We provide tailored designs and a clear, collaborative process from the first sketch through final project completion.
Whether your congregation is planning a new worship facility, expanding an existing campus, or renovating a historic sanctuary, Keiser Design Group can help you create a space that reflects your mission and serves your community with clarity, beauty, and purpose. Contact Keiser Design Group today to begin planning your church architecture project with an experienced, mission-minded design team.