What Makes a Great Church Interior? A Complete Architectural Design Guide
A well-designed church interior is one of the most powerful tools a congregation has — it shapes how people worship, connect, and feel the moment they walk through the door.
Here is a quick overview of what defines a great church interior:
| Element | Traditional Church | Modern Church |
|---|---|---|
| Nave | Long, axial hall leading to the altar | Open floor plan with flexible seating |
| Seating | Fixed wooden pews | Stackable chairs or theater-style seats |
| Focal point | Altar and chancel at the east end | Stage with multimedia backdrop |
| Lighting | Natural light through stained glass | LED systems with dynamic color control |
| Technology | Minimal | Projectors, sound systems, live streaming |
| Multi-use potential | Low | High — gyms, events, conferences |
Professional church interior decisions influence how welcoming, functional, and supportive the space feels to members and visitors. Partnering with a licensed architectural firm ensures these elements are handled with structural and aesthetic precision.
The stakes are real. A thoughtful church interior renovation can create a more welcoming environment and help the building support the congregation’s current ministry needs.
I’m Dan Keiser, founder and principal architect of Keiser Design Group, and over my three decades of architectural practice I have guided congregations through every phase of church interior design and renovation. In the sections below, I’ll walk you through everything you need to know to make confident, informed decisions about your worship space.
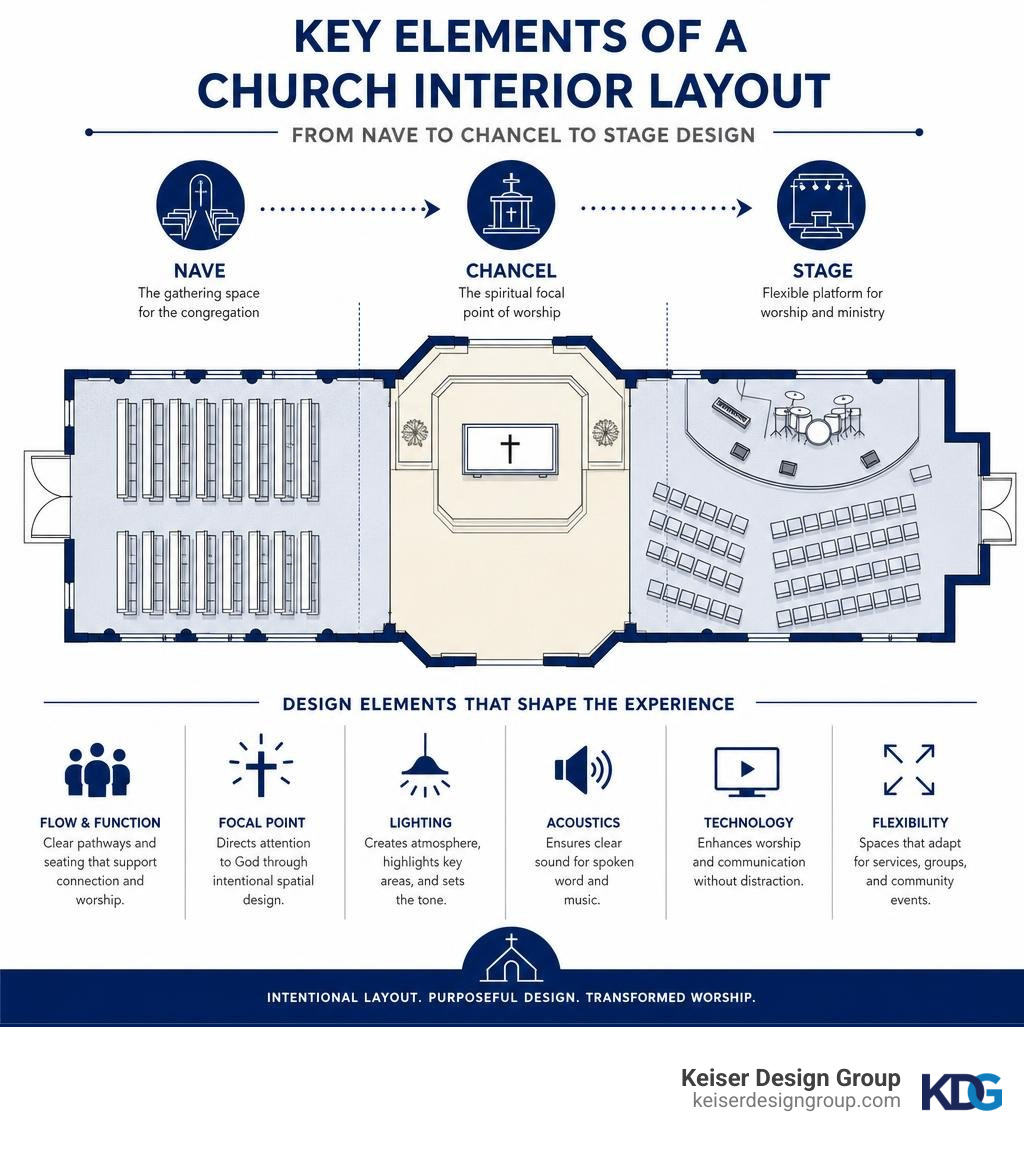
The Evolution of the Traditional and Modern Church Interior
To design a highly functional church interior, it helps to understand how worship spaces have evolved. The layout of a church interior has never been static; it has always evolved to reflect the theological, cultural, and technological shifts of its time.
Early Christian gathering spaces eventually gave way to larger basilica-style churches designed to accommodate public communal worship. Before Christianity was legalized, early believers met in private residences, occasionally knocking out walls to create larger assembly rooms. Once public worship became the norm, architects rejected the classical pagan temple layout—which featured tiny inner chambers built only for priests—and instead adapted the grand Roman basilica. This civic, open-hall design provided the vast interior volume needed to gather entire communities.
In traditional church architecture, several defining characteristics emerged to structure this communal experience:
- The Nave: Derived from the Latin word navis (meaning “ship”), the nave is the central approach to the high altar. Historically, the roof of the nave was constructed to resemble an upside-down ship, symbolizing the Ark of Salvation. Interestingly, the nave was historically maintained by the congregation and served as a multi-use civic space for trials, storage of parish arms, guild plays, and business.
- The Chancel and Altar: Positioned at the far end of the nave (traditionally the east end), the chancel is the sacred space reserved for the clergy and choir. At its heart sits the altar, the primary liturgical focal point.
- The Rood Screen: In medieval Western churches, a wooden or stone screen separated the nave from the chancel, physically and visually dividing the lay congregation from the clergy.
- Liturgical furnishings: including the baptismal font, pulpit, lectern, and altar—developed alongside changing worship practices and remain important visual and functional elements in many traditional church interiors.
You can explore these historic layout divisions in greater detail in our guide on the Parts of a Church Building.
A modern church interior prioritizes clear sightlines, intelligible sound, and flexible use of space. Rather than a long, narrow nave with obstructed sightlines, modern sanctuaries utilize wide, auditorium-style seating arrangements that wrap around a centralized stage. The traditional rood screen and chancel arch have been replaced with open, dynamic stage designs that feature integrated multimedia screens, professional theatrical lighting, and acoustic paneling.
A beautiful regional example of a traditional layout is the historic Saint Stephen Roman Catholic Church in Cleveland, Ohio, which showcases the stunning, axial focus of historic European design. Modern church architecture often replaces a strongly linear layout with seating, technology, and lighting organized around a shared focal point.
Key Architectural Elements of a Church Sanctuary Remodel
When planning a church interior renovation, we coordinate four primary elements: seating, lighting, stage design, and acoustics. Successfully balancing these complex elements requires professional architectural services to ensure structural integrity, building code compliance, and optimal spatial flow.
Seating: Pews vs. Chairs
The debate between traditional pews and modern chairs is one of the most common discussions we have with church boards. Wooden pews provide a traditional, reverent aesthetic and can create orderly seating within a defined sanctuary layout. Historically, seating evolved slowly; early churches featured simple stone ledges along the outer walls for the elderly and infirm—giving rise to the phrase “the weakest go to the wall”—before permanent wooden pews were introduced.
Within a flexible church interior, stackable chairs allow the sanctuary to support worship services, community gatherings, and other ministry activities. They allow a single room to transition from a Sunday morning service to a mid-week community outreach event. A hybrid seating layout can balance permanent seating capacity with a flexible main floor.
Lighting and Stage Design
Lighting is one of the primary design tools used to establish focus, atmosphere, and visual clarity within a church interior. While historic structures like St. Peter Church – Mansfield, Ohio rely on natural light streaming through stained-glass windows to project dynamic colors onto stone floors, modern sanctuaries require sophisticated artificial lighting systems.
Stage design must accommodate both physical speakers and digital presentations. We design stages with clean, minimalist backdrops—such as architectural wood slat panels—that interact beautifully with adjustable LED lighting. This creates visual depth on camera for live-streaming services without creating a distracting glare for the in-person congregation.
Acoustics
Acoustical engineering is the invisible thread that holds a service together. Traditional churches were built with highly reflective materials like stone and plaster to amplify the natural human voice and organ music. Modern worship environments require a carefully balanced acoustic strategy that controls excessive reverberation while preserving musical clarity and speech intelligibility. We strategically integrate acoustic panels, fabric-wrapped wall treatments, and angled ceiling clouds to prevent echo and ensure every lyric and spoken word is crystal clear.
Designing a Flexible Modern Church Interior
Can a sacred space also serve as a recreational hub? Absolutely. Many congregations have limited space, making a multi-purpose church interior a practical way to support worship, recreation, outreach, and community gatherings.
We frequently design multi-use spaces where a main sanctuary or worship center is engineered to double as a full-size basketball court or community gymnasium. The key to making this transition successful is choosing materials and architectural systems that can quickly shift the atmosphere of the room.
For instance, we utilize tiered, retractable seating or lightweight, stackable chairs that can be rolled away into dedicated storage niches in minutes. Durable, high-performance athletic flooring can be specified in neutral wood tones that look elegant under worship lighting but withstand the wear and tear of sports. By masking athletic equipment—such as using ceiling-recessed, motorized basketball hoops—and focusing the room’s architectural lines toward a permanent, elevated stage, we ensure the space feels like a sacred house of worship on Sunday morning and an active community center on Tuesday night. You can read more about this strategic spatial approach in our article on Church Building Design.
Integrating Technology into the Church Interior
The goal of integrating technology into a church interior is to make it feel like a natural extension of the architecture, rather than an afterthought. When technology is poorly planned, exposed wires, bulky projector mounts, and misplaced speakers can detract from the spiritual focus of the space.
To prevent this, we design custom architectural solutions that house modern AV equipment seamlessly:
- Integrated Projection and LED Walls: Rather than hanging generic projection screens from historic timber trusses, we design custom recessed ceiling pockets or build flush-mounted LED wall frames directly into the stage backdrop.
- Concealed Sound Systems: We work closely with acoustic engineers to position speaker arrays within custom soffits or behind acoustically transparent fabric panels that match the wall color.
- Dynamic LED Lighting: By hiding LED tape and wash lights behind architectural details, such as wood slat panels or ceiling coves, we can wash the sanctuary in warm, ambient light that can change colors to match the liturgical season or sermon series.
When technology is integrated with architectural intentionality, it can improve communication, visibility, sound clarity, and congregation participation. For a deeper look at how spatial layout and technology intersect, explore our resource on Church Design How Architecture Shapes Worship.
Strategic Planning for Historic and Multi-Worship Renovations
Renovating a historic church or designing a sanctuary to accommodate multiple distinct worship styles requires a highly strategic architectural approach. Historic preservation is not just about keeping old structures standing; it is about honoring the architectural heritage of the building while upgrading its systems to serve a modern congregation.

When working on historic properties in our regional locations we face several common architectural challenges:
- Structural Material Limitations: Historic timber, log, or masonry walls have strict load-bearing limits and require specialized structural engineering to support modern HVAC units or heavy lighting rigs.
- Plaster and Woodwork Restoration: Matching historic plasterwork, stenciling, and original oak carvings requires partnering with specialized local craftsmen who understand traditional building techniques.
- Accessibility and Applicable Code Requirements: Many historic churches were built with elevated entrances and narrow, multi-level chancel steps. We develop carefully integrated accessibility solutions, such as sloped entrances, lifts, and revised circulation routes, while protecting significant historic features.
- Acoustic Balancing: Historic stone and plaster walls create long reverberation times that are beautiful for choral music but difficult for modern amplified sound. We introduce low-profile, fabric-wrapped acoustic panels that match the historic paint colors to control sound without hiding the original architecture.
For congregations that host a variety of worship styles—ranging from traditional liturgical services with organ music to contemporary services with a full band—the interior must be highly adaptable. We achieve this by designing flexible chancel and stage layouts. Liturgical elements like the altar, ambo, and baptismal font can be designed as beautiful, matching oak pieces set on low-profile casters. This allows them to be gently moved to the side to open up the stage for a contemporary band or a community concert, satisfying the needs of a diverse congregation.
To learn more about preserving the sacred identity of your building through thoughtful updates, take a look at our article, Reimagining Sacred Spaces A Look at Church Architecture.
Best Practices for Managing a Church Renovation Project
A successful church interior renovation relies on a structured process that minimizes disruption, clarifies decisions, and keeps the congregation informed. Because a church building serves an entire congregation, clear communication and strategic planning are essential.
We recommend the following best practices when embarking on a renovation journey:
- Conduct a Comprehensive Facility Analysis: Before picking out paint colors or seating styles, we help congregations perform a thorough structural, electrical, and mechanical assessment of their existing building.
- Partner with an Experienced Architect Early: Working with an experienced architectural firm helps ensure that conceptual designs are structurally sound, code-conscious, and aligned with the congregation’s ministry priorities.
- Establish a Clear Phased Construction Plan: To avoid disrupting weekly worship, construction can be planned in phases. For example, heavy structural or dirty plaster work can be scheduled during weekdays, with the sanctuary thoroughly cleaned and prepared for Sunday services.
- Coordinate Contractor Communication: Designate a single, dedicated building committee representative to communicate directly with the architect and general contractor, streamlining decisions, reducing confusion, and supporting steady project progress.
By following these strategic steps, your congregation can navigate the remodeling process with confidence and peace of mind. For a comprehensive roadmap to guide your committee, read our Church Construction Planning Guide.
Frequently Asked Questions about Church Interior Design
How does sanctuary layout impact congregation engagement?
The layout of a church interior influences how clearly people see, hear, and participate during a worship service. When seating is arranged in a wide, semi-circular or curved configuration, members can see not only the speaker on stage but also the faces of their fellow worshippers. This layout fosters a deep sense of shared community and active participation.
Additionally, optimizing sightlines is crucial; ensuring that structural columns or low-hanging balcony structures do not block the view of the altar or projection screens keeps the congregation focused and engaged throughout the service.
How can color and materials enhance the worship experience?
A professional architect can help specify materials that support the desired appearance while meeting applicable fire, durability, and acoustic-performance requirements.
What are the benefits of a hybrid seating layout?
A hybrid seating layout can serve churches that need both reliable seating capacity and daily spatial flexibility. By utilizing fixed, comfortable seating in the balcony or rear rows, the church establishes a permanent, structured capacity baseline.
Meanwhile, using lightweight, stackable chairs on the main, flat sanctuary floor allows the space to be cleared completely for community dinners, youth group activities, or recreational events. This flexible architectural layout allows the church interior to support a wider range of ministry and community activities.
Conclusion
Designing or renovating a church interior is a sacred trust. It requires a delicate balance of honoring the rich history of traditional architecture while embracing the flexibility, accessibility, and technological needs of modern worship. Whether you are seeking to preserve a historic downtown sanctuary in Columbus, Ohio, or build a highly adaptable, multi-purpose worship center in Indianapolis, Indiana, the physical environment we build today will shape your congregation’s ministry for decades to come.
At Keiser Design Group, we believe the architectural process should be simple, collaborative, and entirely worry-free. We specialize in providing tailored, mission-minded designs that reflect your congregation’s vision, ministry priorities, architectural identity, and community goals.
Planning a church interior renovation or a new worship space? Contact Keiser Design Group about your church interior project to discuss a thoughtful, mission-aligned design that supports worship, ministry, accessibility, and community connection.