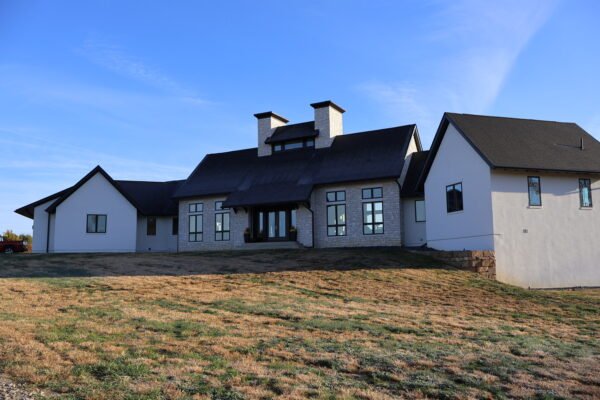
Residential Architecture

Making your home a reality.

At Keiser Design Group, the relationships we create and nurture with our clients are crucial to our success. We take great pride in our diverse clientele, and in how it has enabled us to become experts in customizing residential designs around a wide range of lifestyles, budgets, desires and needs.

Whether we’re working with you to design your custom home from the ground up or renovating your existing home to better suit your dynamic lifestyle, we will spend the time to make sure that your vision is heard, understood and executed. By working side by side with you, our team can make creative use of your unique needs and budget requirements to design the home of your dreams.
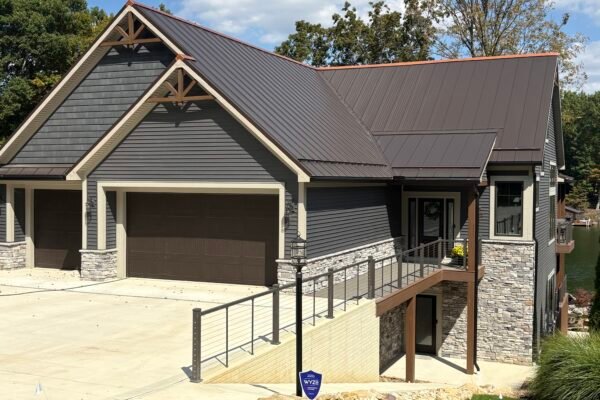
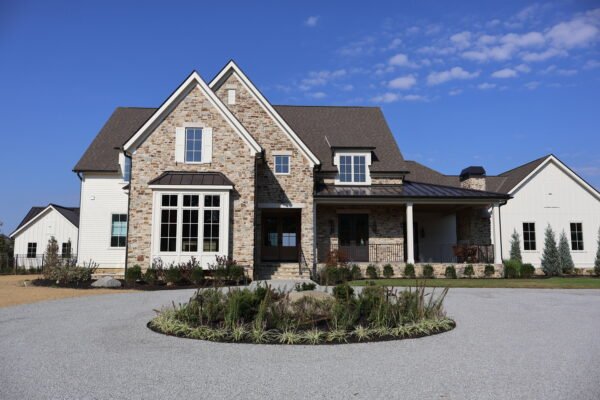
Sample Projects:


Open-concept kitchen and living room with a woman and two children at the island

"Keiser Design Group truly cared about us as people. We can’t imagine a home fitting our lifestyle and the way we live any better."

View the Project

Your Design & Construction Process:

Step 1: Schematic Design

We collaborate with you to develop floor plans, elevations, and a site plan that bring your needs and vision into a clear proposed design.

Step 2: Design Development

Using the approved schematic design documents, we prepare detailed drawings that enable your contractor to develop an accurate preliminary budget estimate.

Step 3: Construction Documents

Using the approved pricing set, we prepare permit-ready drawings and coordinate structural, mechanical, electrical, and plumbing engineering for building department approval.

Step 4: Construction Administration

We will be available as needed by the client and/or builder during construction to address unforeseen issues or client-requested revisions.

Design The Home Of Your Dreams.