What Are Architect House Designs? Popular Styles and How to Choose
Architect house designs span dozens of styles — from cozy cottages to sweeping modern farmhouses — and choosing the right one is one of the most important decisions you’ll make as a homeowner.
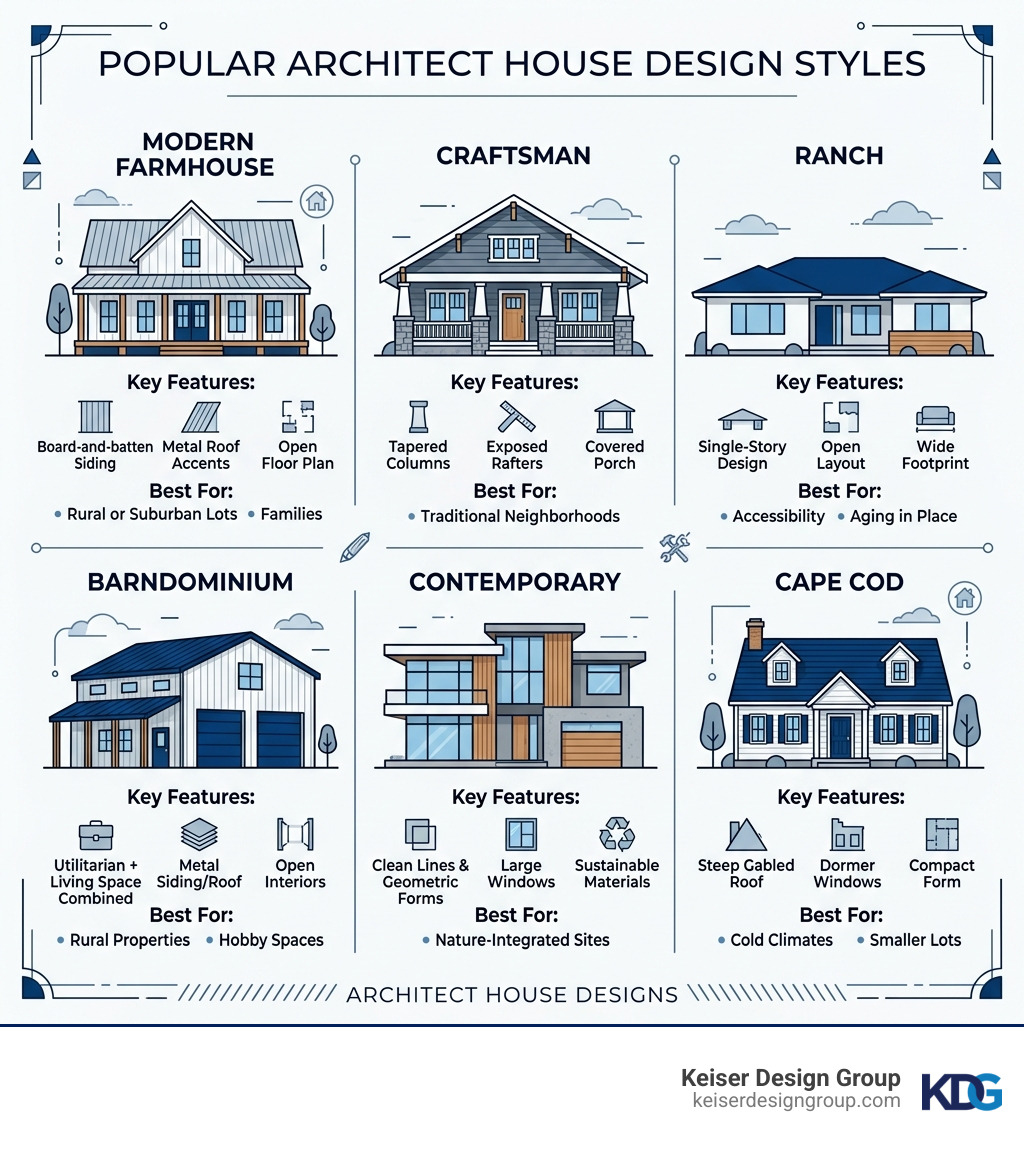
Here’s a quick look at common architect house designs homeowners often consider during the early architectural planning process:
| Style | Key Features | Best For |
|---|---|---|
| Modern Farmhouse | Board-and-batten, metal roof, open floor plan | Rural or suburban lots, families |
| Craftsman | Tapered columns, exposed rafters, covered porch | Traditional neighborhoods |
| Ranch | Single-story, open layout, wide footprint | Accessibility, aging in place |
| Barndominium | Utilitarian + living space combined | Rural properties, hobby spaces |
| Contemporary | Clean lines, large windows, sustainable materials | Nature-integrated sites |
| Cape Cod | Steep roof, dormer windows, compact form | Cold climates, smaller lots |
The right architect house designs depend on your site, lifestyle, and long-term goals — not just what looks good in inspiration photos.
I’m Dan Keiser, Founder and Principal Architect of Keiser Design Group, with over 30 years of experience guiding homeowners through every phase of custom architect house designs — from initial concept to construction administration. I’ll walk you through everything you need to know to move confidently from blueprint to reality.
Defining Popular Architect House Designs and Styles
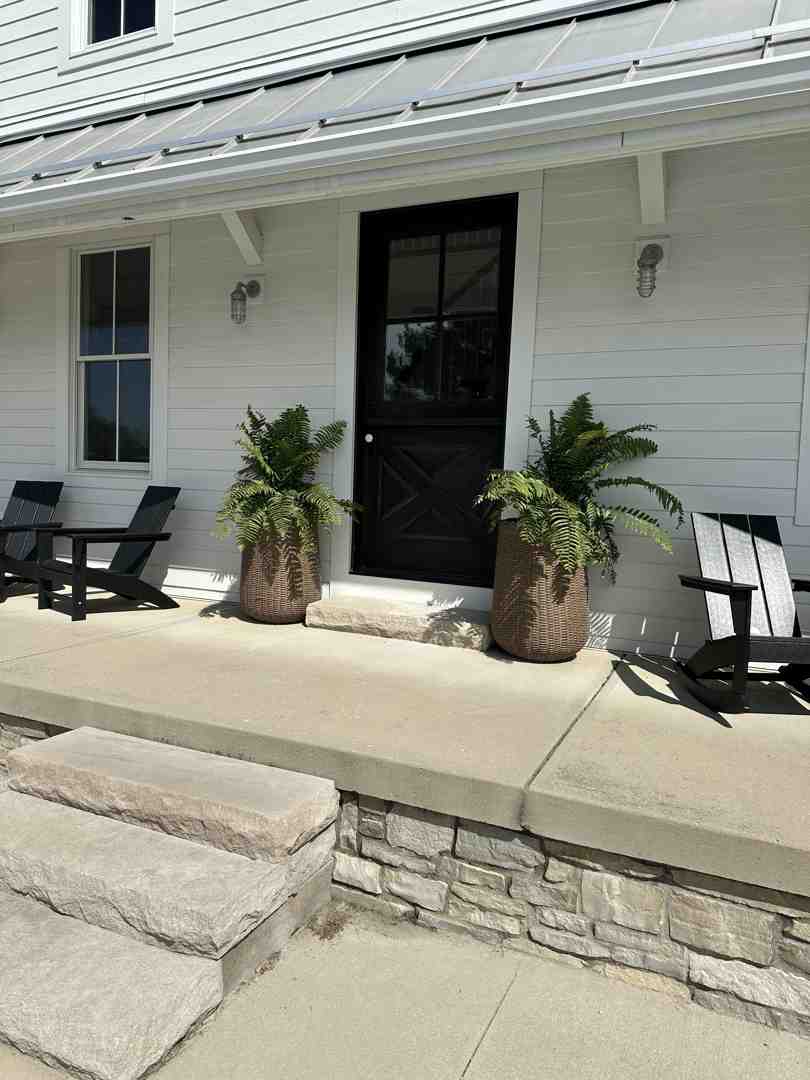
When we talk about architect house designs, we are looking at the DNA of your home. A style is more than just a “look”; it dictates how the house functions, how it responds to the weather in Ohio or Kentucky, and how it will age over the next fifty years. Each style has its own language of materials and proportions.
Whether you are exploring Popular Residential Architectural Styles for a new build in Delaware, OH, or a renovation in Nashville, TN, understanding these defining features is an essential first step in architectural planning.
| Feature | Modern Farmhouse | Craftsman | Ranch |
|---|---|---|---|
| Roof Line | Steep gables | Low-pitched with wide eaves | Low-pitched, hipped or gabled |
| Exterior | White board-and-batten | Stone, brick, and wood siding | Brick, stone, or horizontal siding |
| Windows | Large, black-framed | Multi-pane over single-pane | Large picture windows |
| Layout | Open-concept, two-story | Cozy, defined nooks | Linear, single-story |
The Rise of Modern Farmhouse and Barndominium Architect House Designs
Modern Farmhouse remains one of the architect house designs homeowners often consider because it blends rural character with clean modern lines. These homes blend the rustic charm of rural life with the crisp lines of modernism. Key elements include vertical board-and-batten siding, metal roofing accents, and expansive front porches that invite community interaction.
Inside, these designs prioritize open layouts that keep families connected. According to our Modern House Design Guide 2026, the trend is shifting toward “warm minimalism,” where the stark whites of previous years are being replaced by softer, earthy tones and natural wood textures.
The ‘Barndominium,’ or ‘shouse’ (shop + house), is another architect house design that appeals to rural property owners who need living space connected to utility space. Originally a portmanteau of barn and condominium, these structures often feature a massive utilitarian space—sometimes larger than the living area—integrated directly into the home. They are perfect for property owners in places like Mansfield, OH, who need high-ceilinged workshops or storage for large equipment without sacrificing a high-end living environment.
Timeless Appeal of Craftsman and European Styles
For those who prefer a home that feels deeply rooted in history, the Craftsman style offers unmatched character. Stemming from the Arts and Crafts movement, these architect house designs celebrate manual labor and natural materials. Look for tapered columns on stone pedestals and exposed rafter tails. Projects like our Maple Residence Project showcase how these traditional elements can be updated for modern living while maintaining that classic, sturdy feel.
European-inspired designs, including Tudor and French Country styles, bring a touch of old-world elegance. These often feature steeply pitched gabled roofs, intricate masonry, and decorative half-timbering. They provide a sense of permanence and “castle-like” security that many homeowners find appealing for large estate lots.
Integrating Nature and Sustainability in Modern Architect House Designs
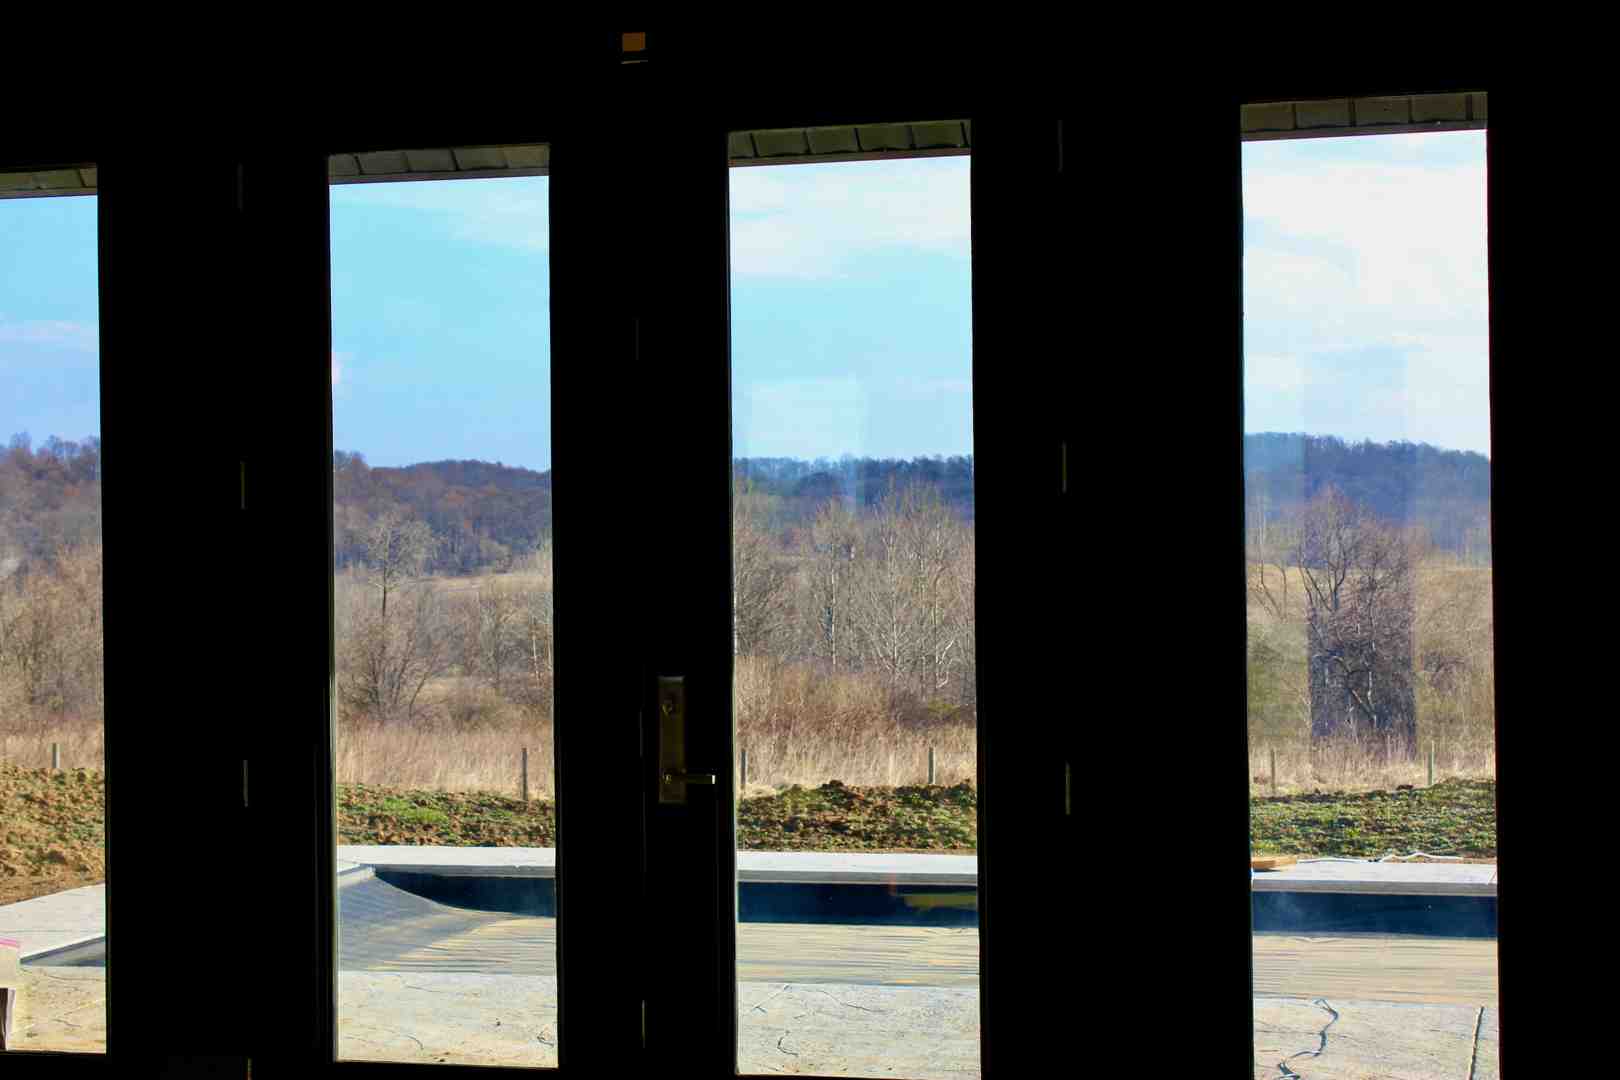
Many modern architect house designs place a stronger emphasis on indoor-outdoor connection, natural light, and views of the surrounding landscape. We no longer design houses that simply sit on a lot; we design homes that emerge from the landscape. Whether it’s a Lakeside Living project or a home nestled in a wooded ridge in Granville, the goal is to use the site’s natural features to enhance the living experience.
2026 Trends in Eco-Friendly Residential Architecture
Sustainability should be considered early in architectural planning because material choices, orientation, insulation, and ventilation all shape long-term home performance.
- Warm Minimalism: Moving away from “cold” modernism, we use natural stones and woods to create spaces that feel cozy yet uncluttered.
- Site-Specific Orientation: We analyze sun paths to ensure your home stays naturally bright in the winter and cool in the summer, reducing reliance on HVAC systems.
- Natural Materials: Reclaimed wood, local stone, and low-VOC finishes are standard in 2026 to ensure healthy indoor air quality.
High-Performance Features and Passive House Principles
For homeowners prioritizing performance, architect house designs can incorporate Passive House principles such as airtight construction, high-performance windows, and enhanced insulation. These designs focus on a “fabric first” approach—meaning the house itself does most of the work to keep you comfortable.
Our Modern Architectural Luxury Homes Guide highlights features like super-insulated walls, high-performance double or triple-glazed windows, and airtight construction. By using an Energy Recovery Ventilator (ERV), we can ensure a constant supply of fresh, filtered air while retaining the home’s internal temperature. Integrating geothermal systems and solar adaptability further ensures that your home is prepared for the energy demands of the future.
Customizing Your Vision: From Stock Plans to Tailored Architecture
While many homeowners begin by browsing architect house designs online, architectural planning is what turns a generic concept into a home shaped around your site, lifestyle, and future needs. At Keiser Design Group, we believe in Custom Home Architects providing tailored solutions that address the specific nuances of your family and your land.
Maximizing Lifestyle with Functional Architect House Designs
The best architect house designs adapt to your daily routines, family structure, work needs, and long-term lifestyle changes. Modern families often require multi-generational adaptability—perhaps a first-floor suite for aging parents or a separate entrance for adult children. We see this frequently in our Three Story Home designs, where different levels can serve different life stages.
Key functional features we often incorporate include:
- Bonus Rooms: Flexible spaces that can transition from a playroom to a gym to a home theater.
- Dedicated Home Offices: With remote work now a permanent fixture, these are no longer “extra” bedrooms but purpose-built command centers with soundproofing and integrated tech.
- Indoor-Outdoor Flow: Projects like the Sands Residence Project use large sliding glass walls to extend the living room onto a covered patio, effectively doubling the entertaining space during warmer months.
The Importance of Professional Site Integration
A plan that works on a flat catalog lot may require significant architectural planning before it can perform well on a sloping ridge in Central Ohio. Professional site integration involves more than just “fitting” the house; it’s about responding to topography.
In our Granville House – Private Residence, the architecture was shaped by the natural terrain, using indigenous rock walls and timber-framed shed roofs to follow the ridgeline. Similarly, for the Shimla House Project, we conducted sun studies and material research to ensure the 4,800 SF contemporary design felt at home amongst the mature trees of its five-acre site. This level of detail helps architect house designs feel connected to the land while supporting structural integrity, natural light, privacy, and long-term livability.
Essential Considerations for Selecting Architect House Designs
Before you fall in love with a set of drawings, you must consider the technical realities of building. Our Residential Design Services Ultimate Guide outlines the critical steps that turn a pretty picture into a buildable structure.
Navigating Permits and Technical Drawings
A complete set of architect house designs is much more than just a floor plan. To get permits in cities like Columbus, Cincinnati, or Indianapolis, you need a comprehensive package. This includes:
- Foundation Plans: Detailed specs for the slab, crawlspace, or basement.
- Exterior Elevations: 2D views of all sides of the house to show heights and materials.
- Framing Details: Instructions for the builders on how the “bones” of the house are put together.
- Compliance with the IRC: All plans must meet the International Residential Code (IRC), but local municipalities often have their own specific requirements.
As Steve Miller notes in What Your Residential Architect Wishes You Knew, detailed drawings help clarify expectations, improve coordination, and reduce preventable construction-phase confusion.
Scaling for Your Needs: From Cottages to Estates
When comparing architect house designs, square footage should be evaluated alongside layout efficiency, circulation, storage, natural light, and long-term usability. Whether you are looking for a Modern Architecture Small Homes Guide for a 1,500 Sq Ft cottage or planning a 5,000+ Sq Ft estate like the Violet Meadows Project, every square foot should have a purpose.
In smaller designs, we focus on spatial efficiency—using built-in storage, vaulted ceilings, and strategic window placement to make a compact footprint feel vast. In larger Residential Services projects, the challenge is maintaining a sense of intimacy and “home” within a large volume of space.
Frequently Asked Questions about Architect House Designs
Do standard house plans include local engineering stamps?
Most pre-designed architect house designs may reference national IRC standards, but a local professional often needs to review the drawings for regional code, soil, wind, or site-specific requirements. In regions like West Virginia or Tennessee, local topography and soil conditions may also necessitate site-specific engineering that isn’t included in a “stock” plan.
Can I modify an existing architect house design to fit my lot?
Yes, professional architects can provide “Right Reading Reverse” options or foundation adjustments to accommodate sloped terrain, specific lot orientations, or unique setbacks while maintaining the design’s integrity. We often take an existing concept and “bend” it to capitalize on specific views or to avoid disturbing mature trees on the property.
What is the difference between modern and contemporary house designs in 2026?
Modern design refers to a specific historical movement (clean lines, open spaces, and the “form follows function” philosophy of the mid-20th century). Contemporary design reflects the trends of today. In 2026, contemporary design is characterized by warm minimalism, the heavy use of sustainable materials, and the integration of smart-home technology and high-performance energy systems.
Conclusion
Moving from a vision to a finished home is a journey of a thousand small decisions. By choosing the right architect house designs, you aren’t just picking a shell to live in; you are defining how you will experience your daily life for years to come. At Keiser Design Group, we pride ourselves on Residential Architectural Designs That Stand the Test of Time, combining 34 years of expertise with a personalized, worry-free process.
Whether you are ready to Design Your Dream Home or just have a few questions about where to start, we are here to help. Our team serves clients across Ohio, Kentucky, Tennessee, and beyond, ensuring that every blueprint we create becomes a reality you are proud to call home.
Ready to move from inspiration to a buildable home plan? Contact Keiser Design Group today to discuss architect house designs, architectural planning, and the next step for your residential project.