Why Adaptive Reuse Is Reshaping How We Build, Preserve, and Grow Cities
Adaptive reuse is the process of converting an existing building for a purpose different from its original use — while retaining its historic character, structural bones, and embodied materials. Instead of tearing down and starting over, adaptive reuse finds new life in what’s already there.
Quick answer: What is adaptive reuse?
| Question | Answer |
|---|---|
| What is it? | Repurposing an existing building for a new use without full demolition |
| How is it different from retrofitting? | Retrofitting improves efficiency; adaptive reuse changes the building’s function |
| Who is it for? | Property owners, developers, municipalities, and communities |
| Key benefits | Lower embodied carbon, preserved materials, renewed building use, and stronger neighborhood continuity |
| Common examples | Factories to apartments, hospitals to hotels, theaters to offices |
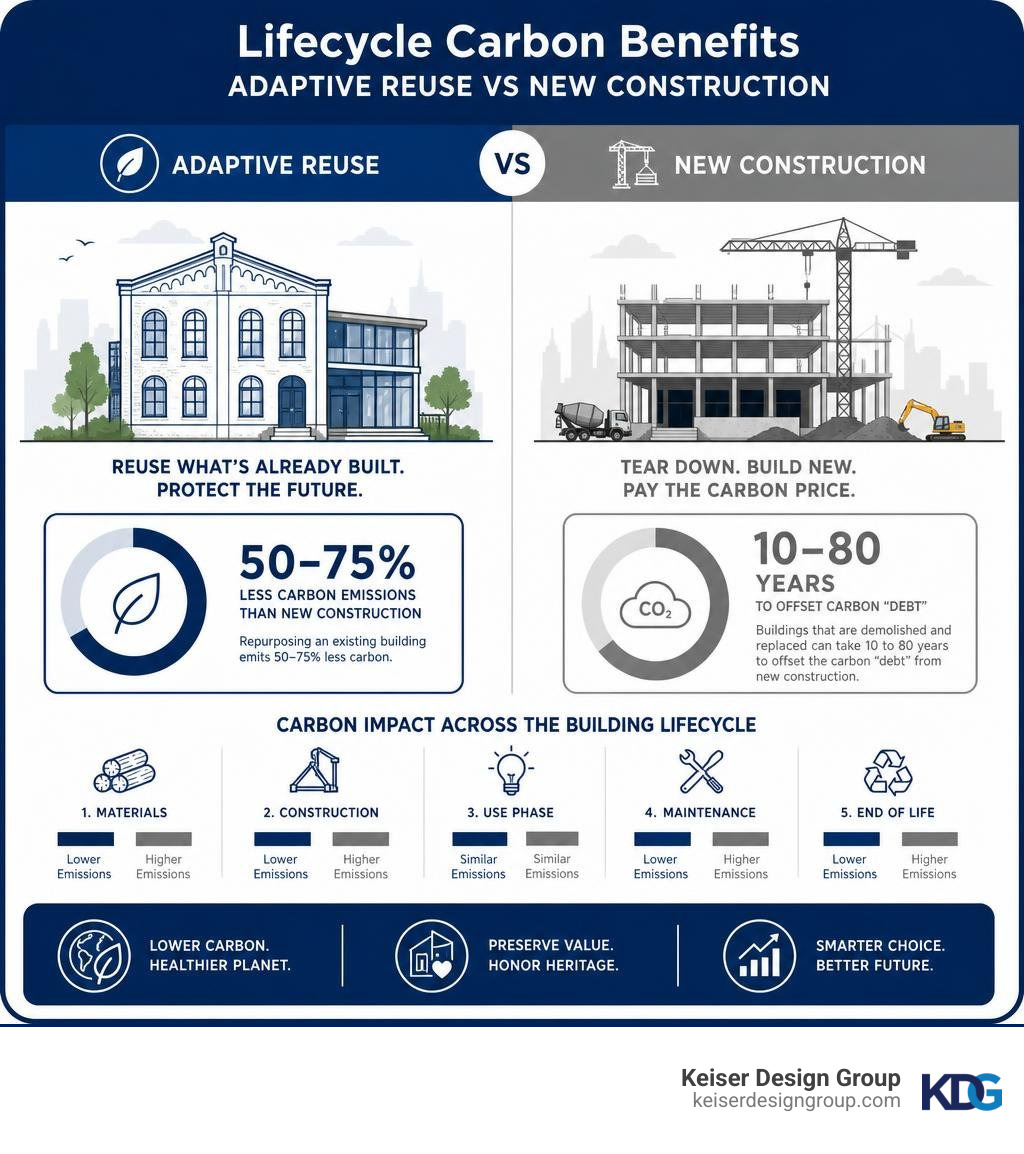
The stakes are high. Buildings that are demolished and replaced can take 10 to 80 years to offset the carbon “debt” from new construction — even if the replacement is highly energy-efficient. Meanwhile, repurposing an existing building emits 50–75% less carbon than building new. For property owners weighing their options, that’s a significant difference.
Adaptive reuse is no longer a niche practice. Cities like Los Angeles and Phoenix have built formal programs around it. Developers are converting everything from vacant hospitals to shuttered shopping malls. The pressure to act is also growing as cities respond to housing needs, climate commitments, persistent vacancy, and aging building stock.
I’m Dan Keiser, Founder and Principal Architect of Keiser Design Group, and over my 30+ years leading architectural projects across Ohio and beyond, I’ve guided property owners through complex building transformations — including adaptive reuse work that balances preservation with modern functionality. In this guide, I’ll walk you through everything you need to know to evaluate, plan, and execute a successful adaptive reuse project.
Understanding Adaptive Reuse: Definition, Suitability, and Urban Importance
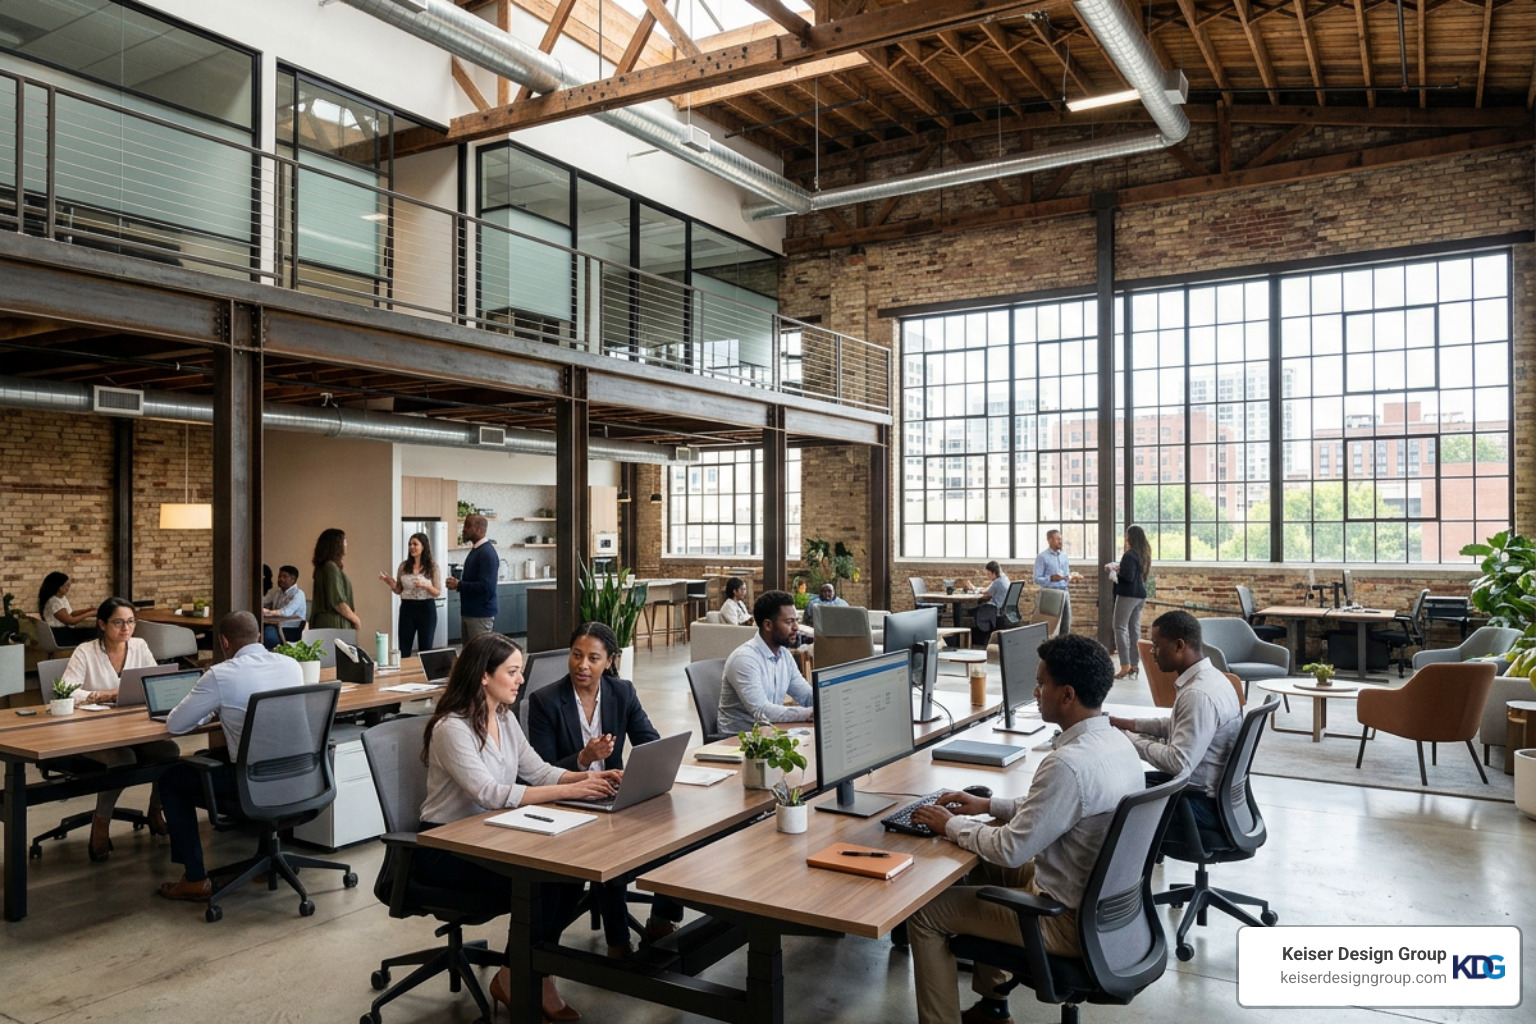
Adaptive reuse is the practice of taking an older structure and redesigning it to serve a completely new function. Rather than demolishing a building when its original purpose becomes obsolete, we look at its structural integrity, historic charm, and spatial layout to determine how it can meet modern commercial or residential demands.
As cities across Ohio, Indiana, Kentucky, and beyond grapple with changing economic landscapes, adaptive reuse has emerged as a vital strategy. It helps curb urban sprawl by keeping development focused within existing municipal footprints, maximizing the utility of existing infrastructure like water lines, roads, and electrical grids. Whether it is transforming a 19th-century brick warehouse in Columbus, Ohio, into a bustling creative office or converting a vacant school building into community-focused housing, this approach honors local history while meeting current market needs.
How Adaptive Reuse Differs from Retrofitting and New Construction
While they are often used interchangeably, adaptive reuse, retrofitting, and new construction represent very different development paths.
- Retrofitting focuses primarily on upgrading an existing building’s systems—such as its HVAC, lighting, windows, or insulation—to improve energy efficiency and performance. The fundamental use of the building does not change.
- New construction involves starting completely from scratch. It requires clearing a site, laying a new foundation, and erecting a brand-new structural envelope. This path creates substantial upfront embodied carbon and material waste.
- Adaptive reuse sits at the intersection of preservation and reinvention. It involves changing the actual occupancy or function of a building (such as turning a historic bank into a restaurant). While it often incorporates retrofitting to bring systems up to modern standards, it preserves core structural elements such as concrete slabs, load-bearing masonry, and structural steel, reducing the material waste and embodied carbon associated with full replacement.
When considering these pathways, understanding the process of renovating a commercial building is essential for evaluating whether your existing property is a prime candidate for structural modification or if a different level of intervention is required.
Selecting the Right Properties for Adaptive Reuse Projects
Not every aging building is an ideal candidate for an adaptive reuse transformation. Successful projects require careful evaluation of specific eligibility criteria, spatial layout, and structural health.
- Industrial Warehouses: With their open floor plans, high ceilings, and sturdy timber or concrete frames, old manufacturing and industrial sites are highly sought-after. They offer maximum flexibility for commercial, retail, or multi-family residential conversions.
- Commercial Offices: As remote work shifts demand, older office buildings with shallow floor plates (which allow natural light to reach deep into the interior) are increasingly being evaluated for residential conversion.
- School Buildings: Historic schoolhouses often feature wide corridors, large windows, and robust masonry walls. For adaptive reuse, these characteristics can support senior living, multifamily housing, educational programs, or community centers. KDG’s Patriot Preparatory Academy project is a related renovation example showing how an existing educational facility can be strategically modified and expanded to improve flow and functionality.
- Parking Structures: Under modern zoning updates, older parking decks that are at least five years old are increasingly being converted into creative mixed-use spaces or residential housing, provided their structural load capacities and ceiling heights can accommodate the shift.
The Environmental, Operational, and Community Benefits of Adaptive Reuse
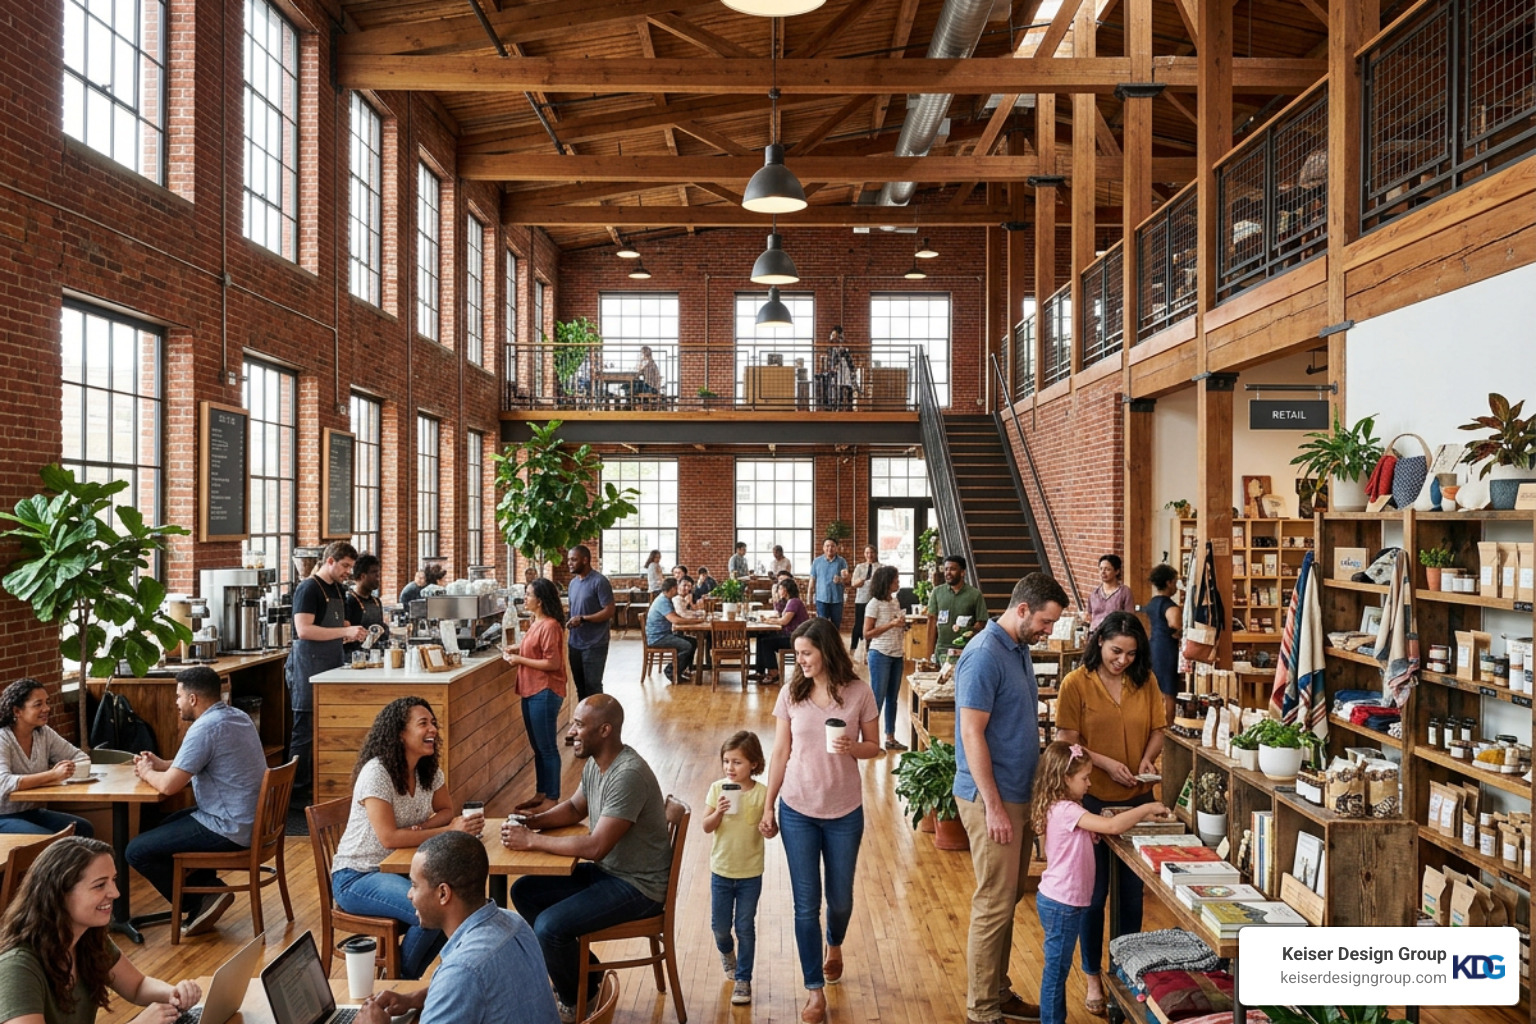
When evaluating adaptive reuse, we consider environmental performance, long-term building utility, and community impact. Repurposing the built environment can preserve materials, extend useful building life, and support neighborhood continuity through a more circular approach to design.
Environmental Sustainability and Carbon Reduction
The environmental case for adaptive reuse begins with avoided demolition and reduced demand for newly manufactured materials. Construction and demolition activities generate a substantial waste stream, making building preservation an important materials-management strategy.
By retaining foundations, structural frames, masonry, and other durable components, project teams can keep useful materials in service and reduce disposal. Conversely, when we choose to reuse built assets, we can salvage and divert up to 90% of materials from landfills.
Adaptive reuse can avoid a portion of the embodied carbon created by extracting, manufacturing, and transporting replacement materials. EPA guidance notes that preserving existing buildings can reduce impacts associated with demolition and new construction. Even a highly energy-efficient replacement building can take anywhere from 10 to 80 years to “pay off” this initial carbon debt through its highly efficient operations. According to a prominent World Economic Forum report on urban revitalization, prioritizing existing assets over new construction is one of the most immediate and effective climate actions a city can take.
Resource Efficiency and Long-Term Building Performance
Adaptive reuse can preserve structural framing, foundations, and site infrastructure that remain serviceable. Project teams can then focus on targeted upgrades, code compliance, occupant needs, and long-term performance instead of replacing every major building component. While retrofitting historic structures presents unique engineering challenges, the savings on structural framing and site preparation often outweigh these hurdles.
Our commercial building design guide explains how site evaluation, programming, and schematic design work together to align existing conditions with a building’s future use. For adaptive reuse, these early decisions clarify feasibility, code requirements, and the appropriate level of intervention.
Social Impact, Housing Opportunities, and Community Revitalization
Beyond numbers and carbon metrics, adaptive reuse has a profound human impact. It preserves the architectural fabric of our neighborhoods, maintaining a tangible link to a community’s history.
Repurposing older buildings also directly supports local economies. Studies show that older blocks support more small businesses, including 25% more women- and minority-owned businesses compared to areas dominated by new construction.
Adaptive reuse can expand housing options by converting underused schools, offices, and commercial properties into safe, functional residential space. These projects can reconnect vacant properties with surrounding neighborhoods while preserving local identity. Projects like the Starling Yard affordable housing project highlight how community-minded architecture can transform underutilized historic properties into vibrant, safe, and accessible homes for local families.
Navigating the Challenges: Zoning, Building Codes, and Policy Frameworks
While the benefits are clear, executing an adaptive reuse project requires navigating a complex web of regulatory and structural challenges. Successfully bringing an older building up to modern standards requires a strategic approach to zoning, building codes, and municipal policies.
Overcoming Regulatory Barriers and Zoning Restrictions
Zoning laws are often the single greatest hurdle to adaptive reuse. Many older buildings are located in districts that do not permit the proposed use, or they are constrained by parking and density rules that make residential conversion difficult to approve or design efficiently.
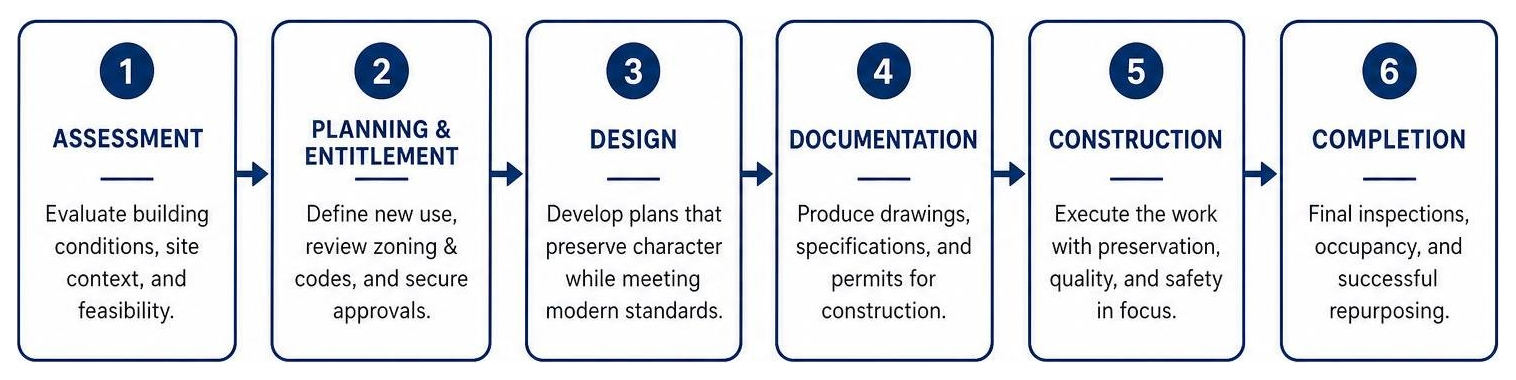
To overcome these barriers, developers must work closely with architects to seek variances, conditional use permits, or density bonuses. Understanding the five phases of commercial building design is critical here, as early adaptive reuse feasibility and zoning analysis can identify regulatory roadblocks before the project advances into detailed design.
The Role of Historic Preservation and Architectural Integrity
When working with surveyed or designated historic resources, maintaining architectural integrity is paramount. Projects involving designated historic resources must follow applicable preservation standards so new interventions remain compatible with, yet distinguishable from, the historic fabric.
This adaptive reuse principle is reflected in KDG’s State Bank renovation, which converted a former jewelry store into a branch bank with updated workspaces, circulation, and a drive-up ATM.
How Municipalities Structure Adaptive Reuse Ordinances
Forward-thinking cities are actively rewriting their policies to streamline these transformations.
- Los Angeles & Phoenix: These cities have pioneered adaptive reuse ordinances that grant by-right approvals, eliminate minimum unit sizes, provide floor area flexibility, and reduce parking requirements for older buildings.
- Deconstruction Policies: Cities like Portland have passed ordinances requiring the systematic deconstruction of older homes rather than demolition. Portland’s deconstruction policies encourage project teams to evaluate preservation, salvage, and material recovery before pursuing full demolition.
Key Success Factors for Executing a Structural Transformation
Successful adaptive reuse depends on two core priorities: preserving defining character and confirming structural feasibility.
Balancing Historic Character with Modern Functionality
The most compelling adaptive reuse projects embrace a philosophy of “surgical archaeology”—peeling back modern retrofits to reveal original materials like heavy timber, brick masonry, and historic concrete.
To achieve this, we focus on:
- Material Authenticity: Framing and highlighting historic imperfections rather than masking them.
- Energy Efficiency: Integrating high-efficiency HVAC systems, roof insulation, and restored historic windows to meet modern energy standards without disrupting the building’s facade.
- Universal Design: Ensuring the building is fully accessible and welcoming to all users, seamlessly blending modern ADA compliance with historic architecture.
Feasibility Assessments and Structural Considerations
Before an adaptive reuse property is purchased or designed, a comprehensive building-condition assessment is essential. We utilize systematic methodologies—including structural analysis and hazardous material abatement plans—to assess a building’s viability.
We evaluate structural load capacity, egress, building systems, and environmental hazards to ensure the adaptive reuse project can proceed safely, efficiently, and within its defined scope and schedule.
Real-World Examples of Inspiring Architectural Transformations
To illustrate the power of adaptive reuse, let’s look at how remarkable historic properties across the country and our local regions have been successfully reimagined.
| Project Name | Original Use | New Use | Key Achievement |
|---|---|---|---|
| Cook County Hospital | Public Healthcare Facility | Mixed-Use (Hotel, Medical Offices, Food Hall) | Restored 1914 Beaux-Arts facade; replaced over 4,500 damaged terra cotta pieces; LEED Silver certified. |
| Optimist Hall | Gingham Textile Mill | Food Hall & Creative Office Space | Restored a 200-foot landmark smokestack; uncovered and restored original brick masonry and timber framing. |
| The Merchant (Columbus, OH) | Historic Neighborhood Grocery | Modern Coworking Space | Preserved original flooring patterns to tell the building’s structural story; reopened bricked-in windows to flood the space with natural light. |
For additional guidance, review the National Park Service’s Guidelines for Rehabilitating Historic Buildings and EPA resources on preserving existing buildings and reducing demolition waste.
Frequently Asked Questions about Adaptive Reuse
What types of buildings are most suitable for adaptive reuse?
Buildings best suited for adaptive reuse typically have sound structural systems, flexible floor plates, sufficient ceiling heights, and features that can support a new occupancy. This includes industrial warehouses, historic schoolhouses, old bank buildings, and underutilized commercial offices.
How does adaptive reuse help combat climate change?
Adaptive reuse can reduce embodied carbon by retaining foundations, structural frames, and other materials that would otherwise require replacement. Repurposing an existing building emits 50–75% less carbon than constructing a new one.
What should be evaluated before starting an adaptive reuse project?
A feasibility study should review structural capacity, zoning and code requirements, accessibility, egress, hazardous materials, building systems, and whether the proposed use is compatible with the existing structure.
Conclusion
At Keiser Design Group, we believe that the greenest, most character-rich building is often the one that has already been built. Adaptive reuse requires coordinated analysis by licensed professionals; an incomplete assessment can create serious structural, permitting, and compliance problems. For over three decades, our team has partnered with property owners across Ohio, Kentucky, Indiana, and beyond to transform underutilized spaces into vibrant, modern assets through a rigorous, professional architectural process.
Planning an adaptive reuse project? Explore Keiser Design Group’s commercial architectural services, then contact Keiser Design Group about your adaptive reuse project to discuss the building’s existing conditions, intended use, and next steps. Our team will help you evaluate the property’s potential while balancing preservation, functionality, safety, and long-term community impact.