Cleveland Architecture: A City Built to Impress
Cleveland architecture spans more than 150 years of bold ambition — from Gilded Age mansions and Beaux-Arts civic monuments to cutting-edge waterfront master plans shaping the city’s future right now.
If you’re looking for a quick overview of cleveland architecture, here’s what makes the city’s built environment remarkable:
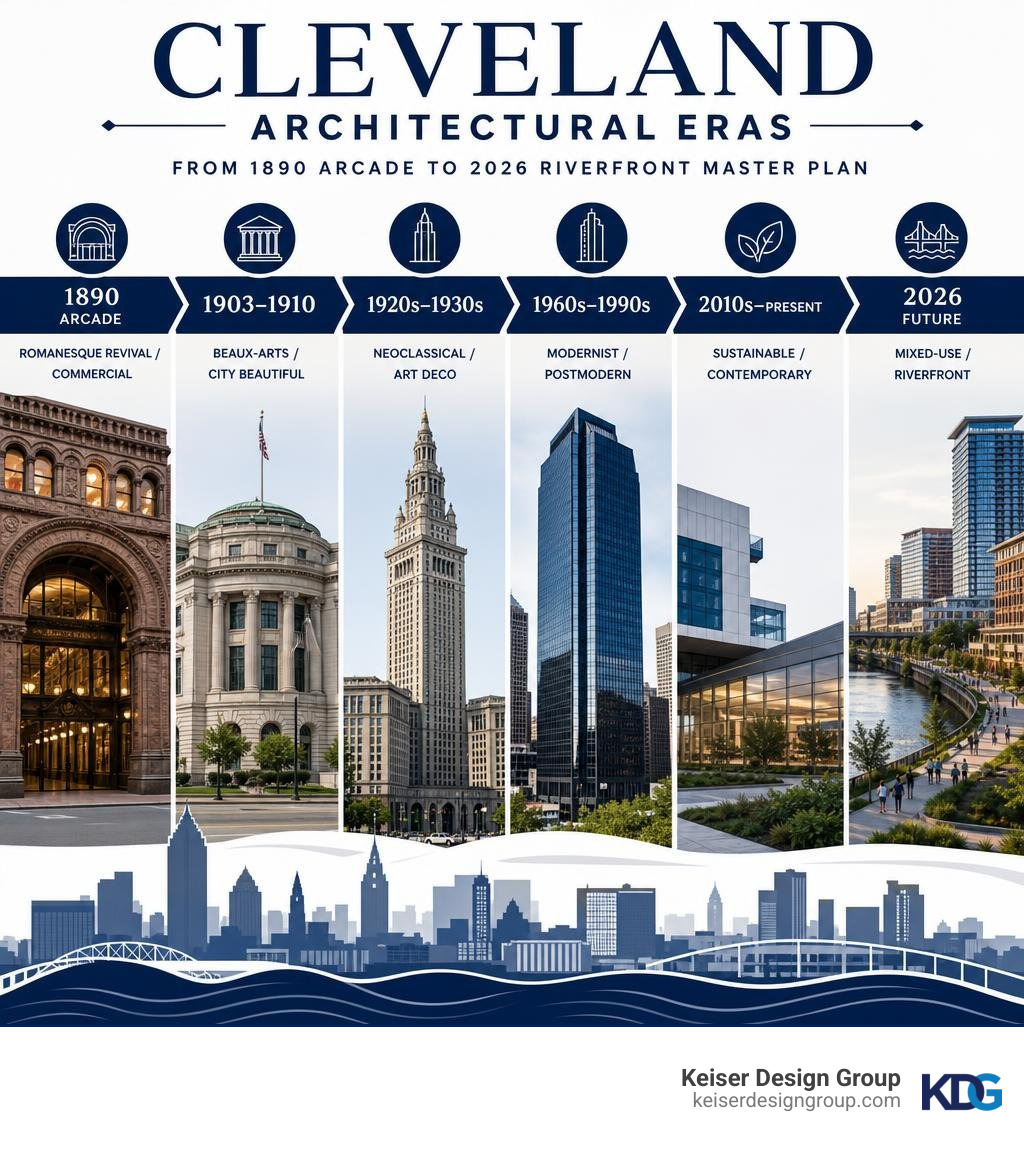
| Era | Defining Style | Key Example |
|---|---|---|
| Late 1800s | Romanesque Revival / Commercial | The Cleveland Arcade (1890) |
| Early 1900s | Beaux-Arts / City Beautiful | Howard M. Metzenbaum Courthouse (1903–1910) |
| 1920s–1930s | Neoclassical / Art Deco | Terminal Tower (1930) |
| 1960s–1990s | Modernist / Postmodern | Key Tower (1991) |
| 2010s–present | Sustainable / Contemporary | moCa Cleveland; Convention Center (LEED Gold) |
| Now–future | Mixed-use / Riverfront | Cuyahoga Riverfront Master Plan (35 acres) |
Cleveland’s downtown alone contains a two-mile self-guided walking loop where you can trace every one of these eras through surviving buildings — a rare quality for any American city.
The story of cleveland architecture is also one of resilience. Cleveland was built grand during the industrial boom, planned even grander during the City Beautiful era, and has spent recent decades proving that its historic fabric is worth preserving — and investing in.
I’m Dan Keiser, founder and principal architect of Keiser Design Group, and with over 30 years designing commercial and civic spaces across Ohio, Cleveland architecture has long been a reference point for understanding how great cities balance heritage with growth. In this guide, I’ll walk you through everything — from the architects who shaped the skyline to the projects redefining it today.
The Evolution of Cleveland Architecture
Cleveland architecture provides a physical record of the city’s economic, cultural, and civic evolution. During its industrial heyday in the late 19th and early 20th centuries, Cleveland rose to become one of the nation’s primary industrial and financial powerhouses. This immense wealth funded an architectural boom characterized by monumental civic projects, luxurious residential avenues, and pioneering commercial towers.
As Cleveland shifted from heavy manufacturing toward service, healthcare, and technology, its architecture adapted through renovation, reuse, and modern urban planning. This post-industrial shift triggered a wave of creative adaptive reuse, turning historic warehouses and bank vaults into vibrant retail, residential, and dining destinations. Today, transit-oriented development and sustainable design drive Cleveland’s urban core, ensuring that historic structures remain functional parts of a modern, walkable city. To understand how these changes mirror broader commercial trends, explore our Commercial Architecture Guide 2026.
Neoclassical Ambitions and the 1903 Group Plan
One of the most significant turning points in cleveland architecture came with the 1903 Group Plan. Inspired by the City Beautiful movement — which originated at the 1893 World’s Columbian Exposition in Chicago — city leaders sought to replace chaotic industrial-era sprawl with a highly ordered, monumental civic center. Daniel Burnham, Arnold Brunner, and John Carrère helped shape the Civic Mall as a grand T-shaped public space framed by symmetrical neoclassical buildings.
The first building erected under this visionary plan was the Howard M. Metzenbaum U.S. Courthouse, Cleveland, OH | GSA. Built between 1903 and 1910, this five-story Beaux-Arts masterpiece set the standard for the Mall’s subsequent structures. Its grand Corinthian columns, rusticated granite exterior, and monumental sculptures by Daniel Chester French established a sense of civic permanence and dignity that remains unmatched today.
Modernist Shifts in Cleveland Architecture
By the mid-20th century, cleveland architecture began embracing the clean lines, open plazas, and structural clarity of Modernism. This shift was epitomized by the Erieview plan of the 1960s, which introduced the “city in the park” concept. Modernist towers with glass-curtain walls and open public plazas began to punctuate the skyline, shifting focus away from traditional masonry ornamentation toward functional, light-filled spaces.
The dialogue between Cleveland’s historic and modern eras is perfectly captured by its two tallest landmarks standing side-by-side on Public Square:
- Terminal Tower: Completed in 1930, this 52-story, 708-foot neoclassical giant was the second-tallest building in the world at its completion and served as the city’s undisputed visual anchor for over six decades.
- Key Tower: Designed by César Pelli and completed in 1991, this 57-story postmodern skyscraper rises 947 feet, blending modern glass and steel with a stepped granite crown that pays homage to the city’s historic stone monuments.
Iconic Historic Landmarks and Interior Masterpieces
While Cleveland’s skyline is impressive from a distance, the true magic of cleveland architecture often lies just behind its facades. The city boasts a collection of interior public spaces that are widely considered some of the finest in North America.

The Cleveland Arcade and Historic Rotundas
No discussion of cleveland architecture is complete without the Cleveland Arcade, one of the city’s defining historic commercial spaces. Completed in 1890 and designed by John Eisenmann and George H. Smith, the Cleveland Arcade remains one of the city’s most significant historic commercial landmarks. Financed by prominent local industrialists, including John D. Rockefeller, it is recognized as one of the earliest indoor shopping arcades in the United States.
Architecturally, the structure is a marvel of hybrid engineering, utilizing load-bearing masonry walls on the exterior and an independent, three-hinged cast-iron skeletal frame on the interior. The centerpiece of the building is a 300-foot-long, five-story iron-and-glass skylight that floods the multi-level balconies with natural light. To preserve this masterpiece, a major adaptive-reuse project converted the upper office levels into a luxury Hyatt Regency hotel, securing its future for generations to come. For more detailed technical specifications, visit the Cleveland Arcade | SAH ARCHIPEDIA.
Other historic interiors show how cleveland architecture uses light, ornament, and adaptive reuse to keep landmark spaces active.
- Cleveland Trust Company Rotunda: Designed by George B. Post and completed in 1908, this space features a breathtaking 60-foot-high Tiffany-style stained-glass dome and historic murals. Today, it serves as a spectacular urban grocery store (Heinen’s), demonstrating how historic spaces can adapt to modern daily life.
- 5th Street Arcades: A pair of historic shopping arcades completed in the early 20th century that still serve as vibrant retail corridors, showcasing the enduring appeal of covered pedestrian streets.
Sacred Spaces and Civic Monuments
Beyond commercial buildings, Cleveland’s historic civic identity is deeply rooted in its stone monuments and sacred structures. The Old Stone Church, dedicated in 1855 on Public Square, is a magnificent example of Romanesque Revival architecture built from local sandstone. Its interior is renowned for its hand-carved oak details and brilliant Tiffany stained-glass windows.
Nearby, Trinity Episcopal Cathedral stands as a monument to English Perpendicular Gothic design, constructed between 1901 and 1907. These heavy, enduring stone structures represent a period when Cleveland’s leaders built “for the ages,” creating spiritual and civic anchors that have withstood over a century of urban change.
Master Architects Who Shaped the Skyline
Cleveland’s architectural excellence reflects the work of local designers, national visionaries, and the kind of regional expertise expected from an experienced ohio architecture firm.
Historic Visionaries: Burnham, Schweinfurth, and Schofield
During the city’s golden age, a few key figures left an indelible mark on Cleveland’s neighborhoods and civic center:
- Charles Schweinfurth: Known as the architect of Cleveland’s “carriage trade,” Schweinfurth designed more grand mansions on Euclid Avenue’s Millionaires’ Row than any other architect. Between 1880 and 1910, he designed over 103 buildings in the city, including the majestic Trinity Episcopal Cathedral and the four historic sandstone bridges in Rockefeller Park. Learn more about his enduring legacy via the Body of Work: AIA lecture celebrates Charles Schweinfurth’s architectural legacy.
- Levi Schofield: A native Clevelander, Schofield designed the iconic Soldiers and Sailors Monument on Public Square and the towering, Victorian Gothic Schofield Building on East 9th Street.
- Arnold Brunner: A key contributor to the 1903 Group Plan, Brunner designed the monumental federal courthouse that helped establish Cleveland’s neoclassical civic identity.
To dive deeper into the historical figures who drafted the city’s early streetscapes, explore the Historic Cleveland Architects Database | City of Cleveland Ohio. For a broader look at the evolution of architectural services, check out our Commercial Architects Complete Guide 2026.
Contemporary Pioneers of Cleveland Architecture
Cleveland architecture continues to evolve through contemporary museums, civic infrastructure, riverfront planning, and mixed-use development. In recent decades, contemporary trailblazers have introduced bold, sculptural forms and highly functional modern spaces to the city:
- Farshid Moussavi: Designed the striking moCa Cleveland Building. Completed in 2012, this 34,000-square-foot contemporary museum transitions from a hexagonal base to a square top, clad in reflective black stainless steel that mirrors the surrounding neighborhood.
- David Adjaye: Commissioned to design the highly anticipated Cuyahoga Riverfront Master Plan, bringing a visionary focus on green space, transit-oriented development, and public riverfront access.
- LMN Architects: Led the design of the Cleveland Convention Center & Civic Core, seamlessly blending a modern, 1.6-million-square-foot below-grade facility with the historic Burnham Mall above.
Adaptive Reuse and Preservation in Modern Development
In Cleveland, historic preservation is not about freezing the city in time; it is a design strategy that keeps meaningful buildings active, useful, and connected to the community. Adaptive reuse has saved some of the city’s most vulnerable landmarks by transforming them into high-performing commercial, residential, and civic spaces.
When clients approach us to discuss their development goals, we often evaluate whether renovating an existing building or starting with new construction makes the most sense. To understand the key steps involved in this process, read our guide on Renovating a Commercial Building.
| Preservation / Adaptive Reuse | New Construction |
|---|---|
| Retains unique, irreplaceable character and materials | Provides a blank slate for highly customized layouts |
| Can align with preservation priorities and community redevelopment goals | Avoids unforeseen structural issues hidden in old walls |
| Significantly reduces environmental impact of demolition | Offers easier pathways to specific structural configurations |
| Promotes neighborhood continuity and civic pride | Allows for simplified compliance with modern zoning codes |
To learn more about how local government supports these efforts, visit the Architecture & Site Development | City of Cleveland Ohio page.
Breathing New Life into Historic Commercial Spaces
Cleveland is home to several national models for successful adaptive reuse:
- Cleveland Trust Rotunda (Heinen’s): Transforming a historic bank lobby into a full-service grocery store required careful integration of modern refrigeration and retail flow without disturbing the historic Tiffany-style dome.
- West Side Market Clock Tower: A meticulous restoration project led by the city’s Division of Architecture and Site Development repaired this iconic neighborhood landmark, earning a Distinguished Restoration Award from the Cleveland Restoration Society.
- Schofield Building Hotel Conversion: This Victorian Gothic landmark was beautifully restored, removing a mid-century metal facade to reveal the original masonry and converting the upper floors into a boutique hotel.
These projects demonstrate that preserving architectural heritage can drive commercial success. Read more about how we approach these opportunities in our article on Commercial Architecture Designing Spaces for Success.
Public Infrastructure and Recreation Improvements
Civic preservation also extends to public spaces. The Cleveland Convention Center & Civic Core project successfully integrated a massive modern convention facility beneath the historic 1903 Burnham Mall. By placing the 1.6-million-square-foot complex below grade, the design preserved the public parkland above while achieving LEED Gold certification through advanced daylighting strategies, green roofs, and high-efficiency mechanical systems.
Future Horizons: Cleveland’s Next Architectural Era
The next era of cleveland architecture is being shaped by waterfront access, cultural expansion, wellness-focused facilities, and mixed-use development. Modern commercial design is shifting toward wellness, connectivity, and sustainability — trends we explore in detail in our post on the Top 7 Design Trends for a Modern Commercial Building.
Waterfront Revitalization and the Cuyahoga Riverfront Master Plan
The Cuyahoga Riverfront Master Plan, designed by David Adjaye, is a visionary 35-acre redevelopment project spanning the next 15 to 20 years. The plan aims to transform the industrial riverfront into a vibrant, mixed-use district featuring public parks, pedestrian paths, and transit-oriented commercial spaces. By opening up direct access to the water, the project will bridge the gap between downtown and the river, creating a highly walkable urban ecosystem.
Next-Generation Sports and Cultural Venues
Cleveland’s cultural and athletic institutions are also undergoing major architectural upgrades:
- Rock & Roll Hall of Fame Expansion: Designed by Practice for Architecture and Urbanism (PAU), this project will add massive internal and external gathering spaces, linking the iconic I.M. Pei pyramid with the surrounding lakefront.
- Progressive Field Improvements: Completed in 2025 by Moody Nolan, this multi-phase renovation modernized the home of the Cleveland Guardians. The project added a new 27,000-square-foot Administration Building and transformed private club areas into open-air social spaces, view-box bars, and a beer garden with stunning downtown views.
- Cleveland Clinic Global Peak Performance Center: Planned as a 210,000-square-foot riverfront facility, the project is expected to become one of the world’s largest sports training and performance centers.
Frequently Asked Questions About Cleveland Architecture
What is the most famous example of historic Cleveland architecture?
The Cleveland Arcade (completed in 1890) is widely considered the city’s most famous historic landmark. As one of the nation’s first indoor shopping malls, its spectacular 300-foot-long iron-and-glass skylight and elegant Romanesque facade make it a masterpiece of late 19th-century commercial design.
How did the 1903 Group Plan impact Cleveland’s downtown layout?
Designed by Daniel Burnham, the 1903 Group Plan established the Civic Mall, a grand T-shaped public park flanked by symmetrical neoclassical public buildings. This plan brought the order and beauty of the City Beautiful movement to Cleveland, creating a structured, monumental civic core that still defines the downtown layout today.
What public resources are available for exploring Cleveland’s architectural history?
You can explore the city’s rich design heritage using the Tours | Downtown Architecture – Cleveland Historical resources. The Cleveland Historical app offers a curated, two-mile self-guided walking loop of downtown, and the American Institute of Architects (AIA) Cleveland chapter hosts seasonal walking tours highlighting both early Beaux-Arts landmarks and modern masterworks.
Conclusion
From the monumental stone structures of the Gilded Age to the sustainable, riverfront developments of tomorrow, Cleveland’s architecture is a testament to the city’s enduring ambition. Each era has left behind a physical legacy of beautiful, functional spaces that continue to inspire designers and developers today.
As an ohio architecture firm, Keiser Design Group helps clients balance structural integrity, design vision, code requirements, and long-term usability. Complex building codes, structural coordination, and preservation requirements are best handled through a professional design process led by experienced architectural partners. Our team is dedicated to providing the rigorous professional oversight necessary to bring your vision to life safely and beautifully. Whether you are looking to build a new commercial space, renovate a historic property, or develop a multi-family project in Cleveland or across our many service areas, we offer a simple, worry-free process from the first sketch to the final walk-through.
Ready to plan a commercial, civic, residential, or adaptive reuse project in Cleveland or across Ohio? Contact Keiser Design Group today to start a professional design conversation with an experienced Ohio architecture firm.