What Is School Building Design — and Why Does It Matter?
School building design shapes how students learn, how safe they feel, and how well a school can adapt over time.
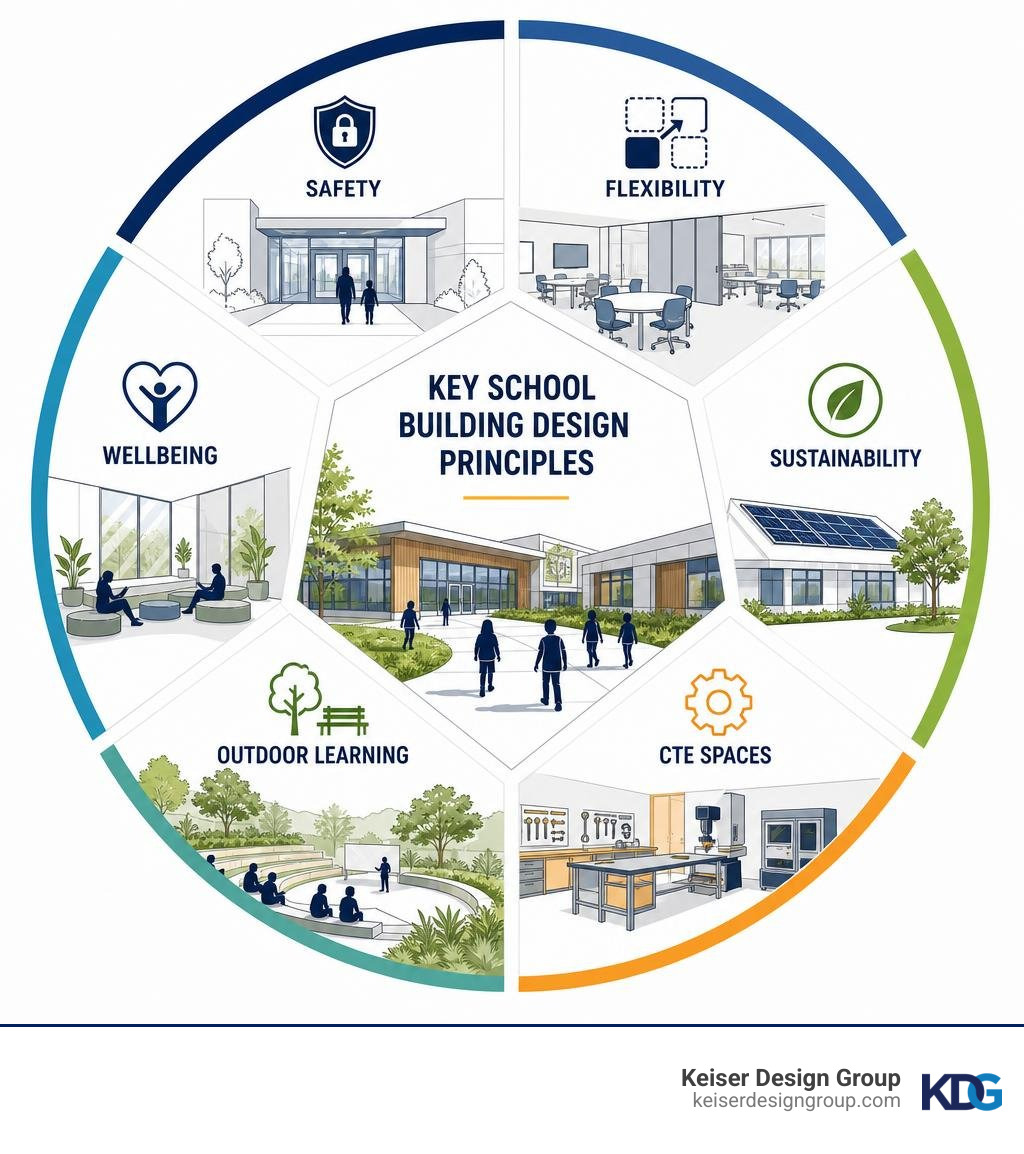
Here’s a quick overview of what effective school design involves:
| Design Priority | What It Means in Practice |
|---|---|
| Safety | Single entry points, passive supervision, secure vestibules |
| Flexibility | Modular layouts that adapt to enrollment changes |
| Sustainability | Natural light, solar panels, green infrastructure |
| CTE Spaces | Real-world learning environments for career readiness |
| Outdoor Learning | Courtyards, gardens, and multi-use performance areas |
| Well-being | Connection to nature, reduced transitions for young learners |
A school building is more than four walls and a roof. It’s part of the educational program itself. When a building is designed well, it supports teachers, engages students, and serves the broader community. When it’s not, it gets in the way.
Schools today face more pressure than ever. Enrollment shifts, new state requirements like universal transitional kindergarten, and safety concerns all demand that buildings perform with greater purpose, flexibility, and long-term adaptability.
Getting that balance right takes expertise, planning, and a clear process.
I’m Dan Keiser, Founder and Principal Architect at Keiser Design Group, and over my 30+ years of practice I’ve guided clients through complex school building design projects from initial program development through construction. In the sections below, I’ll walk you through everything you need to know to make informed decisions about your school facility.
Key Trends Shaping Modern School Building Design
Modern school building design is shifting toward safer, more flexible, and more student-centered learning environments. The traditional model of long corridors and identical classrooms is giving way to more flexible, collaborative, and light-filled learning environments. Today, school administrators and architects are collaborating to build facilities that act as active participants in the learning process.
Modern school building design must address several pressing demands simultaneously: heightened safety protocols, evolving career-focused curricula, and unpredictable enrollment fluctuations. As we explore in our guide on How School Building Design Plays a Crucial Role in Education, the physical environment directly impacts student focus, stress levels, and academic performance.
To meet these demands, school districts—such as those navigating long-term planning like the Facilities Planning – Mount Vernon City School District—are prioritizing campus upgrades that encourage active student engagement while maintaining a secure perimeter. The goal is to design a space that feels less like a sterile institution and more like a vibrant, welcoming community hub.
Balancing Safety and Welcoming Environments in School Building Design
One of the greatest challenges we face in school building design is balancing security with hospitality. No one wants to send their children to a school that looks and feels like a fortress. Yet, protecting students and staff is our absolute highest priority.
To achieve this balance, modern architects use “passive security” and clever environmental design:
- Single Points of Entry: Establishing one primary, highly visible entrance allows administrative staff to monitor who enters and exits.
- The 10-to-15-Minute Filter: During arrival and dismissal, school entrances must support high-volume movement while maintaining clear visibility, supervision, and secure access control. To handle this high-traffic window without creating bottlenecks, we design wide, welcoming entry plazas that naturally funnel students through secure vestibules.
- Passive Supervision: By utilizing open sightlines and strategic window placement, staff can naturally supervise large areas without the need for obtrusive security barriers.
- Bathroom Redesigns: Many modern schools are moving away from traditional, isolated multi-stall restrooms. Instead, they are adopting open-concept, gender-neutral handwashing areas with external sinks visible from the main corridors. This simple layout tweak drastically reduces negative behavior and bullying by eliminating unmonitored blind spots.
Adapting to Early Childhood and Transitional Kindergarten Requirements
Demand for early childhood education spaces is increasing as districts adapt facilities for younger learners. For example, California’s transitional kindergarten expansion shows how early childhood requirements can create new facility planning needs for school districts. School districts across the Midwest and South are proactively adapting their buildings to accommodate these younger learners.
Designing for four- and five-year-olds requires a completely different spatial scale. Young children struggle with long transition times and navigating massive, confusing hallways. To keep them comfortable and focused, we cluster transitional kindergarten classrooms close to dedicated, age-appropriate play areas and dining spaces.
Furthermore, these classrooms require localized, en-suite restrooms and storage spaces tailored to their height. By minimizing the distance young students have to travel for daily routines, we reduce transition anxiety and maximize valuable instructional time.
Designing for Flexibility, Enrollment Changes, and Specialized Learning
If one word defines modern school building design, it is flexibility. A school built today must be prepared to serve the community for the next fifty years, during which teaching methodologies, technology, and student demographics will inevitably change.

Historically, schools relied on rigid, load-bearing interior walls that made remodeling nearly impossible. Today, flexible school architecture often uses open-span structural systems and non-load-bearing partitions so interior layouts can adapt as programs change.
To illustrate the difference in spatial philosophy, consider how traditional and modern layouts compare:
| Traditional School Layout | Modern Flexible School Layout |
|---|---|
| Fixed, uniform classrooms | Variable, modular learning studios |
| Double-loaded, dark corridors | Active, sunlit learning commons |
| Isolated teacher-led instruction | Collaborative, student-centered zones |
| Rigid, single-use spaces | Multi-functional, adaptable hubs |
As highlighted in our resource on Flexible Spaces Educational Architecture, creating classrooms with tall windows and open workspaces allows schools to easily pivot between direct instruction, small group collaboration, and independent study.
Creating Future-Ready Career and Technical Education (CTE) Spaces
Career and Technical Education (CTE) spaces have evolved into advanced, career-focused environments that support hands-on learning. Today’s high schools are designing true-to-life, professional-grade simulation spaces that prepare students for immediate entry into high-demand careers.
We are regularly designing CTE environments that replicate real-world professional workplaces, including:
- Fully functional broadcast and digital media studios.
- Automotive repair bays equipped with advanced diagnostic technology.
- Mock hospital emergency rooms and nursing stations for allied health programs.
- Advanced culinary arts kitchens and school-run bistros.
A prime example of this trend is Mansfield Senior High School, which features specialized spaces tailored to career-technical pathways. These spaces are often designed in partnership with local businesses, providing students with hands-on experience using industry-standard equipment. From an architectural standpoint, these rooms require robust mechanical, electrical, and plumbing infrastructure, high ceilings, and flexible zoning to accommodate heavy machinery and changing technology.
Utilizing Grids and Modular Approaches for Adaptable Layouts
To create highly efficient and adaptable floor plans, architects often look to standardized design frameworks. For example, the Department for Education’s Pattern book outlines how systematic grids can organize both internal learning spaces and external environments.
By utilizing a structural grid system, we can easily cluster classrooms around central, shared learning commons. These “learning communities” or clusters allow multiple classrooms to share resources, such as small-group breakout rooms, teacher planning offices, and student restrooms.
This modular approach not only streamlines the initial construction process but also simplifies future expansions. If a school district experiences a sudden surge in enrollment, adding a new modular classroom cluster onto an existing grid can be more coordinated, scalable, and aligned with the original campus plan than a disconnected addition. We explore these forward-thinking layout strategies in depth in our article on Designing for School Choice Crafting Future-Ready Educational Architecture.
Sustainability and Nature Integration in Educational Architecture
Modern school design is deeply committed to environmental stewardship. Sustainable school building design is no longer just about recognition; it is about improving indoor air quality, supporting healthier learning environments, and using the building itself as a teaching tool for environmental science.
As we discuss in our exploration of School Architecture Shaping Learning Environments, integrating natural elements directly impacts student well-being. From reducing absenteeism to boosting test scores, sustainable, nature-connected schools simply perform better.
Maximizing Natural Light and Green Infrastructure
One of the most effective ways to improve comfort, visibility, and student focus is through strategic daylighting. By incorporating varied window sizes, high-performance glazing, and light shelves, we can bounce natural light deep into classrooms, drastically reducing the need for artificial lighting.
Furthermore, forward-thinking schools are adopting green infrastructure features, such as:
- Solar Panel Arrays: Utilizing roof space to support cleaner energy strategies and reinforce sustainability goals.
- Electric Vehicle (EV) Charging Stations: Providing infrastructure for staff, visitors, and future electric school bus fleets.
- Vegetative Roofs: Living roofs that provide natural insulation, reduce rainwater runoff, and mitigate the urban heat island effect.
Institutions like the Knowlton School of Architecture – The Ohio State University serve as excellent local benchmarks for how modern, light-filled, and sustainable design can inspire the next generation of thinkers and designers.
Designing Multi-Functional Outdoor Learning Environments
The pandemic highlighted the immense value of fresh-air learning, and that lesson has permanently reshaped school architecture. Many school districts utilized Elementary and Secondary School Emergency Relief (ESSER) funding to build permanent, high-quality outdoor learning spaces.

These are not just simple picnic tables on grass. We design highly structured, multi-functional outdoor environments that serve multiple purposes throughout the day:
- Learning Gardens: Courtyards filled with native plants and vegetable beds where students can study biology and ecology hands-on.
- Outdoor Amphitheaters: Tiered stone or wood seating areas that double as outdoor classrooms, performance venues, and community meeting spaces.
- Shaded Play-and-Learn Zones: Covered pavilions equipped with outdoor-rated whiteboards and flexible seating, ensuring the space is usable even in high temperatures.
By treating the school grounds as an extension of the classroom, as detailed in The Future of Education Exploring New School Building Designs, we create dynamic environments where students can connect with nature daily.
Overcoming Constraints in Small and Urban School Sites
Not every school district has the luxury of a sprawling, multi-acre suburban site. Many of our projects involve tight, urban footprints or highly constrained existing properties. Designing for these sites requires creative, three-dimensional thinking to maximize every square inch of available space.
As we outline in our strategic guide on Maximizing Learning Potential 4 Key Strategies for Small School Building Design, site constraints should never limit a school’s educational potential. Instead, limitations often spark our most innovative design solutions.
Spatial Efficiency and Vertical Optimization
When you cannot build out, you must build up. Vertical optimization allows us to stack functions and make creative use of volume:
- Mezzanines and Lofts: Adding a second-level loft inside a high-ceilinged library or classroom creates quiet, cozy reading nooks or independent study zones without expanding the building’s footprint.
- Under-Stair Activation: Transforming the dead space beneath stairwells into small collaborative booths, storage, or individual student charging stations.
- Tiered Presentation Steps: Designing wide, central staircases with integrated wooden seating steps. This turns a basic circulation path into a vibrant, multi-level presentation and social hub.
Multi-Functional Spaces as the Hub of Small School Life
In a constrained school building, every space must perform double—or triple—duty. The traditional, single-use school cafeteria often underuses valuable space that could support learning, gathering, and community functions throughout the day.
We design central multi-functional hubs, often referred to as “cafemasiums” or “learning commons,” which seamlessly transition throughout the day:
- Retractable Bleachers and Walls: Allowing a gymnasium to quickly transform into a lecture hall or assembly space.
- Acoustic Zoning: Utilizing sound-absorbing wall panels, acoustic baffles, and heavy drapery to ensure that a noisy lunch service doesn’t disrupt adjacent classrooms.
- Flexible Lighting Systems: Transitioning from bright, energetic lighting for physical education to warm, dimmed lighting for theatrical performances or community meetings.
Navigating Regulatory Standards and Educational Specifications
A successful school building project is anchored in rigorous planning and regulatory compliance. Before a single line is drawn, school districts must establish clear educational specifications that bridge the gap between curriculum goals and physical architecture.
According to resources like the AAV Educational Specifications, these documents act as a formal vehicle to translate educational philosophies into concrete spatial requirements. They ensure that every square foot of the proposed facility directly supports the district’s long-term instructional program.
Translating Curriculum into Physical School Building Design
At Keiser Design Group, we believe that form follows function. We work side-by-side with educators, administrators, school boards, and community members to understand their unique teaching styles and goals.
We also carefully cross-reference local and regional building codes to ensure absolute safety and compliance. Navigating these complex codes highlights why professional architectural services are absolutely essential for educational facilities. While we operate across a wide geographic footprint, we regularly consult leading benchmarks like the Manual of Planning Standards 2026 to ensure our designs meet the highest national standards for fire safety, structural integrity, safe exiting, and accessibility.
Our comprehensive approach is detailed in our Schools Architectural Design Guide, which outlines the step-by-step journey from initial community workshops to final building occupancy.
Frequently Asked Questions about School Building Design
How do architects balance school security with a welcoming atmosphere?
We achieve this balance through “invisible” passive security measures. Instead of relying on heavy bars and metal detectors, we design clear, open sightlines that allow for natural surveillance. We utilize secure vestibules (often called “mantraps”) at a single entry point, forcing visitors to pass through the administrative office before gaining access to the rest of the school. Impact-resistant glazing, strategic landscaping that prevents vehicle access, and bright, open common areas keep the school feeling warm and inviting while keeping occupants highly secure.
What sustainability features have the strongest impact on modern schools?
The most impactful sustainable features use passive design principles to improve comfort, daylight, ventilation, and long-term building performance. Daylighting—maximizing natural light through strategic window placement and light shelves—can improve visibility, comfort, and the overall learning environment. Additionally, specifying high-performance HVAC systems, native landscaping, and durable materials can support healthier, more resilient, and easier-to-maintain school facilities.
How can older school buildings be adapted for modern educational needs?
Older school buildings often possess incredible structural integrity and historical character, but their interior layouts are frequently outdated. We specialize in adaptive reuse and strategic renovations. By removing non-load-bearing walls, we can open up dark corridors and create modern, collaborative learning commons.
Adding a modern, energy-efficient wing to an older building is another highly successful strategy. For example, our work on the Patriot Preparatory Academy Addition Renovation demonstrates how we can seamlessly blend existing structures with state-of-the-art new spaces, preserving the school’s history while modernizing its educational capabilities.
Conclusion
School building design is a profound responsibility because each decision affects how students learn, gather, move, and feel within the environment. The buildings we create today will shape the minds, safety, and well-being of generations of students to come. Because of the immense complexity and safety regulations involved, securing professional architectural services is an absolute necessity for any educational project.
At Keiser Design Group, we guide school boards, administrators, and communities through a clear, collaborative school design and renovation process. From our headquarters in Columbus, Ohio, and across our extensive network of regional locations, we bring over three decades of architectural expertise to every educational project.
Whether you are planning a state-of-the-art career-technical center, adapting an elementary school for transitional kindergarten, or maximizing a tight urban site, our team is ready to help you bring your vision to life.
Effective school building design starts with a clear understanding of your students, staff, curriculum, campus, and long-term facility goals. Keiser Design Group helps school boards, administrators, and educational organizations create learning environments that are safe, flexible, functional, and aligned with the communities they serve.
Explore our school architecture services to see how we support educational projects, or contact Keiser Design Group today to start a conversation about your next school building design project.