What Is Commercial Building Architecture (And Why It Matters for Your Project)
Commercial building architecture is the professional design of structures built for business use — including offices, retail stores, restaurants, hotels, medical facilities, and mixed-use developments.
Here’s a quick overview of what it covers:
- Purpose: Designing spaces that support business operations, improve user experience, and reinforce organizational identity.
- Scope: Everything from building massing and exterior facades to interior spatial flow and structural systems
- Who it serves: Property owners, developers, and businesses of all sizes
- Key disciplines involved: Professional architectural services, structural engineering, and sustainability consulting
- Common building types: Office buildings, retail centers, hospitality properties, healthcare facilities, industrial spaces, and mixed-use developments
Commercial building architecture differs from residential and industrial design because each decision must support business operations, occupant experience, public access, and future adaptability. The layout affects how customers move through a space. The facade shapes how a business is perceived. The structural system determines how flexible the building can be as the business grows.
That’s not a small thing. Successful commercial architecture requires a clear understanding of occupant behavior, operational needs, and effective space planning.
Whether you’re building from the ground up or renovating an existing property, engaging an architect early helps align site planning, code requirements, operations, and design decisions before construction begins.
I’m Dan Keiser, Founder and Principal Architect of Keiser Design Group, with over 30 years of hands-on experience in commercial building architecture across Ohio and beyond. I’ll walk you through everything you need to know to make smart, confident decisions for your next project.
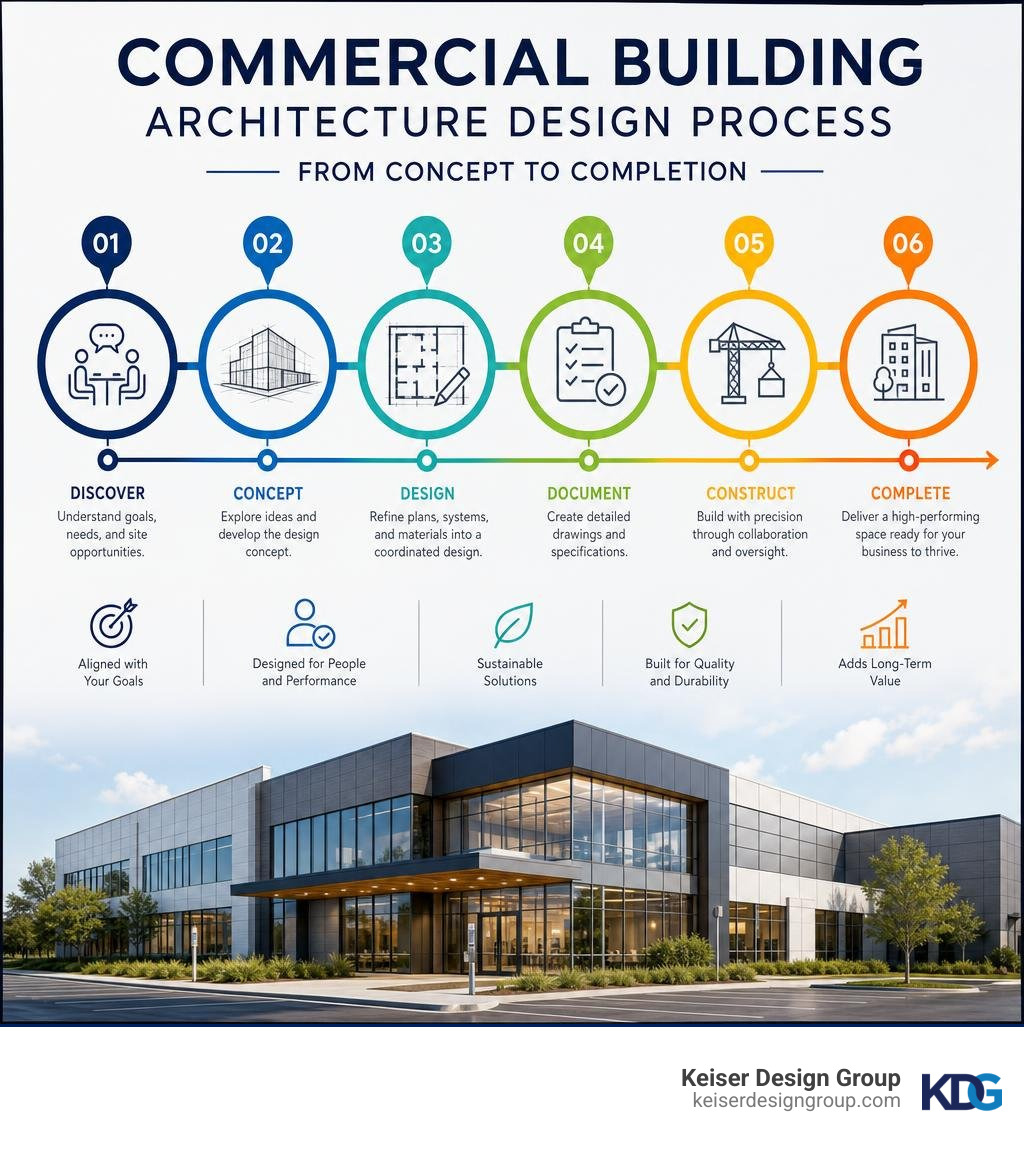
Defining Commercial Building Architecture vs. Other Disciplines
To design a successful business space, engaging professional architectural services is essential. Commercial building architecture is the strategic practice of designing structures specifically for business operations, prioritizing spatial efficiency, regulatory compliance, and business alignment.
Unlike other building types, commercial design is directly tied to business objectives. The layout should use space efficiently, support daily workflows, and accommodate future operational change. If you want to dive deeper into how these commercial principles compare to other building styles, check out our guide on Commercial and Residential Building Design.
Key Differences: Commercial, Residential, and Industrial Design
The primary differences between commercial, residential, and industrial design lie in their occupancy codes, zoning laws, and core design objectives. Residential architecture focuses on domestic life, personal comfort, and lower-density occupancy. Industrial design prioritizes raw utility, heavy machinery, and logistics over aesthetics. Commercial building architecture typically balances public access, applicable accessibility and life-safety requirements, operational efficiency, and organizational identity.
Here is a straightforward comparison of these three distinct disciplines:
| Design Aspect | Commercial Design | Residential Design | Industrial Design |
|---|---|---|---|
| Primary Focus | Business operations, customer experience, and spatial efficiency | Personal comfort, privacy, and domestic life | Heavy operations, logistics, manufacturing, and storage |
| Zoning & Codes | High-density occupancy, strict ADA compliance, complex fire separation | Low-density residential zoning, standard local building codes | Heavy industrial zoning, environmental safety, specialized hazard codes |
| Aesthetics | Reflects corporate identity and invites public engagement | Reflects personal style and fits neighborhood character | Highly utilitarian, prioritizing durability and function over form |
| Material Needs | High-traffic durability, steel frames, advanced glazing | Standard wood framing, residential siding, domestic finishes | Heavy-duty concrete, corrugated steel, open-span trusses |
Understanding these differences highlights why professional architectural services are crucial when planning your project, and you can consult our Commercial Architecture Services Guide for more resources. Because zoning ordinances and adopted building codes vary by jurisdiction, project teams should confirm requirements with the local authority having jurisdiction.
The Evolution of Commercial Style and Structural Innovation
Modern commercial building architecture was shaped by late-19th-century advances in structural steel and vertical transportation, which enabled taller buildings and more flexible floor plates. Between 1890 and 1920, pioneering architects like William Le Baron Jenney revolutionized the industry by introducing steel-frame construction.
Before this breakthrough, building height was strictly limited by the load-bearing capacity of massive masonry walls. Before steel-frame construction, load-bearing masonry constrained building height and limited openings at lower levels. Steel structural systems enabled taller buildings with more open and adaptable floor plates.
These innovations also influenced commercial building architecture through larger windows, improved daylight access, and facade systems that could be separated from the primary structure. This design solved the critical need for natural light and ventilation in deep commercial floor plates. Today, structural engineering advancements have evolved these early grids into ultra-lightweight, high-performance curtain walls, allowing modern commercial facades to maximize natural light while maintaining high thermal efficiency.
Core Principles of Successful Commercial Building Architecture
Successful commercial architecture acts as a bridge between form and function. To design an effective commercial building, we must balance structural efficiency with strategic spatial planning.
When planning a project, architects must focus on three core areas:
- Structural Efficiency: Creating open, flexible structural grids that maximize usable square footage.
- Strategic Layouts: Designing intuitive pathways that guide occupants naturally through the space.
- Future Flexibility: Ensuring the building can adapt as business needs and technologies change.
To explore how these principles translate into real-world success, read our guide on Commercial Architecture Designing Spaces for Success.
Balancing Functionality, Brand Identity, and Customer Behavior
These innovations also influenced commercial building architecture through larger windows, improved daylight access, and facade systems that could be separated from the primary structure. A professionally designed building does not just look good; it actively helps you Achieve Your Business Goals.
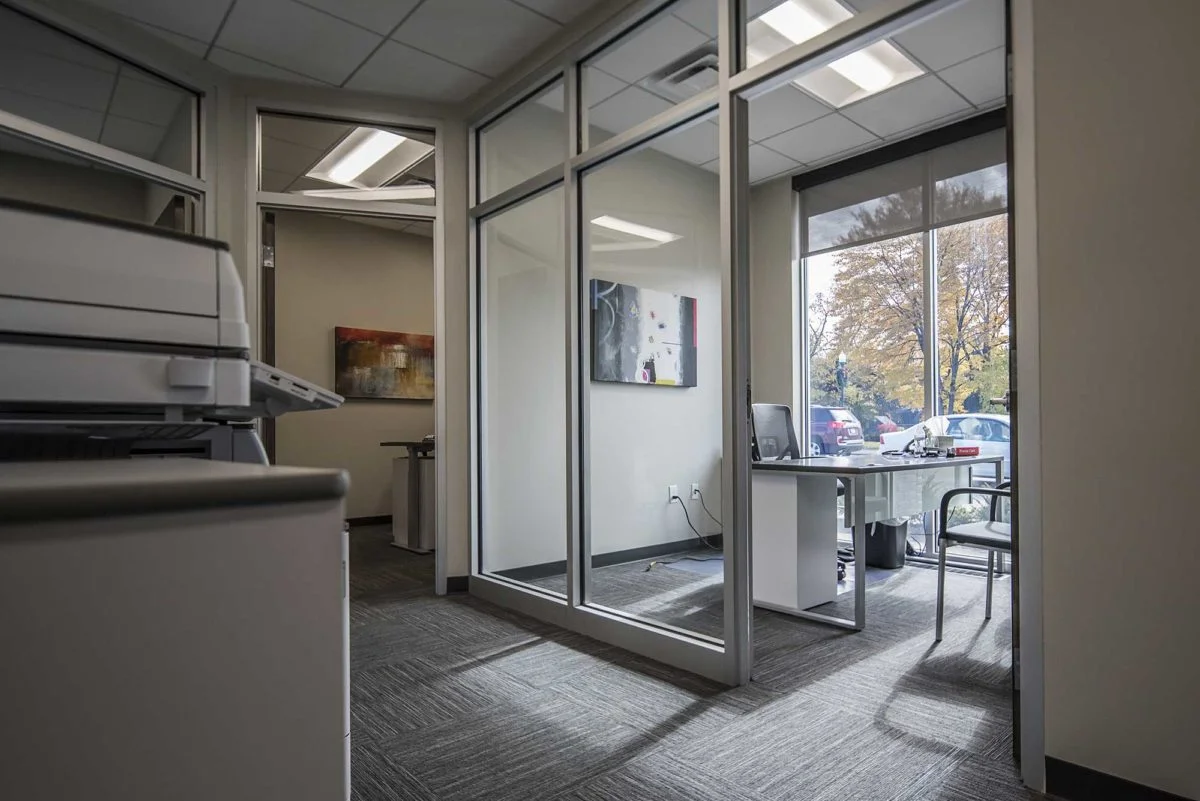
For example, when designing corporate headquarters, we often use dynamic geometries to establish a strong corporate identity. In corporate headquarters, central atriums and transparent interior partitions can bring daylight deeper into the floor plate while creating shared gathering areas.
In retail and hospitality, commercial building architecture uses display visibility, open sightlines, and intuitive circulation to support a clear customer journey. Large display windows, open sightlines, and intuitive spatial flow encourage foot traffic and make the customer journey seamless.
Integrating Public Realm Activation with Private Commercial Needs
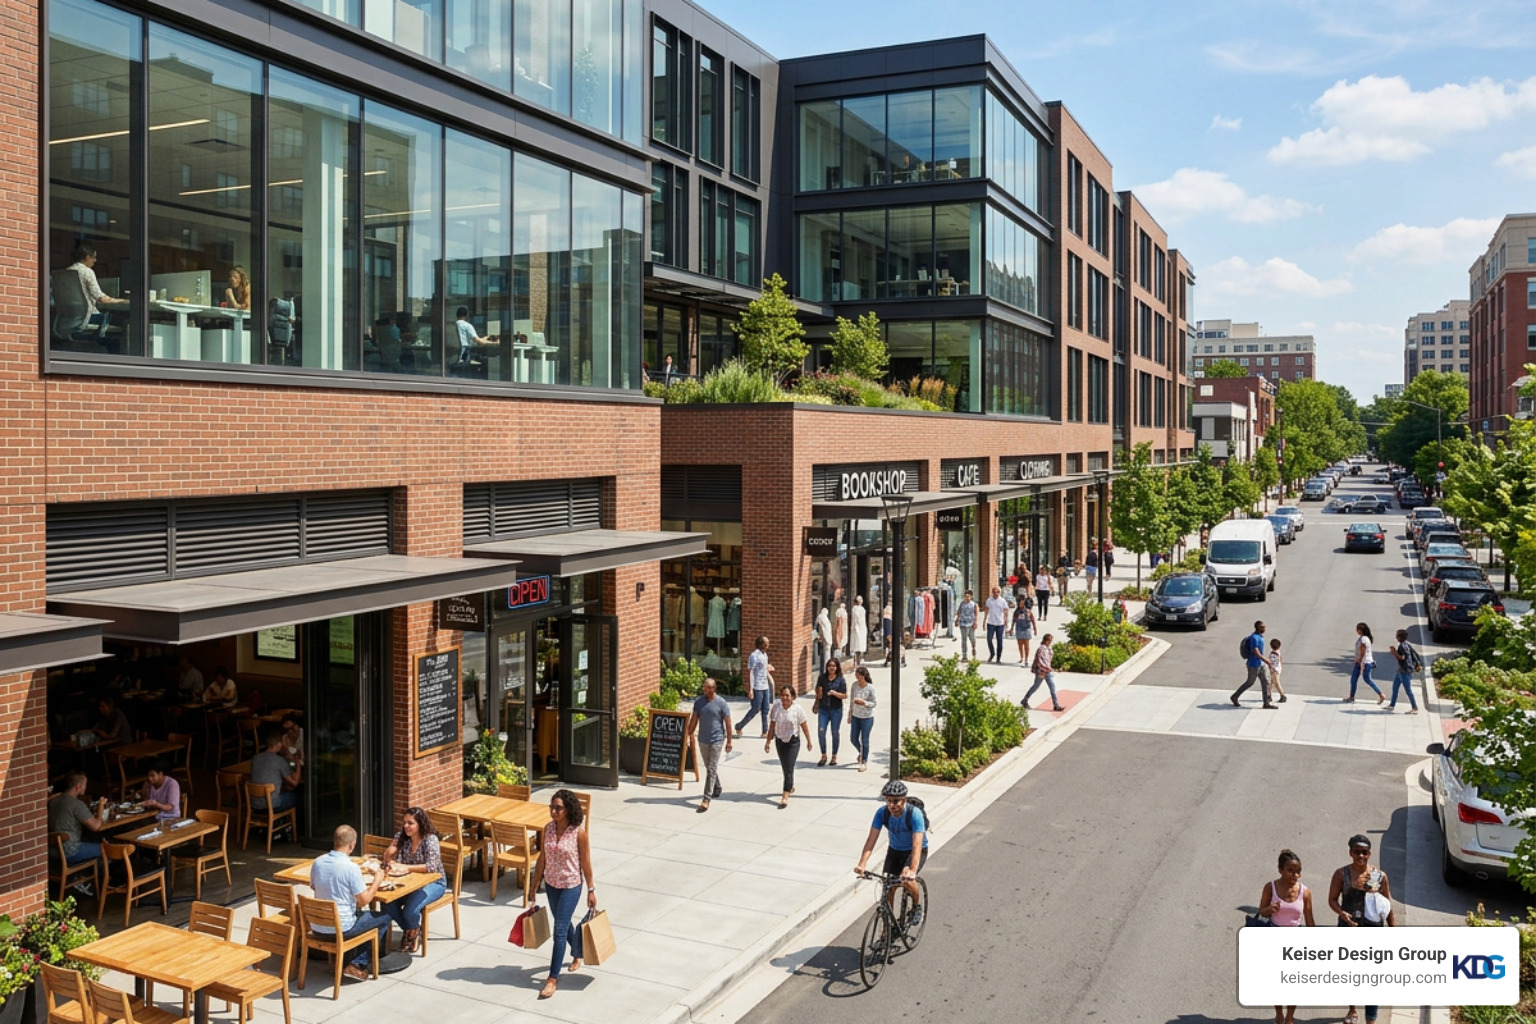
Some contemporary commercial developments replace isolated, single-use sites with mixed-use environments that connect private buildings to pedestrian routes and shared spaces. Instead, contemporary projects focus on public-private hybrid spaces that blend private enterprise with civic infrastructure.
We achieve this balance through several key strategies:
- Porous Ground Floors: Lifting building masses on structural columns or arches to create open, covered public plazas at the street level.
- Pedestrian Corridors: Designing continuous urban promenades that connect transit stations directly to commercial entryways.
- Multi-Level Thoroughfares: Creating active ground floors with 360-degree retail, outdoor seating, and public seating areas.
When appropriate for the site, commercial building architecture can strengthen pedestrian access, support nearby activity, and provide useful shared amenities.
Common Types of Commercial Buildings and Their Design Requirements
Different commercial tenants require highly specialized infrastructure, meaning there is no one-size-fits-all approach to commercial design.
Commercial building architecture should respond to the intended use, site constraints, occupancy requirements, and long-term operational needs.
Office Buildings and Corporate Headquarters
Office classes are subjective, market-relative quality ratings based on factors such as finishes, systems, amenities, location, accessibility, and market perception.
- Class A: Premier spaces featuring high-quality finishes, state-of-the-art systems, and top-tier amenities.
- Class B: Functional office properties with solid finishes and building systems that serve a broad range of users.
- Class C: Functional properties with basic finishes and systems that may benefit from targeted modernization.
To support hybrid work, commercial building architecture should prioritize flexible layouts, varied work settings, adaptable infrastructure, and access to daylight. This shift is explored in detail in our article on the Rise of Flexible Commercial Spaces. Incorporating open studio plans, glass-fronted offices, and diverse breakout zones allows workspaces to adapt to changing team sizes while maximizing natural light.
Retail, Hospitality, and Mixed-Use Developments
Designing retail and hospitality properties requires navigating complex local zoning laws and building codes. Mixed-use developments combine two or more uses, but the allowable mix, location, and occupancy treatment depend on local zoning regulations and the adopted building code.
For hotels, commercial building architecture must account for the adopted code’s transient-lodging requirements, including fire protection, egress, accessibility, and life-safety systems. Mixed-use projects must also coordinate the requirements applying to each occupancy.
Best Practices for Commercial Exteriors and Sustainable Design
The exterior of a commercial building is its first handshake with the public. It must balance aesthetic appeal, structural durability, and environmental performance.
To stay ahead of modern design standards, explore the Top 7 Design Trends for a Modern Commercial Building.
Material Selection, Window Placement, and Streetscape Integration in Commercial Building Architecture
In commercial building architecture, exterior cladding and window placement influence durability, daylight, energy performance, maintenance, and how the building relates to its surroundings.
Here are the primary best practices for modern commercial exteriors:
- Innovative Cladding: Glass-fiber-reinforced concrete and other lightweight cladding systems can create durable, contemporary building envelopes without unnecessary structural load.
- Contextual Material Palettes: Combining historic materials, like brick and masonry, with contemporary steel and glass panels allows new buildings to blend seamlessly into historic downtown districts.
- Smart Window Design: Utilizing high-efficiency glass paired with external shading elements, such as aluminum fins, reduces heat from the sun while flooding interiors with natural light.
- Streetscape Integration: Coordinate entrances, sidewalks, landscaping, weather protection, and facade details to create a clear, accessible pedestrian experience.
For a comprehensive look at how to design high-performing exteriors, check out our Commercial Architecture Guide 2026.
Sustainability, Green Certifications, and Future-Proofing Commercial Building Architecture
Sustainability is an important consideration for many commercial projects. Project teams may use recognized rating systems to establish measurable environmental or wellness goals. Modern commercial projects target several key green certifications to verify their environmental and wellness performance:
- LEED: A widely recognized green-building rating system addressing areas such as energy, water, materials, waste, and indoor environmental quality.
- WELL: A performance-based framework focused on health and well-being in the built environment.
- SITES: A rating system for sustainable and resilient landscapes and outdoor spaces.
Future-ready commercial building architecture may incorporate all-electric systems, heat recovery, high-performance envelopes, and biophilic features when they align with project goals and local requirements. Performance should be verified through project-specific analysis.
Frequently Asked Questions about Commercial Building Architecture
What is the difference between Class A, Class B, and Class C office buildings?
Office class designations are market-relative. Class A generally represents the strongest combination of location, finishes, systems, amenities, and market presence; Class B serves a broad range of users with solid finishes and systems; and Class C emphasizes functional space with more basic finishes or systems.
How do adaptive reuse projects benefit local communities and businesses?
Adaptive reuse can extend the useful life of existing structures, preserve local character, reduce demolition waste, and bring new commercial building architecture into underused properties.
Successful adaptive reuse balances preservation requirements with current codes, accessibility, building systems, and workplace needs. Design strategies may retain significant historic materials while introducing carefully detailed new elements.
What are the most important green building certifications for commercial properties?
In commercial building architecture, LEED may support whole-building sustainability goals, WELL focuses on occupant health and well-being, and SITES evaluates landscape and site performance.
Conclusion
Designing a successful commercial building requires a careful balance of structural efficiency, corporate identity, and long-term sustainability. Each architectural decision influences how effectively the building supports its occupants, operations, identity, and long-term performance.
Keiser Design Group is a Columbus, Ohio-based firm specializing in commercial building architecture, renovation, and development. We provide tailored design solutions through a clear, collaborative process. We understand that the construction process can feel overwhelming, which is why we are committed to providing our clients with tailored designs and a simple, worry-free process from start to finish. Our team serves clients across Ohio, Indiana, Kentucky, Tennessee, West Virginia, Texas, and Wyoming, bringing local expertise and strategic design to every project.
Planning a new commercial building, renovation, or expansion? Contact Keiser Design Group to discuss how our commercial architecture team can guide your project from early planning through construction.