What Are the Different Architecture Kinds? A Complete Overview
Architecture kinds can be classified by historical era, building use, regional tradition, and design philosophy. Understanding these categories can help homeowners make more informed decisions when planning a renovation or new residential build.
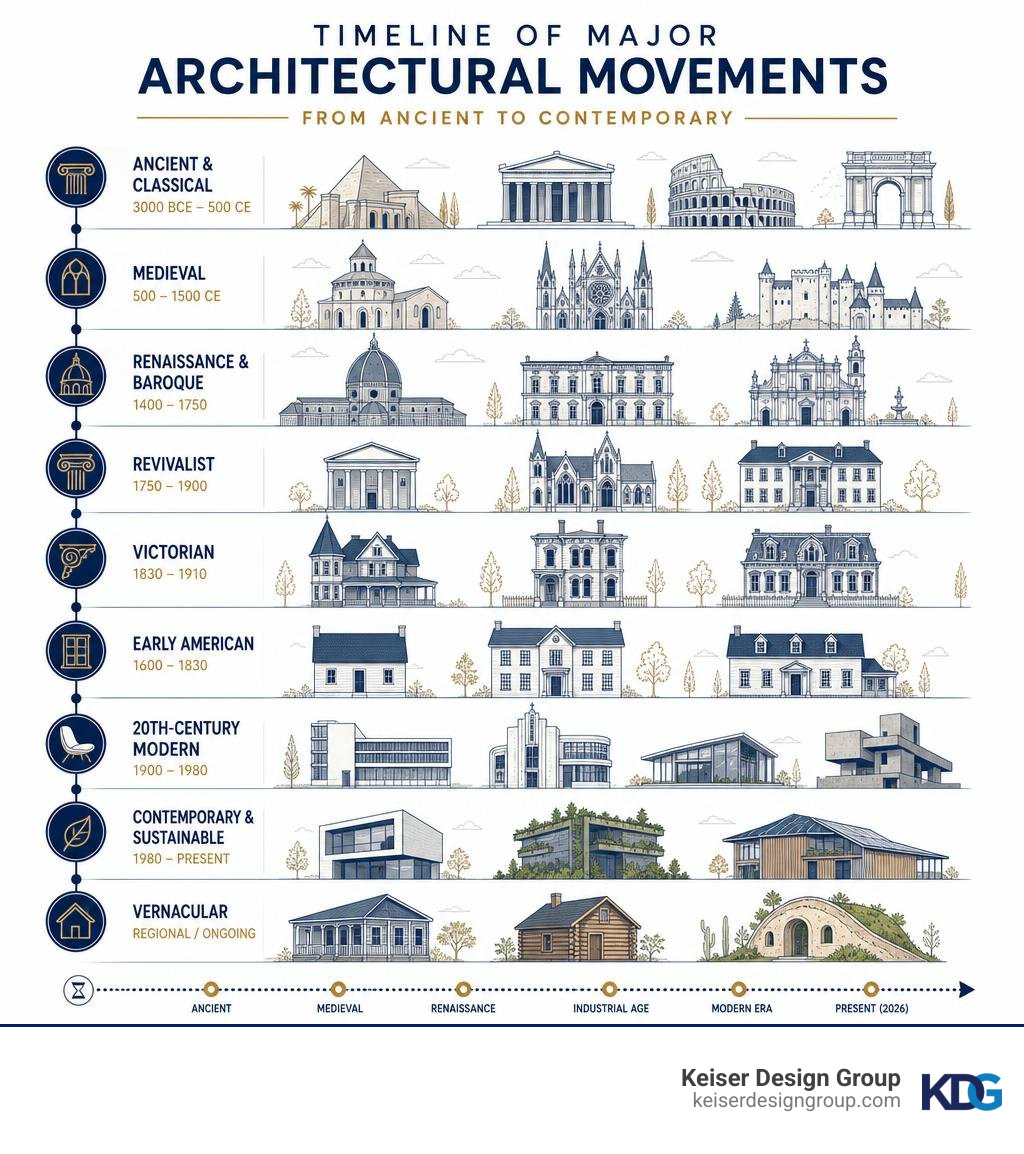
The table below summarizes major architecture kinds, representative styles, and the eras in which they developed:
| Category | Examples | Era |
|---|---|---|
| Ancient & Classical | Greek, Roman, Egyptian | 3000 BCE – 500 CE |
| Medieval | Romanesque, Gothic | 500 – 1500 CE |
| Renaissance & Baroque | Italian Renaissance, Baroque | 1400 – 1750 |
| Revivalist | Greek Revival, Gothic Revival, Colonial Revival | 1750 – 1900 |
| Victorian | Queen Anne, Italianate, Second Empire | 1830 – 1910 |
| Early American | Federal, Cape Cod, Georgian Colonial | 1600 – 1830 |
| 20th-Century Modern | Bauhaus, Art Deco, Midcentury Modern, Brutalist | 1900 – 1980 |
| Contemporary & Sustainable | Contemporary, Minimalist, Green Architecture | 1980 – present |
| Vernacular | Shotgun, Log Home, Earthship | Regional / ongoing |
Every building reflects the culture, materials, technology, and practical needs of the period in which it was designed. It reflects what people believed, what materials they had, and what technology made possible at a specific moment in history. From the stone temples of ancient Greece to the glass-and-steel towers of downtown Columbus, architecture is never just about looks.
Many historic architecture kinds continue to influence residential architecture today, including Tudor, Colonial, Craftsman, and contemporary hybrid designs. Historic styles like Tudor, Colonial, and Craftsman remain deeply popular in residential design. Meanwhile, contemporary and sustainable approaches are reshaping what new construction looks and performs like.
Whether you are renovating an existing property or starting from scratch, knowing the landscape of architectural styles helps you make better decisions. Because structural requirements and local building codes vary by project, an architect can help translate design goals into a safe, functional, and code-conscious plan.
I’m Dan Keiser, Founder and Principal Architect of Keiser Design Group, and over my 30+ years of practice I’ve worked across the full spectrum of architecture kinds — from traditional residential styles to modern commercial design. That depth of experience is what I bring to every project we take on at KDG.
1. The Hidden Science of Building Typology and Spatial Order
When we look at a building, our eyes naturally gravitate toward surface details like paint colors, window trim, or decorative brackets. However, the true DNA of any structure lies in its Building typology. Building typology is a framework for classifying architecture kinds according to their form, use, and spatial organization.
Architects use typology to determine how rooms are organized, how people move through a building, and how the structure responds to its site. This order dictates how a building is organized, how people circulate through its spaces, and how it relates to its surrounding environment. For example, a traditional Colonial home relies on a highly symmetrical, compartmentalized plan with a central hallway. A modern commercial office, on the other hand, prioritizes open-plan flexibility and centralized service cores.
Understanding typology helps homeowners evaluate whether a residential layout supports privacy, gathering, accessibility, natural light, and everyday routines. To explore how these classifications differ in scale and purpose, you can read our guide on Defining Spaces: What is Commercial Architecture and Why Does It Matter?.
Form Follows Function vs. Polyvalence
The modernist principle “form follows function” has strongly influenced many architecture kinds since the late nineteenth century. This philosophy asserts that the shape of a building should be directly and exclusively derived from its intended purpose. While this approach led to highly efficient, beautifully streamlined structures during the mid-20th century, it also created a distinct challenge: when the function of a building changes, a rigidly designed form can quickly become obsolete.
To counter this limitation, contemporary theorists and architects often look to the concept of polyvalence. As explored in the Philosophy of Architecture (Stanford Encyclopedia of Philosophy), in architecture, polyvalence describes spaces that can support different uses over time without extensive structural changes.
Think of the historic brick warehouses in Cincinnati’s Over-the-Rhine neighborhood or downtown Columbus. Many historic warehouses have been adapted into residential lofts, offices, and ground-floor retail because their structural grids, high ceilings, and large windows support flexible reuse. Designing with polyvalence in mind ensures that a building remains valuable and adaptable for decades, if not centuries.
The Evolution of Residential Architecture Kinds
Residential design is never static; it is a direct reflection of shifting cultural values, family structures, and lifestyle requirements. Over the last century, we have seen a dramatic evolution in the various architecture kinds that define American neighborhoods.
In the early 1900s, homes were designed with distinct, closed-off rooms to contain heat and separate formal hosting spaces from utilitarian service areas. Today, our custom homes prioritize visual connectivity, natural light, and seamless indoor-outdoor transitions.
To see how these historic layouts have evolved into the open, light-filled spaces we design today, check out our comprehensive Residential Architectural Styles Guide 2026 and explore our breakdown of Popular Residential Architectural Styles.
2. How Regional Climates and Materials Dictate Different Architecture Kinds
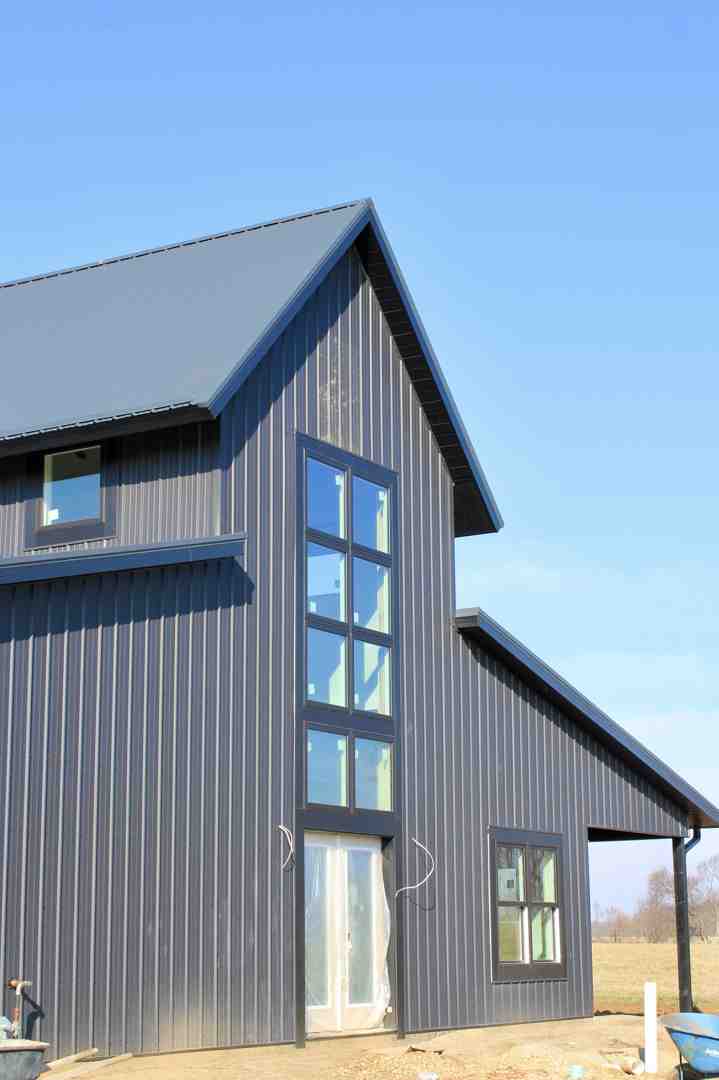
Regional climate and available materials have shaped architecture kinds throughout history. Long before the advent of modern HVAC systems and global shipping networks, the physical form of a building was dictated entirely by its local climate and the materials that could be harvested nearby.
In hot-dry regions, thick masonry walls, shaded openings, and courtyards historically helped moderate heat. In colder, forested regions, timber construction and steep roof forms responded to available materials and seasonal weather. In the snowy, heavily forested regions of Ohio and Indiana, early builders utilized local timber to construct steep, gabled rooflines designed to shed heavy snow loads while keeping interiors warm.
When we design custom homes today, we continue to draw inspiration from these climate-adaptive strategies. By aligning materials, building orientation, glazing, and shading with regional conditions, architects can improve comfort, energy performance, and durability.
Vernacular vs. Formal Architectural Design
To truly understand how architectural styles develop, we must distinguish between vernacular and formal design:
- Vernacular Architecture: This refers to the native construction methods used by local laypeople and craftsmen historically without the involvement of professional architects. Contemporary projects must also account for current building codes, structural requirements, and safety standards, which may require guidance from qualified design and construction professionals. Vernacular buildings are highly practical, utilizing readily available local materials (such as stone, timber, or clay) and time-tested building techniques tailored specifically to the local climate. Examples include the classic New England Saltbox or the Southern Shotgun house.
- Formal Architectural Design: This represents structures designed by professional architects or master builders who intentionally draw from established academic theories, historical styles, and artistic movements. Formal architecture often prioritizes grand aesthetic statements, precise mathematical proportions, and symbolic expressions of power, wealth, or faith.
While formal architecture gives us monumental public buildings, vernacular architecture provides a rich, honest record of how everyday people solved practical living challenges. The most successful custom home designs often sit at the intersection of both worlds — combining the refined spatial planning of formal design with the honest, climate-responsive wisdom of regional vernacular traditions.
The Impact of the Industrial Revolution on Modern Structures
The mid-19th century brought about a seismic shift in how buildings were conceived and constructed. The Industrial Revolution introduced mass-produced structural steel, large-scale plate glass, and reinforced concrete. Structural steel and reinforced concrete allowed designers to create taller frames, larger openings, and more flexible interior layouts than traditional load-bearing masonry typically permitted.
This technological leap paved the way for the modernist movement. Suddenly, buildings could feature soaring structural frames, expansive ribbon windows, and completely open floor plans. To understand how these industrial innovations fundamentally changed the course of design history, explore our deep dive into Architectural Styles: Modern.
3. The Psychological Power of Blending Opposing Design Styles
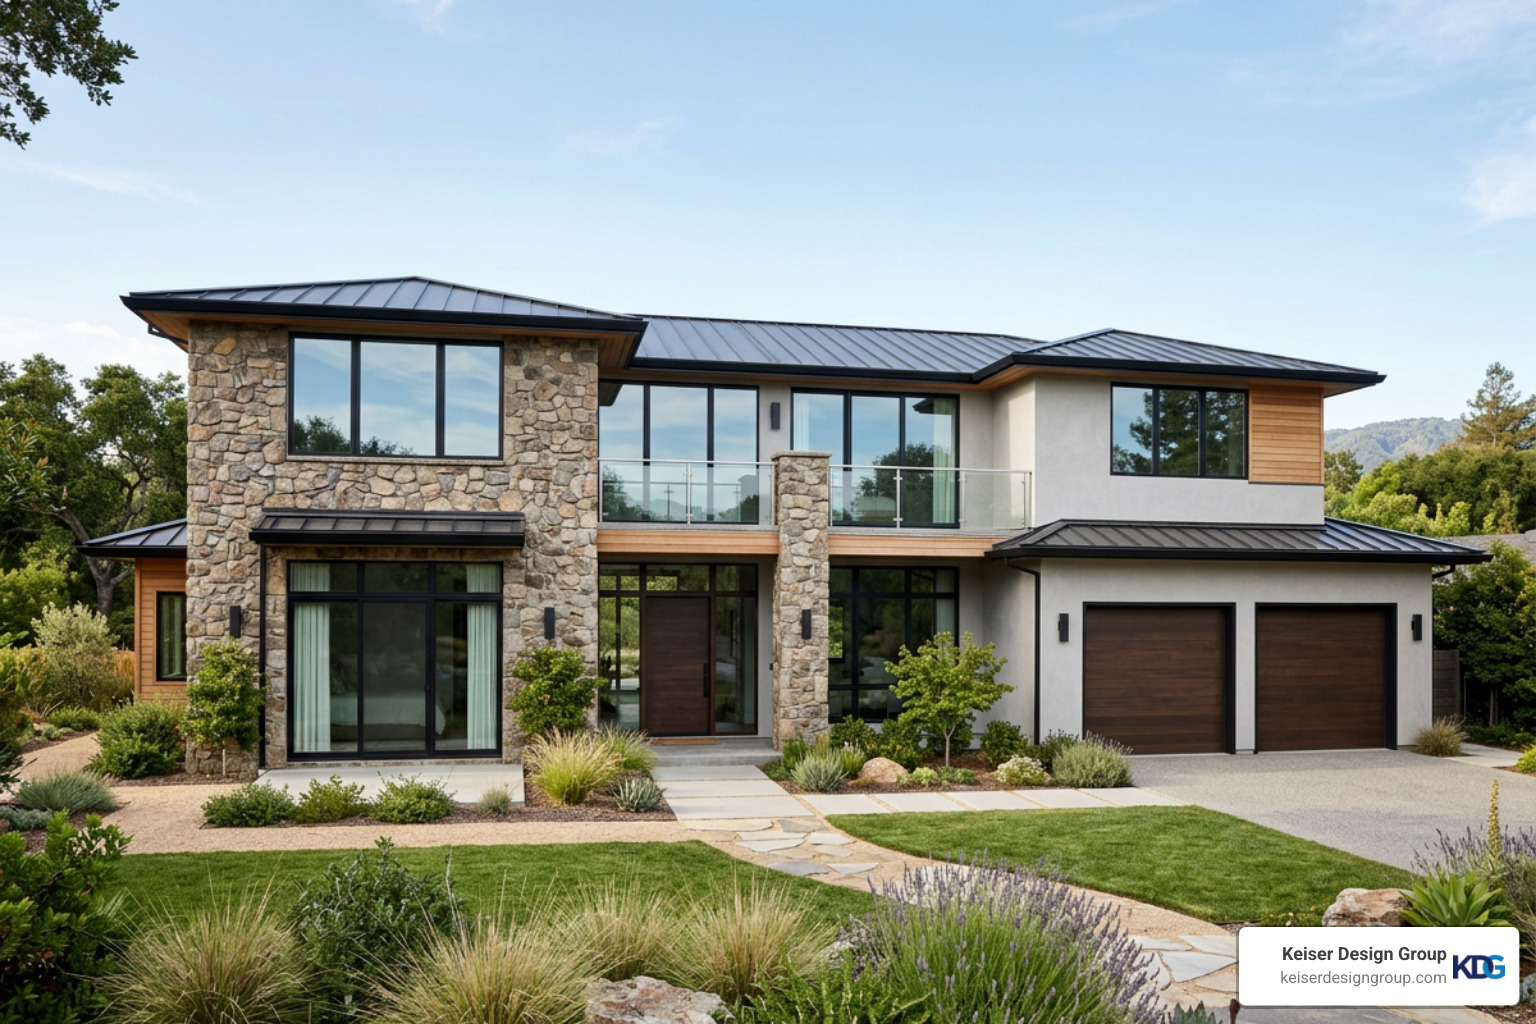
Many clients come to us with a common dilemma: they love the warmth, character, and historic charm of traditional architecture, but they also crave the clean lines, expansive glass, and functional simplicity of modern design. Often, couples find themselves with seemingly incompatible tastes, wondering if it is possible to build a home that satisfies both.
Traditional and contemporary architecture kinds can be combined successfully when one style establishes the primary visual language. In fact, some of the most visually arresting and emotionally resonant spaces are created by intentionally blending opposing architecture kinds. When executed with professional precision, the contrast between old and new creates a dynamic tension that makes a home feel layered, curated, and deeply personal.
Blending Historical and Contemporary Architecture Kinds
Successfully marrying historic charm with modern functionality requires a strategic, respectful approach. Whether we are designing a modern addition for a historic Tudor home in Columbus or incorporating sleek, industrial elements into a traditional farmhouse layout, the goal is to establish a clear relationship between the historical structure and the contemporary intervention.
For example, we might preserve the original “bones” of a structure — such as its heavy timber framing, exposed brick walls, or steep roof profiles — while opening up the interior layout to maximize natural light and inserting large, minimalist steel-framed windows.
If you are drawn to the bold, geometric glamour of early 20th-century design, you might enjoy our look at Art Deco and Streamline Moderne. Alternatively, if you prefer the seamless, organic connection to nature that defined the post-war era, explore our Mid-Century Modern Homes Complete Guide.
The 80/20 Rule of Architectural Cohesion
One practical approach is to use a dominant-and-accent hierarchy, sometimes expressed as an 80/20 guideline.
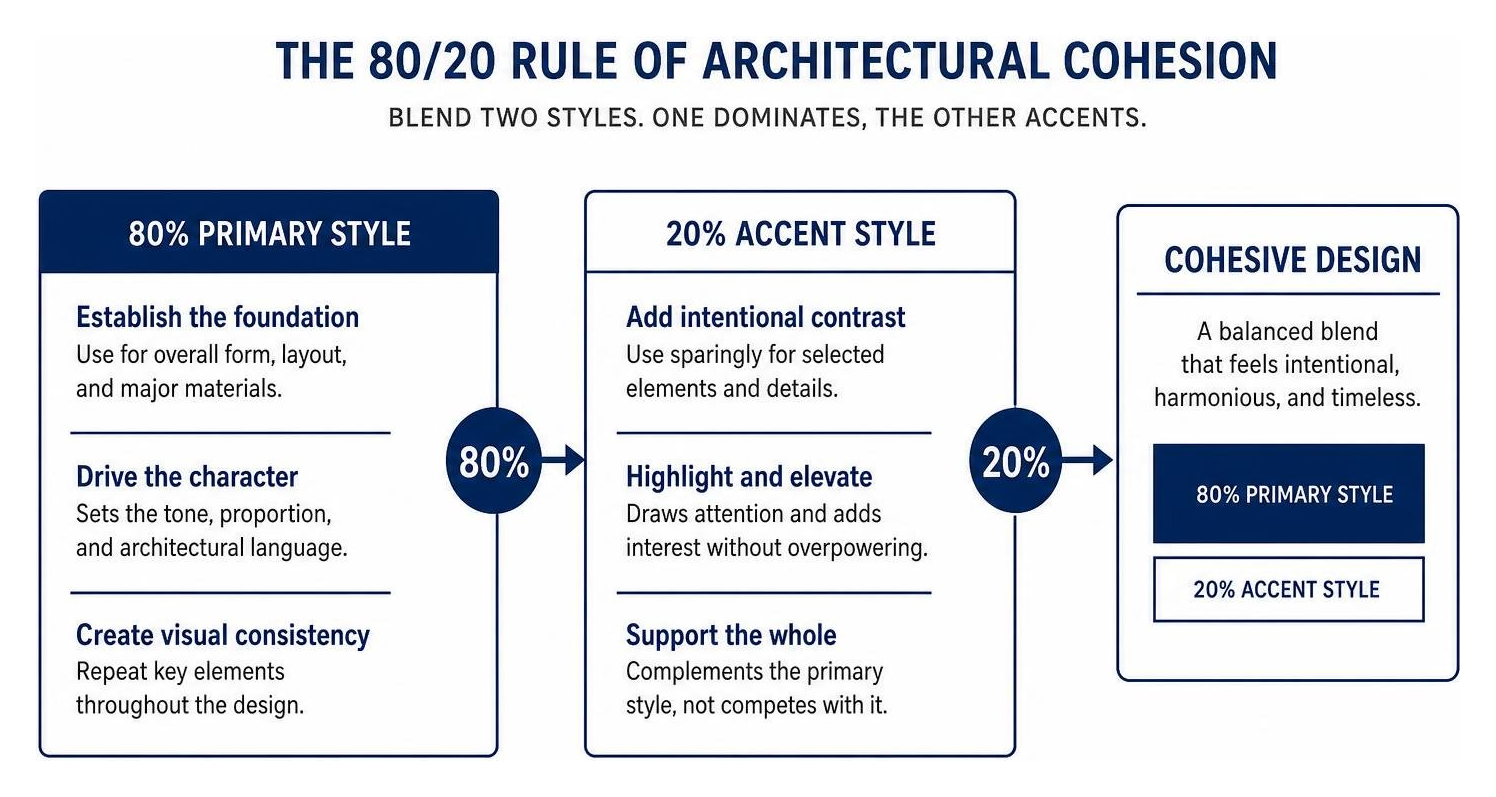
In this approach, most major forms and materials follow a dominant style, while a smaller group of details introduces a complementary influence.
For instance, a home might feature a primary exterior of traditional cedar shakes and classic gables (80%), but utilize ultra-modern, trim-less window frames, minimalist metal railings, and a streamlined metal roof as the contemporary accent (20%). Repeating key materials, proportions, and details throughout the home ensures that the final design feels entirely cohesive, intentional, and harmonious.
Frequently Asked Questions About Architectural Styles
What is the difference between modern and contemporary architecture?
Although the terms are often used interchangeably, modern and contemporary architecture describe related but distinct ideas.
- Modern Architecture: This refers to a specific, historically defined design movement that emerged in the early 20th century (roughly from the 1900s through the 1970s) and was popularized by schools like the Bauhaus. It is characterized by a strict adherence to “form follows function,” clean geometric lines, a rejection of historical ornamentation, and the use of materials like structural steel and concrete.
- Contemporary Architecture: refers to current and evolving architecture kinds rather than one fixed historical movement.
How does building typology influence custom home design?
Building typology serves as the functional blueprint for how your home will perform on a daily basis. An architect can use this spatial analysis to develop a layout that supports the household’s routines while addressing structure, circulation, accessibility, and code requirements. Instead of starting with what the house will look like on the outside, we start by analyzing your lifestyle typology.
Are you a multi-generational family requiring private suites? Do you work from home and need a quiet, acoustically insulated office zone? Do you love to host large gatherings, requiring a seamless flow between the kitchen, dining, and outdoor living areas?
By establishing this functional and spatial order first, we ensure that the final custom home design naturally supports your daily routines before we ever begin detailing the exterior style.
Why do historic styles like Tudor and Colonial remain popular in 2026?
Historic styles continue to capture our hearts because they evoke a powerful sense of permanence, craftsmanship, and nostalgia. Styles such as Tudor and Colonial remain recognizable because of their established proportions, material traditions, craftsmanship, and distinctive roof and facade compositions.
Furthermore, in many of our historic neighborhoods across Ohio, Kentucky, and Indiana, these traditional styles are deeply woven into the local cultural identity. When we design new homes or renovations in these areas in 2026, we often draw on these classic forms to ensure the new structures feel deeply rooted in their historic contexts while offering all the structural integrity and energy efficiency of modern construction.
Conclusion
At Keiser Design Group, we believe that choosing the right architectural style for your home or commercial project shouldn’t be a source of stress. Uncoordinated home design can create structural conflicts, permitting challenges, and layouts that do not perform as intended. Professional architectural guidance helps address these issues during planning. Whether you are looking to build a sleek, minimalist custom home, restore a historic property, or develop a highly functional commercial space, our licensed team is here to guide you through every step of the journey.
Across our regional offices, KDG provides tailored design guidance through a clear, collaborative process shaped around each client’s goals. Our team brings regional knowledge and residential design experience to projects throughout the communities we serve.
Ready to determine which architecture kinds best fit your home, site, and long-term goals? Contact Keiser Design Group to discuss your residential project with our architectural team.