What Today’s Best School Designs Actually Look Like
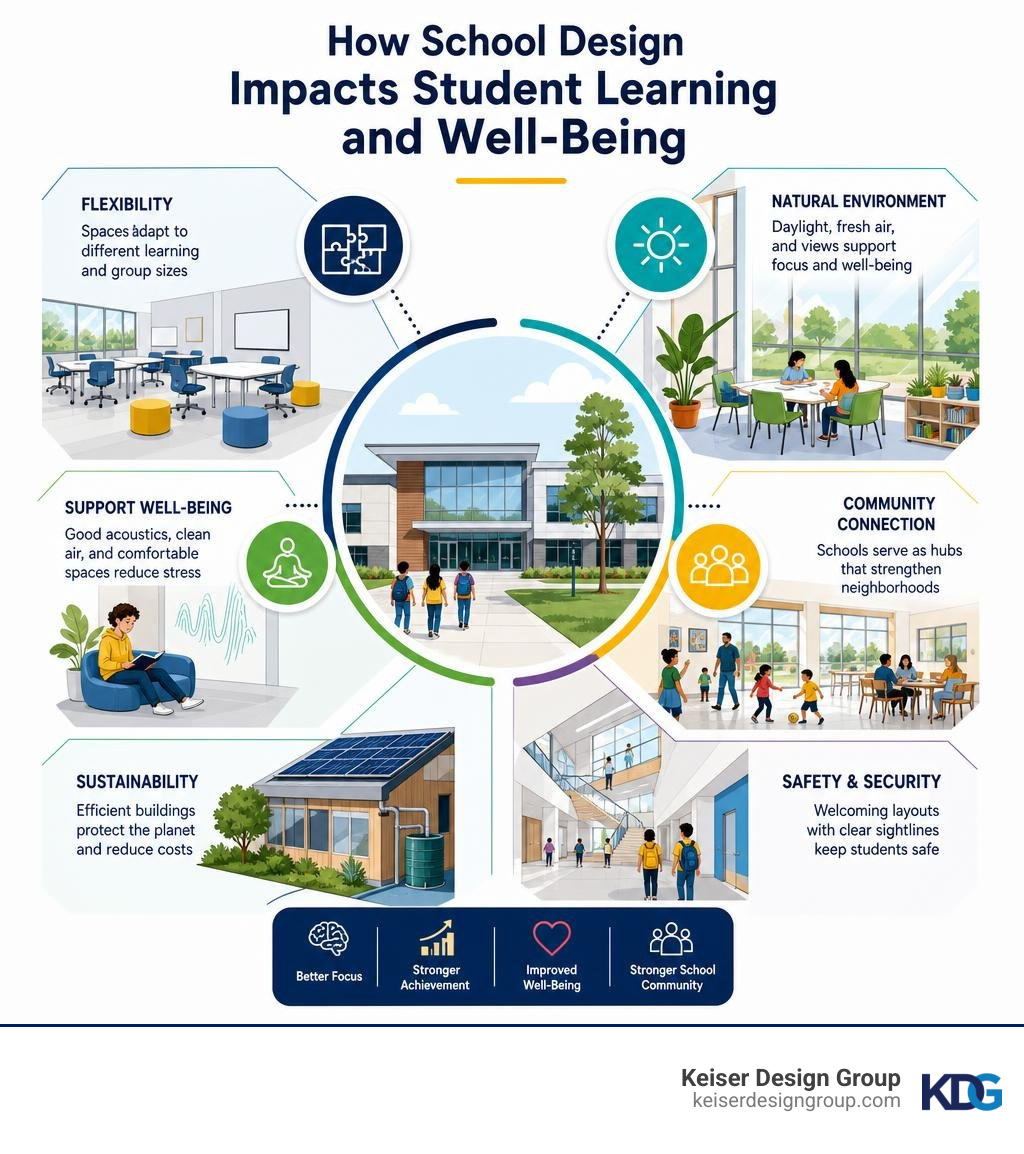
School designs have come a long way from the rigid, institutional buildings of the past. Today, the best educational facilities are flexible, sustainable, community-centered — and they directly impact how well students learn.
Here’s a quick look at what modern school design covers:
| Category | What It Means |
|---|---|
| Flexible learning spaces | Classrooms that adapt to different teaching styles and group sizes |
| Sustainability | Energy-efficient buildings targeting LEED certification or better |
| Community integration | Schools that serve neighborhoods beyond school hours |
| Cultural identity | Architecture that reflects local heritage and student diversity |
| Student well-being | Optimized natural light, acoustics, and indoor air quality |
| Safety and security | Open, welcoming layouts that don’t sacrifice student protection |
The best school designs coordinate spatial planning, daylight, acoustics, ventilation, and accessibility to create supportive learning environments. Research and school-facility guidance connect indoor environmental conditions with student comfort, concentration, health, and learning readiness. Modern educational facilities increasingly combine healthy indoor environments, adaptable learning spaces, sustainable systems, and community-accessible amenities.
Whether you’re planning a new build, a renovation, or an addition to an existing facility, the decisions made at the design stage shape everything that follows.
I’m Dan Keiser, Founder and Principal Architect of Keiser Design Group, and over my 30+ years leading school designs across Ohio and beyond, I’ve seen how thoughtful architecture transforms educational outcomes. In the sections below, I’ll walk you through the principles, trends, and real-world strategies that define great educational architecture today.
Core Principles of Modern School Designs
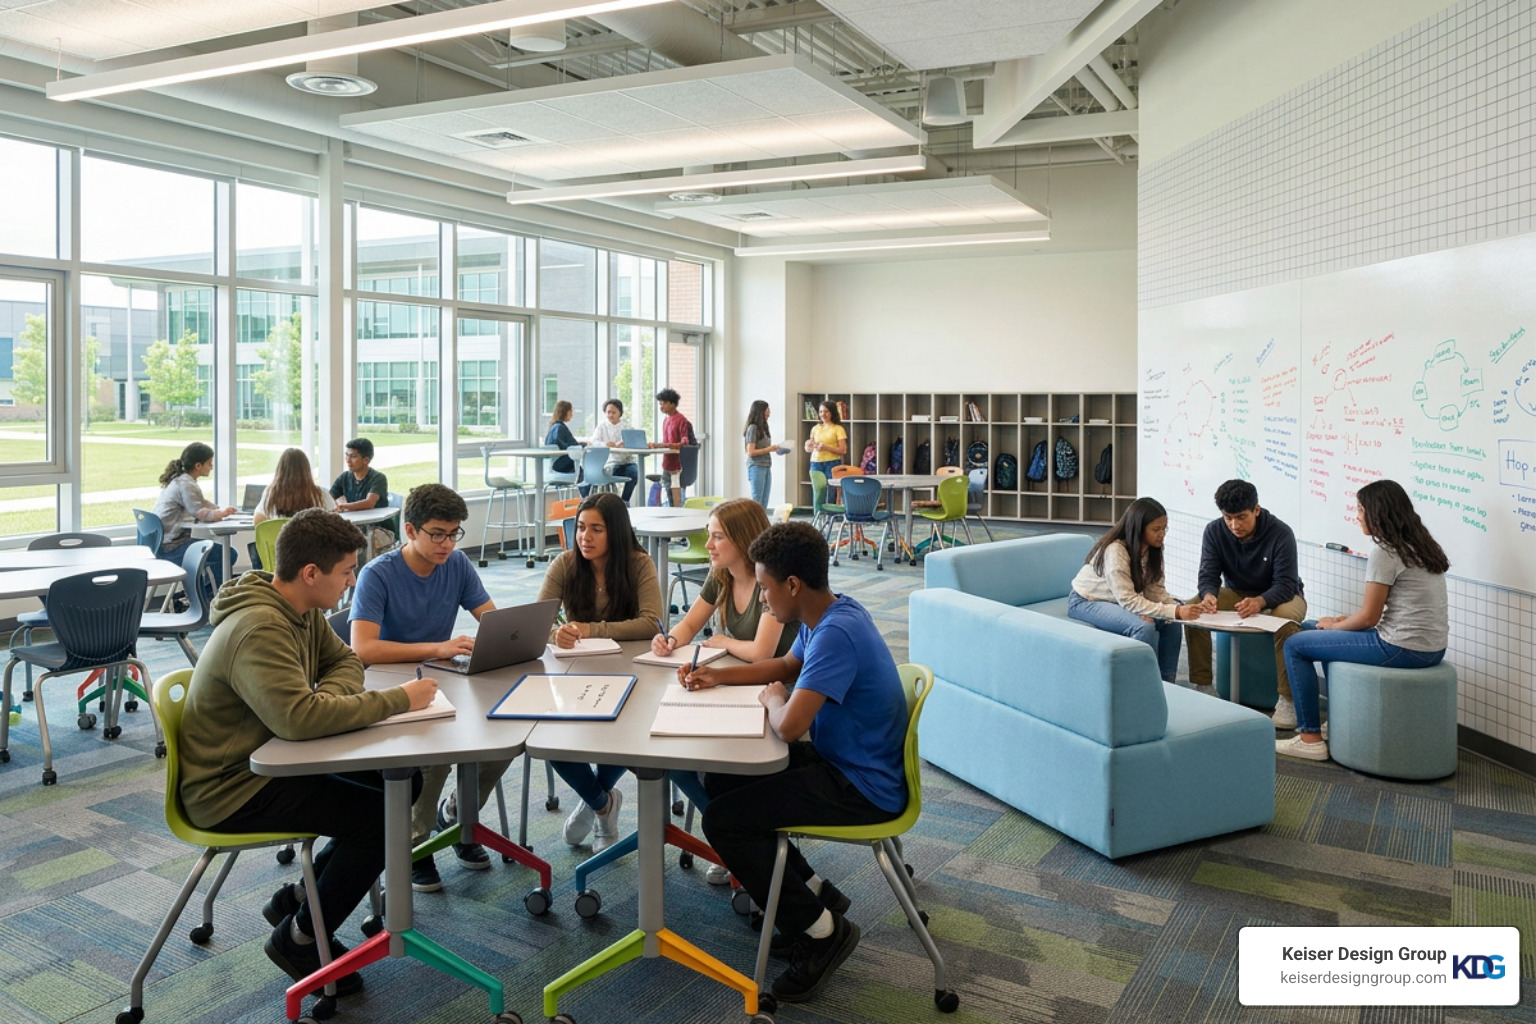
Modern school designs prioritize spatial agility, moving away from the traditional “cells and bells” layout to create dynamic, interconnected learning ecosystems. Instead of isolating students in identical, self-contained rooms, contemporary educational architecture focuses on strategic zoning. This approach establishes distinct areas for high-energy collaboration, quiet independent study, and hands-on project creation.
By structuring a campus with diverse spatial options, we can naturally guide student behavior and learning modes. To explore how these spatial shifts impact academic success, check out our guide on School Architecture Shaping Learning Environments.
How Flexible School Designs Support Personalized Learning
Flexible school designs support personalized learning through adaptable classrooms, movable furnishings, and breakout spaces that respond to changing curricula and teaching methods. This flexibility is achieved through several key design strategies:
- Mobile, Modular Furniture: Desks, tables, and seating can be rapidly reconfigured from independent study arrangements into collaborative clusters.
- Operable Partitions: Installing overhead, garage-style doors or sliding glass panels between adjacent classrooms allows teachers to instantly scale spaces up or down, facilitating co-teaching and interdisciplinary projects.
- Integrated Breakout Alcoves: Small, semi-private “huddle” spaces situated near main instruction areas provide students with dedicated environments for focused group work without requiring them to leave the supervision of their instructors.
Together, these adaptable features help the physical environment support a wider range of teaching methods and student learning preferences. For a deeper dive into these strategies, read our analysis of Flexible Spaces Educational Architecture.
Balancing Openness with Security in Modern Layouts
Secure school designs can combine controlled access, clear sightlines, and carefully zoned shared spaces without creating an institutional atmosphere. Modern architectural practices achieve high-level security through passive, non-intrusive design strategies that maintain a welcoming and open atmosphere:
- Controlled Access and Secure Vestibules: Implementing single-point-of-entry security vestibules ensures all visitors are funneled through a monitored reception area before gaining access to the rest of the building.
- Strategic Sightlines: Designing layouts with clear, unobstructed lines of sight allows administrative staff and teachers to naturally monitor common areas, hallways, and entry points without relying solely on intrusive security hardware.
- Zoned Security Barriers: Utilizing subtle, high-strength glass partitions allows specific areas of the school—such as the gymnasium or auditorium—to remain open for community use after hours while completely securing academic wings.
These practices ensure that students feel safe, supported, and free to focus on their education. For comprehensive best practices on balancing safety and accessibility, consult our Schools Architectural Design Guide.
Maximizing Student Well-Being Through Environmental Architecture
Student-centered school designs use daylight, acoustic control, ventilation, and thermal comfort to create calmer, healthier learning environments. By optimizing indoor climate factors—including natural daylighting, acoustic control, and high-quality ventilation—architects can create calmer, more focused learning environments.
Integrating these environmental elements is a powerful way to enhance student focus and academic outcomes. Discover more about this connection in our article on School 4 Ways School Design Improve Learning.
Optimizing Natural Light and Acoustics
Effective school designs balance natural daylight with acoustic control through thoughtful window placement, glare management, and sound-absorbing materials. To achieve this balance, modern designs utilize precise window placement and advanced sound-absorption techniques:
- Daylight Harvesting: Utilizing large, high-performance windows and north-facing clerestories floods classrooms with soft, indirect natural light. This reduces reliance on harsh artificial lighting and lowers energy consumption.
- Acoustic Wood-Fiber Panels: Installing high-performance acoustic wood-fiber panels on walls and ceilings absorbs excess sound, preventing echo and ensuring that teachers can be heard clearly without straining their voices.
- Strategic Glazing: Replacing solid hallway partitions with interior glass panels allows daylight to penetrate deep into the building core while maintaining a strong acoustic barrier between active corridors and quiet classrooms.
School districts like the Delaware City Schools in Ohio have successfully prioritized these elements in their facilities, demonstrating how optimized physical environments support daily student performance and well-being.
Integrating Outdoor Learning and Green Roofs
Biophilic school designs connect indoor learning spaces with courtyards, gardens, and outdoor classrooms that support hands-on instruction. Innovative educational designs seamlessly blend indoor and outdoor spaces through several key features:
- Informal Outdoor Classrooms: Designing courtyards and terraced seating areas with weather-resistant materials allows teachers to easily transition lessons outdoors for science, art, or reading.
- Vegetative Roofs: Implementing living green roofs provides natural insulation, manages storm-water runoff, and serves as an active, hands-on biology laboratory for students.
- Nature-Infused Landscaping: Utilizing native plantings, rain gardens, and walking paths around the campus creates a calming, biophilic environment that reduces student stress and encourages physical activity during breaks.
These features turn the school building itself into a living lesson in sustainability. Explore creative ways to bring these elements to your campus by reading about Exploring the Best School Architecture Ideas.
Integrating Local Context and Cultural Heritage in Architecture
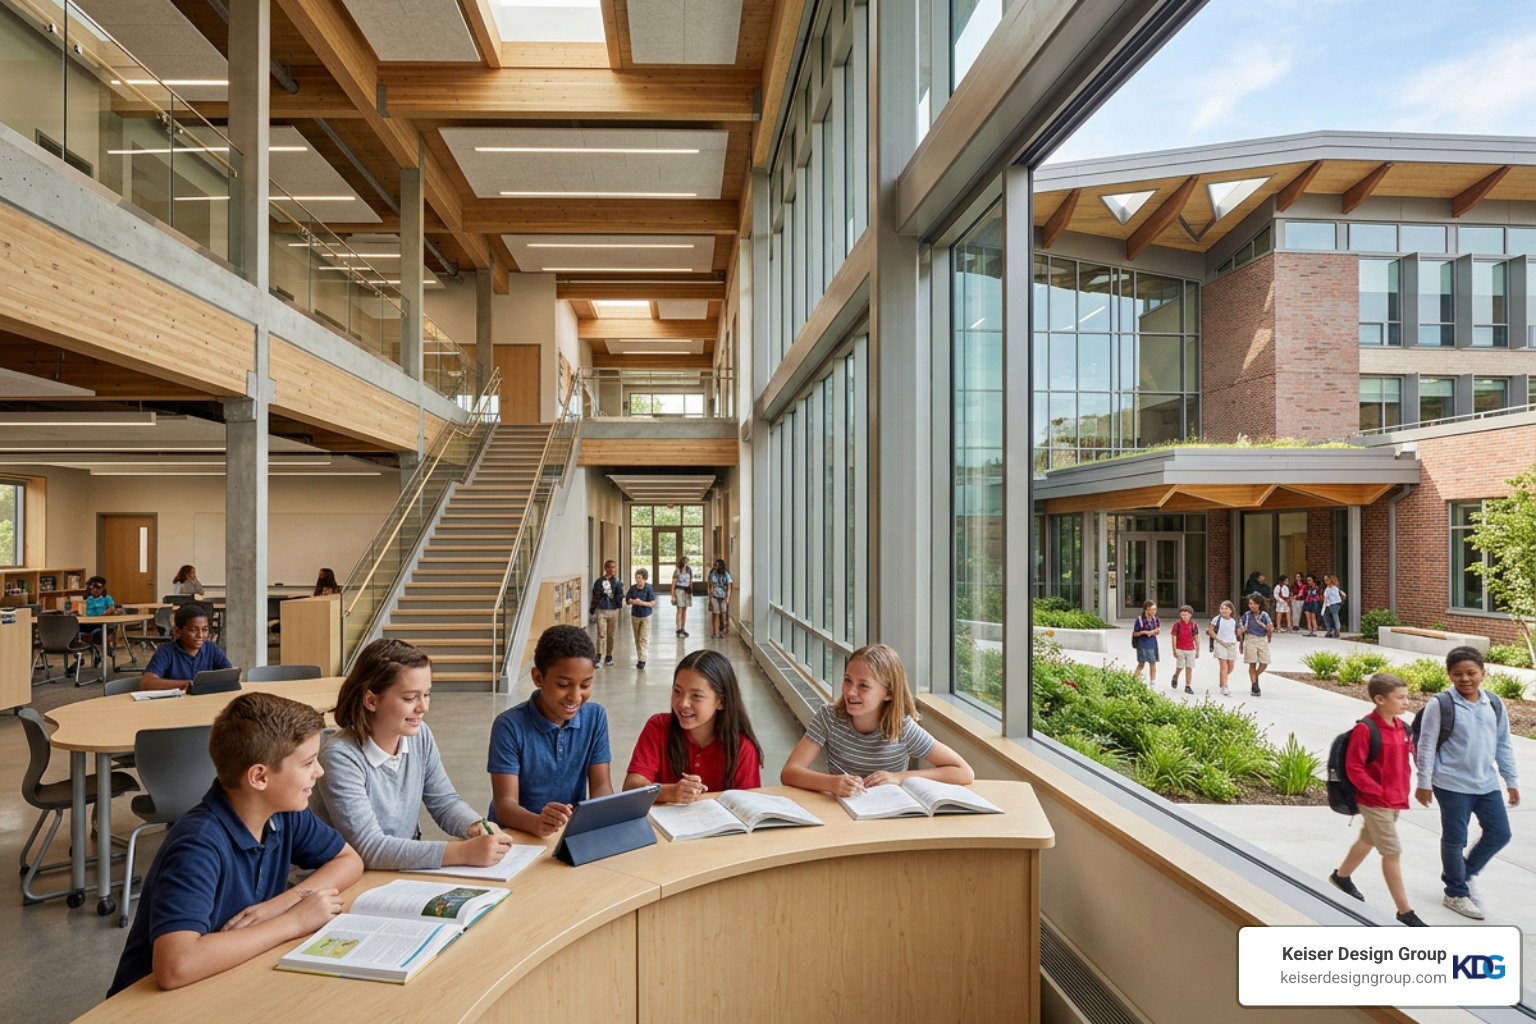
Context-responsive school designs reflect their communities through regional materials, familiar architectural forms, and locally informed details. By incorporating local cultural heritage, regional materials, and historical architectural references, a school building becomes a source of community pride and a physical reflection of local identity.
To understand how thoughtful design weaves educational facilities into the broader social fabric, read our detailed discussion on From Classroom to Community How School Building Design Shapes and Improves Learning Environments.
Honoring Community Identity and Regional History
Culturally responsive school designs begin with an understanding of local history, geography, traditions, and community priorities. Whether working in historic Midwestern towns or rapidly growing suburban communities, architects can honor local heritage through several intentional design choices:
- Contextual Material Selection: Utilizing regional brick, stone, or timber elements roots the school in its local landscape and honors traditional building methods.
- Historical Architectural References: Incorporating design cues from prominent local historical structures—such as regional barn styles in rural areas or industrial masonry in urban centers—bridges the gap between past and present.
- Collaborative Community Graphics: Integrating custom murals, local historical timelines, and student-designed graphics into the building’s common spaces celebrates the unique identity of the student body.
The Patriot Preparatory Academy addition and renovation demonstrate how an existing campus can be updated to support contemporary learning while retaining its established character.
Designing Schools as Multi-Functional Community Hubs
Community-centered school designs use secure, independently accessible shared spaces to support programs and gatherings beyond the school day. To successfully integrate the community, educational architecture utilizes flexible, multi-use layouts:
- Shared Public Amenities: Designing libraries, athletic complexes, and performance spaces with independent public entrances allows local residents to use these facilities safely and conveniently.
- Integrated Community Services: Incorporating dedicated spaces for community health clinics, vocational training workshops, or public meeting rooms directly within the school footprint addresses broader neighborhood needs.
- Accessible Outdoor Spaces: Creating appropriately controlled plazas, walking paths, and recreation areas gives families welcoming places to gather and connect.
By serving both students and residents, these facilities strengthen relationships among families, educators, and the broader community. Learn more about the critical role of community-centered design in our article, How School Building Design Plays a Crucial Role in Education.
Sustainable Innovation and Future-Ready Campus Trends
Future-ready school designs respond to environmental challenges through resilient systems, efficient building envelopes, durable materials, and adaptable planning.
To explore how these forward-thinking strategies are shaping the next generation of educational facilities, read The Future of Education Exploring New School Building Designs.
Net-Zero Energy and Mass Timber Construction
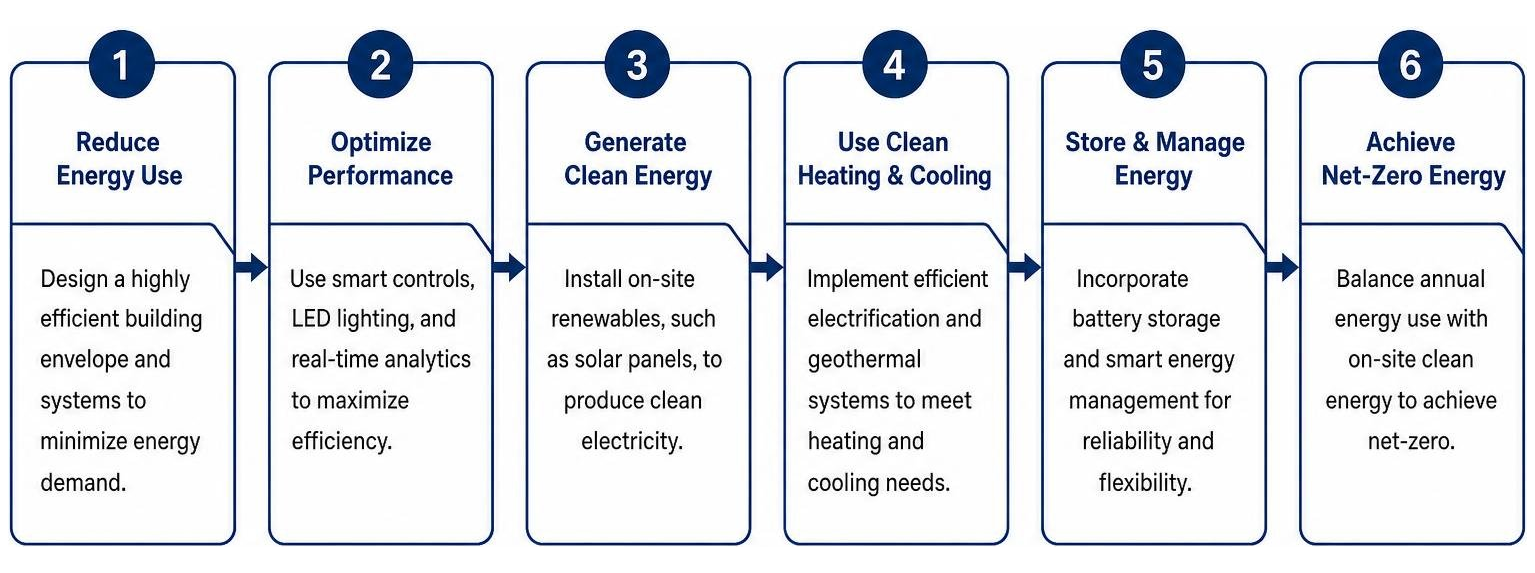
Achieving net-zero energy and reducing carbon footprints are major priorities in modern school construction. Forward-thinking districts are turning to highly efficient building systems and sustainable structural materials:
- Mass Timber Structural Systems: Utilizing mass timber instead of traditional steel or concrete reduces embodied carbon, speeds up construction times, and introduces a warm, biophilic wood aesthetic that naturally lowers student stress.
- Solar Energy Integration: Solar energy systems can supply a meaningful share of a school’s electricity demand and support long-term energy resilience.
- Geothermal Heating and Cooling: Ground-source heat-pump systems use stable earth temperatures to support efficient heating and cooling.
These sustainable features work together to create climate-resilient campuses that actively teach students about environmental stewardship. If you are preparing to plan a highly efficient educational facility, explore our guide on Building New Schools.
Adaptive Reuse and Historic Renovations
Adaptive-reuse school designs preserve valued historic features while updating layouts, accessibility, building systems, and educational functionality. Preserving a community’s architectural heritage while upgrading its educational functionality requires a strategic, tailored approach:
- Corridor and Spatial Reconfiguration: Removing old, bulky hallway lockers and non-load-bearing walls widens corridors, improves student traffic flow, and creates open, collaborative learning spaces.
- Upgrading the Thermal Envelope: Installing high-performance glazing, modern HVAC systems, and efficient lighting can improve comfort and building performance while preserving the historic exterior.
- Seamless Modern Additions: Designing contemporary, light-filled additions clad in sustainable materials provides the necessary space for modern programs while beautifully contrasting and highlighting the original historic structure.
A prime example of this balance is the Patriot Preparatory Academy Addition Renovation in Columbus, Ohio. This project demonstrates how historic educational structures can be successfully retrofitted to support 21st-century collaborative learning without losing their unique character.
Frequently Asked Questions About Educational Architecture
What design strategies help public school facilities perform effectively over time?
High-performing school designs prioritize clear circulation, flexible space planning, durable materials, and dependable building systems. These strategies create school facilities that remain adaptable, functional, and resilient as educational needs evolve.
Modular layouts, durable exterior materials, and multifunctional spaces help districts use each area effectively while supporting changing educational programs.
How do modern school layouts address equity and inclusivity?
Inclusive school designs provide equitable access to learning spaces for students with varied physical, sensory, and cognitive needs. This is achieved through universal design principles, such as wide, ramped pathways and intuitive wayfinding systems that utilize distinct color-coding.
Additionally, incorporating dedicated sensory-friendly spaces and quiet “moments of respite” throughout the school allows neurodivergent students to self-select environments that match their sensory needs, promoting a true sense of belonging. For more on crafting inclusive educational spaces, see Designing for School Choice Crafting Future Ready Educational Architecture.
How can older school buildings be retrofitted for modern learning?
Renovation-focused school designs can modernize older facilities through spatial reconfiguration, improved daylight access, updated building systems, and accessible circulation. Removing traditional solid walls between adjacent classrooms and replacing them with glass partitions or overhead garage doors instantly creates a flexible, collaborative learning environment.
Interior glazing and carefully planned openings can help distribute daylight deeper into older school buildings while improving visibility and connection. To see real-world examples of successful retrofits and modern educational spaces, explore our School Images Gallery.
Designing the Future of Learning, Together
Great school designs are more than just beautiful structures—they are active catalysts for student success, community connection, and environmental sustainability. From flexible, collaborative classrooms to highly efficient, net-zero energy systems, the choices we make in educational architecture shape the future of our communities. Early collaboration with a licensed architectural team helps align safety, accessibility, building performance, and educational goals throughout the design process.
At Keiser Design Group, we believe that the journey to a new or renovated school should be as inspiring as the finished building itself. Our architectural services pair tailored design solutions with a clear, collaborative process from initial planning through project completion.
Whether you are looking to revitalize a historic neighborhood school, design a state-of-the-art STEM facility, or expand your current campus, we are here to help you navigate every step of the journey.
Ready to explore how thoughtful school designs can support your students, educators, and community? Contact Keiser Design Group to begin a conversation about your new school, renovation, or campus expansion.