Why Educational Building Design Shapes Learning and Well-Being
Effective Educational Building Design starts with the learning experience. Plan for daylight, clear acoustics, healthy airflow, comfortable temperatures, flexible teaching spaces, and access for every student. Then connect those spaces to safe outdoor areas and durable systems that can adapt as enrollment, technology, and teaching methods change.
A building is not a neutral backdrop for education. Research involving 751 students across 34 classrooms found that classroom environmental factors explained 73% of the variation in learning progress, and that physical design could improve or worsen academic performance by as much as 25%. Light, air quality, noise, layout, and a student’s sense of comfort all affect attention and participation.
For owners planning a renovation, addition, or new campus, strong Educational Building Design creates a school that supports learning today while remaining adaptable for tomorrow’s teaching models. That begins with early input from educators, students, operations staff, and the community before plans are set.
I’m Dan Keiser, Founder and Principal Architect of Keiser Design Group. With more than three decades of architectural and construction experience, I help clients turn Educational Building Design goals into practical plans that support students, staff, and long-term campus needs.
Core Principles of Educational Building Design
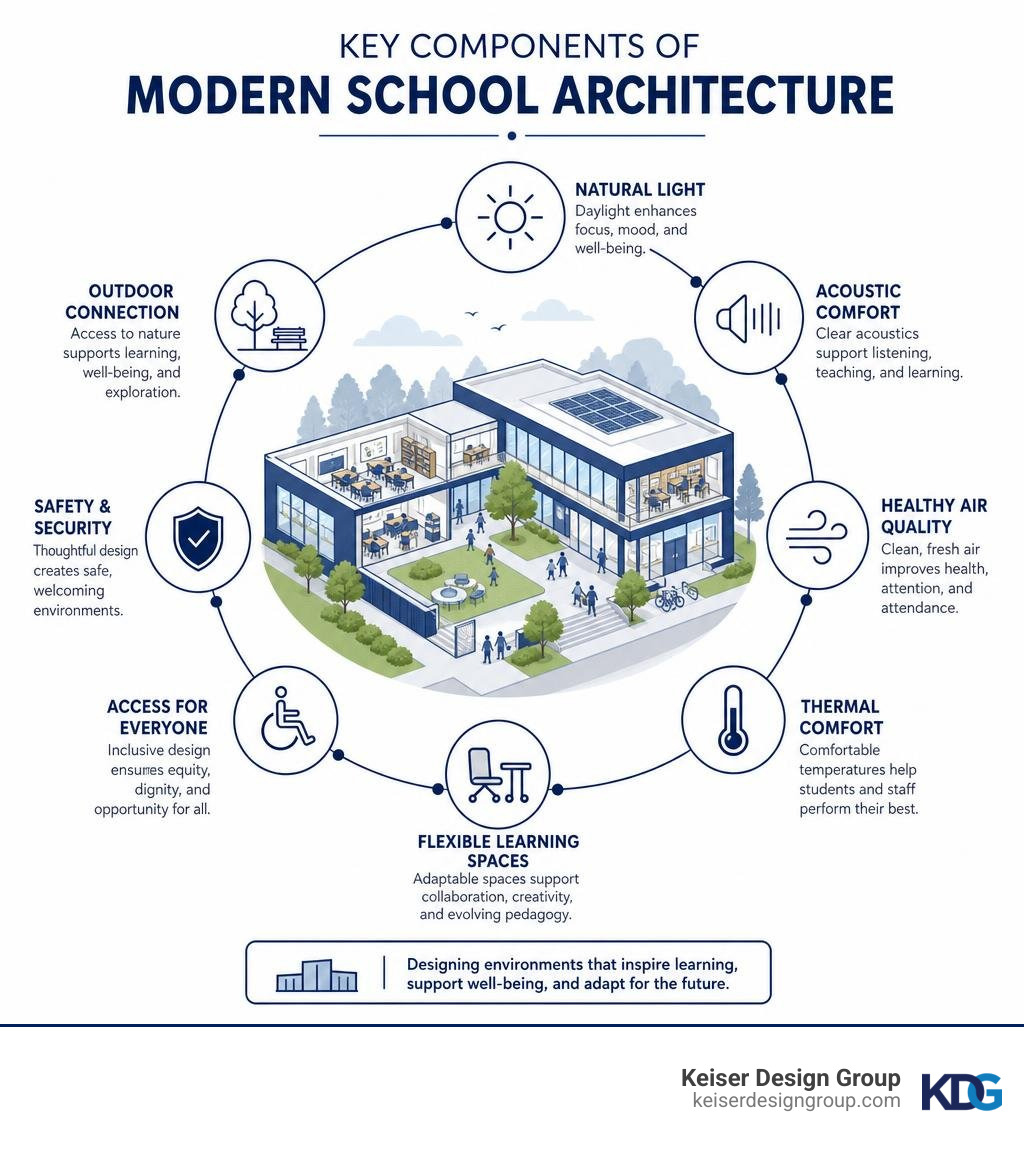
Effective Educational Building Design brings indoor comfort, clear circulation, flexible classrooms, and long-term planning together from the start. When classrooms support comfort, clear speech, daylight, and healthy airflow, students and teachers are better positioned to focus throughout the day. Applying comprehensive school building design principles ensures that every classroom functions as an active catalyst for academic engagement.
Indoor Environmental Quality: Light, Acoustics, and Airflow
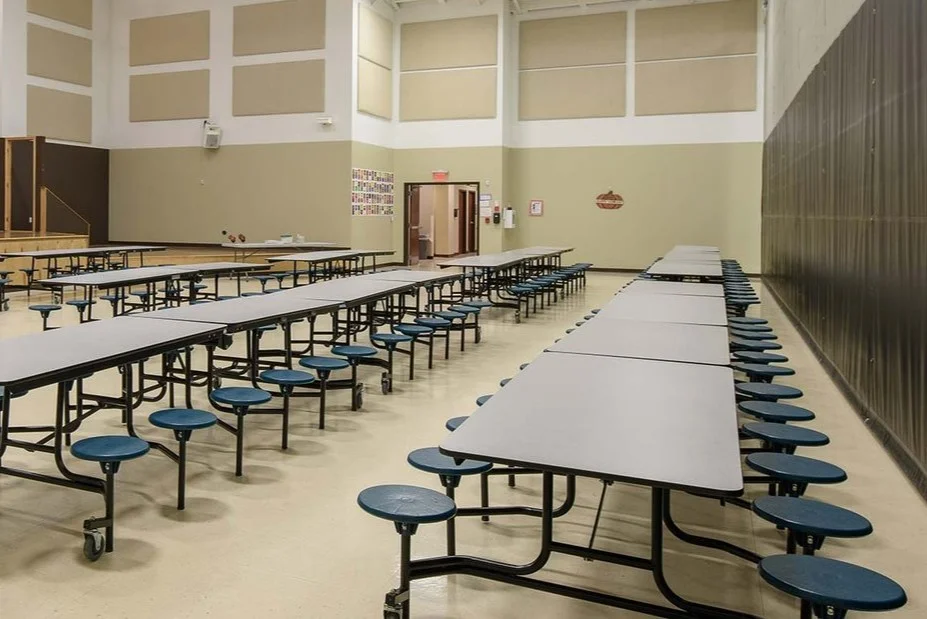
Indoor environmental quality directly affects how comfortable, focused, and supported students and teachers feel throughout the school day. In Educational Building Design, classrooms should be planned for comfortable temperatures, steady ventilation, clear speech, and controlled natural light.
- Thermal Comfort and Humidity: Comfortable temperatures and balanced humidity should be coordinated with current building standards and the needs of each school community. Deviations beyond these thresholds lead to measurable declines in focus and higher error rates during complex tasks.
- Fresh Air and Ventilation: Poor ventilation can make classrooms feel stale and may affect comfort, concentration, and performance. Ventilation targets should be reviewed early so classrooms receive appropriate outdoor air and mechanical systems support healthy daily use.
- Acoustic Absorption and Speech Clarity: Uncontrolled reverberation degrades speech intelligibility, disproportionately affecting younger learners and students with hearing impairments. Incorporating high-performance acoustic ceiling systems, sound-absorbing wall treatments, and quiet HVAC routing prevents mechanical hum from competing with instruction. Architectural solutions, such as those demonstrated in this Springmill Learning Center ceiling case study, show how specialized acoustic envelopes significantly drop background noise.
- Daylighting and Biophilic Views: Glare-free natural light regulates circadian rhythms and elevates mood. Positioning learning environments to capture daylight—supplemented with automatic photo-sensor dimming—reduces reliance on harsh artificial fixtures and reinforces a continuous connection to the outdoors, illustrating how architectural choices shape learning.
Spatial Layouts and Dimensional Planning Standards
Educational facility planning should balance classroom size, circulation, accessibility, safety, and flexibility.
- Instructional Areas: Classroom sizes should be planned around enrollment, teaching style, furniture, technology, accessibility, and local facility standards. For computer-rich or interdisciplinary project spaces, floor plates expand up to 670 square feet. Specialized science laboratories, art studios, and vocational maker areas demand 890 to 1,120 square feet to provide safe clearances around equipment, utility stations, and prep storage.
- Circulation Ratios: Hallways and transitional zones account for 22.5% of total net area in primary facilities and at least 25% in secondary schools. Corridors serving more than two classrooms require a minimum clear width of 6 feet, expanding to 8.4 feet when student lockers line the perimeter. Secondary utility pathways for staff require a minimum clear width of 4 feet.
- Stairwells and Accessibility: Multi-story facilities require generous stair widths—ranging from 3.6 feet up to 6 feet—to facilitate fluid class changes and rapid emergency egress. Step risers should not exceed 6 inches with treads between 10 and 11 inches. Continuous handrails must sit 35 to 39 inches above the pitch line with clear headroom of at least 6.5 feet.
- Ancillary and Support Amenities: Restrooms, dining areas, and support spaces should be planned according to applicable codes, accessibility standards, and the school’s daily operational needs. Changing spaces should provide at least 9.7 square feet per pupil plus dedicated accessible suites, with private shower stalls measuring at least 13.5 square feet. Dining and social common areas allocate roughly 9.7 square feet per student.
| Feature | Traditional Departmental Layout | Modern Flexible School Floor Plan |
|---|---|---|
| Spatial Organization | Double-loaded corridors with isolated, closed classrooms | Clustered learning suites around central shared commons |
| Interior Partitions | Permanent, load-bearing concrete block or fixed drywall | Reconfigurable demountable partitions and acoustic glass |
| Storage & Lockers | Fixed corridor lockers causing hallway pinch points | Integrated locker bays and flexible classroom cubbies |
| Instructional Modality | Static teacher-centered lectures from the front of the room | Multi-modal: direct instruction, group work, and independent study |
| Technology Integration | Stationary computer labs with fixed bench wiring | Pervasive wireless access and distributed mobile power pods |
Addressing these planning decisions early helps Educational Building Design remain adaptable as enrollment, technology, and instructional programs change.
Architectural Evolution and Structural Approaches
Educational Building Design reflects how teaching methods, community expectations, and building systems change over time. Today’s educational campuses often need to preserve a sense of permanence while supporting flexible, modern learning environments.
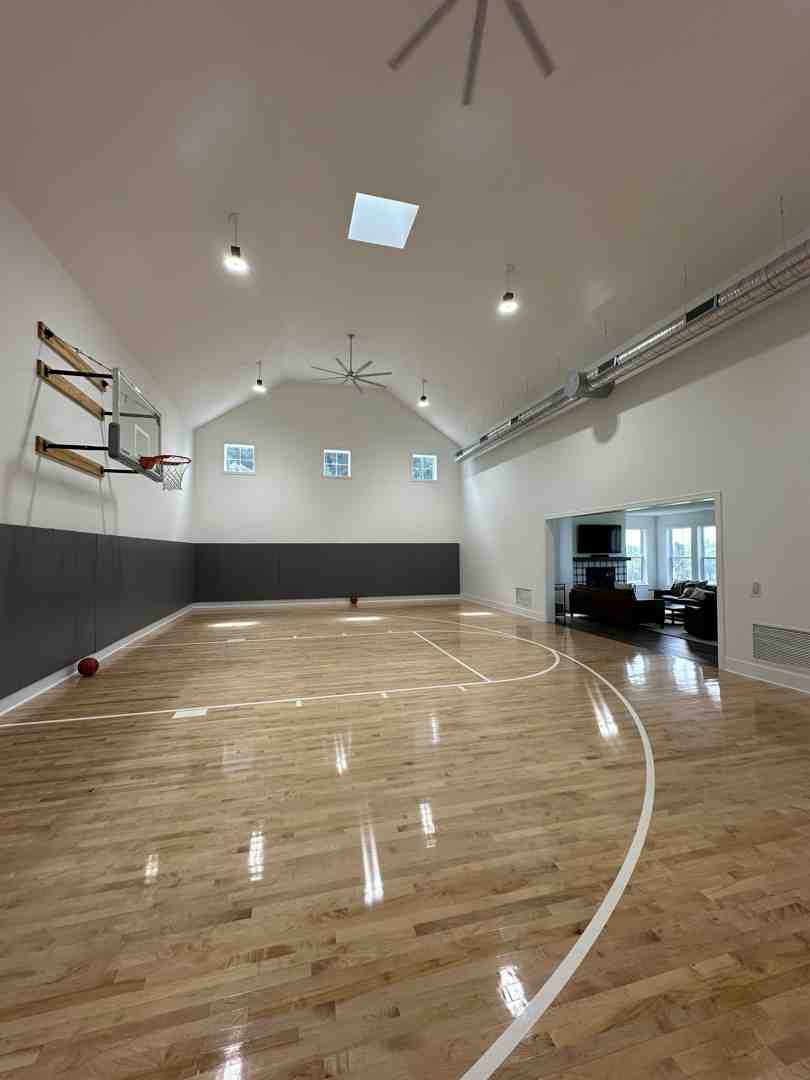
Historical Evolutions in Educational Building Design
Educational Building Design has evolved through several eras, each shaped by the learning priorities and community expectations of its time:
- Collegiate Gothic and Victorian Eras: Drawing inspiration from historic English universities, the Collegiate Gothic and High Victorian styles used masonry, arched fenestration, and ornate details to project academic prestige and civic permanence, establishing schools as central anchor institutions.
- Queen Anne Secular Styles: Moving away from ecclesiastical Gothic themes, the Queen Anne movement introduced secular architectural detailing to public schools, prioritizing large windows, decorative brickwork, and practical urban footprints.
- Mid-Century Brutalism: During periods of rapid growth, many schools adopted durable, large-scale building forms that solved capacity needs but often created challenges for daylight, warmth, and flexibility. Characterized by raw exposed concrete, geometric forms, and structural expression, these buildings offered durability and low exterior maintenance, though their deep footprints often limited interior natural light.
- The Open Classroom Movement: Emerging in the late 1960s, early open-plan layouts eliminated internal walls to foster student-led collaboration. While conceptually forward-thinking, poor acoustic separation and visual distractions often challenged educators, sparking the evolution toward today’s flexible, acoustically zoned environments detailed in our schools architectural design guide.
Modern Innovations in Educational Building Design and Modularity
Modern educational facilities often prioritize adaptability, durable building systems, and envelopes that support comfort and long-term performance.
- Long-Span Steel and Composite Framing: Utilizing structural steel frames with composite floor decks allows column-free spans of 30 to 40 feet. This structural openness lets districts reconfigure internal light-gauge partitions as curriculum models change over time.
- Shallow Floor Systems and Integrated Services: Shallow floor profiles eliminate protruding downstand beams, lowering floor-to-floor heights while providing flush soffits. This structural geometry leaves clear pathways for mechanical ductwork, high-speed data trays, and fire suppression systems while offering built-in acoustic and vibration dampening.
- Off-Site Prefabrication and Modular Speed: Modular construction can allow portions of a school building to be prepared off-site and coordinated with on-campus construction. When appropriate, modular approaches can help schools coordinate construction more efficiently and reduce disruption on active campuses. For example, high-precision modular units can be manufactured off-site and craned into position in as little as six days, allowing a 21,500 square foot two-story educational facility to be completed in just six months.
- High-Performance Envelopes: Light-gauge steel exterior infill systems with continuous exterior insulation (‘warm frame’ assemblies) eliminate thermal bridging and lower operational energy loads, demonstrating practical approaches for exploring future-focused educational facilities.
Inclusive, Safe, and Biophilic Campus Environments
Modern Educational Building Design creates supportive, accessible spaces where students feel safe, valued, and connected to nature.
Universal Design and Sensory Inclusion for Diverse Learners
Universal design helps educational facilities support neurodivergent students, students with physical disabilities, and people with temporary mobility needs without relying on later retrofits.
- Sensory-Sensitive Spaces: Overly stimulating environments can create barriers for students with autism or sensory processing differences. Incorporating dimmable, indirect LED fixtures, soothing color palettes, and sound-dampening textures creates a steady baseline environment.
- Quiet Breakout Pods: Adding small, acoustic breakout rooms adjacent to active learning commons gives students quiet retreats for self-regulation without detaching them from peer groups.
- Intuitive Wayfinding and Accessibility: Clear sightlines, wide 8-foot corridors, tactile flooring indicators, and step-free transitions allow students and visitors with mobility devices to navigate independently.
- Assistive Infrastructure: Classrooms pre-wired with audio induction loops, mobile height-adjustable workstations, and distributed low-glare digital screens accommodate diverse physical and auditory needs, as seen in our work on flexible educational spaces and the Patriot Preparatory Academy renovation project.
Outdoor Landscapes, Playscapes, and Passive Campus Security
Educational Building Design should balance outdoor learning, play, supervision, and campus security. Integrating the building footprint into the site security plan keeps grounds safe without creating an institutional feel.
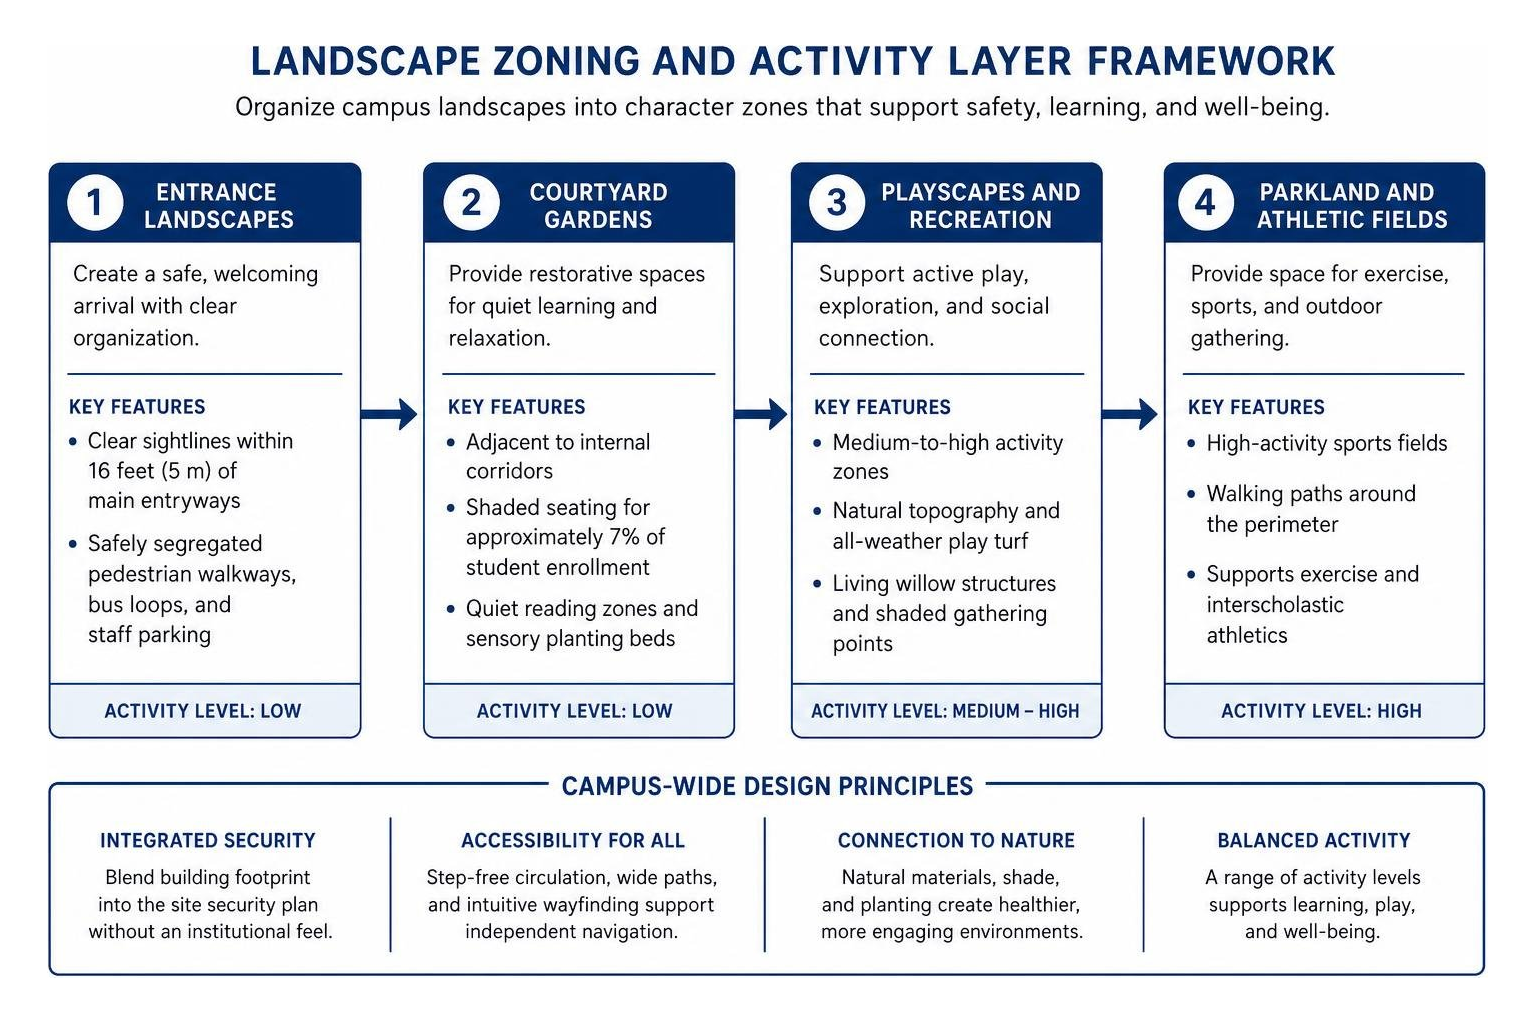
- Activity Layers and Character Zones: Dividing campus grounds into distinct Character Areas balances varied physical dynamics:
- Entrance Landscapes: Feature clear sightlines within 16 feet of main entryways, safely segregating pedestrian walkways, bus loops, and staff parking.
- Courtyard Gardens: Positioned adjacent to internal corridors, these restorative outdoor areas feature shaded seating for roughly 7% of student enrollment, quiet reading zones, and sensory planting beds.
- Playscapes and Recreation: Medium-to-high activity zones integrate natural topography, all-weather play turf, living willow structures, and shaded gathering points for socialization.
- Parkland and Athletic Fields: High-activity sports fields and walking paths located around the perimeter for exercise and interscholastic athletics.
- Passive Campus Security: Rather than relying only on visible barriers, architects can use site planning, clear sightlines, entries, landscape features, and the building footprint to support layered security. Incorporating living ‘fedges’ (living hedgerows integrated with internal security mesh), grade changes, swales, and natural surveillance preserves welcoming sightlines while preventing unauthorized entry.
- Daylight Protection and Clearances: Campus master plans maintain a minimum clearance of 59 feet between overlapping building wings to ensure unobstructed sunlight reaches all classroom windows. Green infrastructure is kept at least 8 feet away from exterior masonry to allow for ongoing facade maintenance, while waste facilities sit at least 33 feet away from occupied spaces, supporting healthy campus operations like our master planning at the Grace Christian School campus development.
Strategic Planning, Technology, and Project Delivery
Delivering a modern school requires a structured project plan that coordinates educational goals, flexible technology, stakeholder decisions, and academic calendar constraints. Our professional architectural services for educational facilities provide comprehensive guidance from initial master planning through construction.
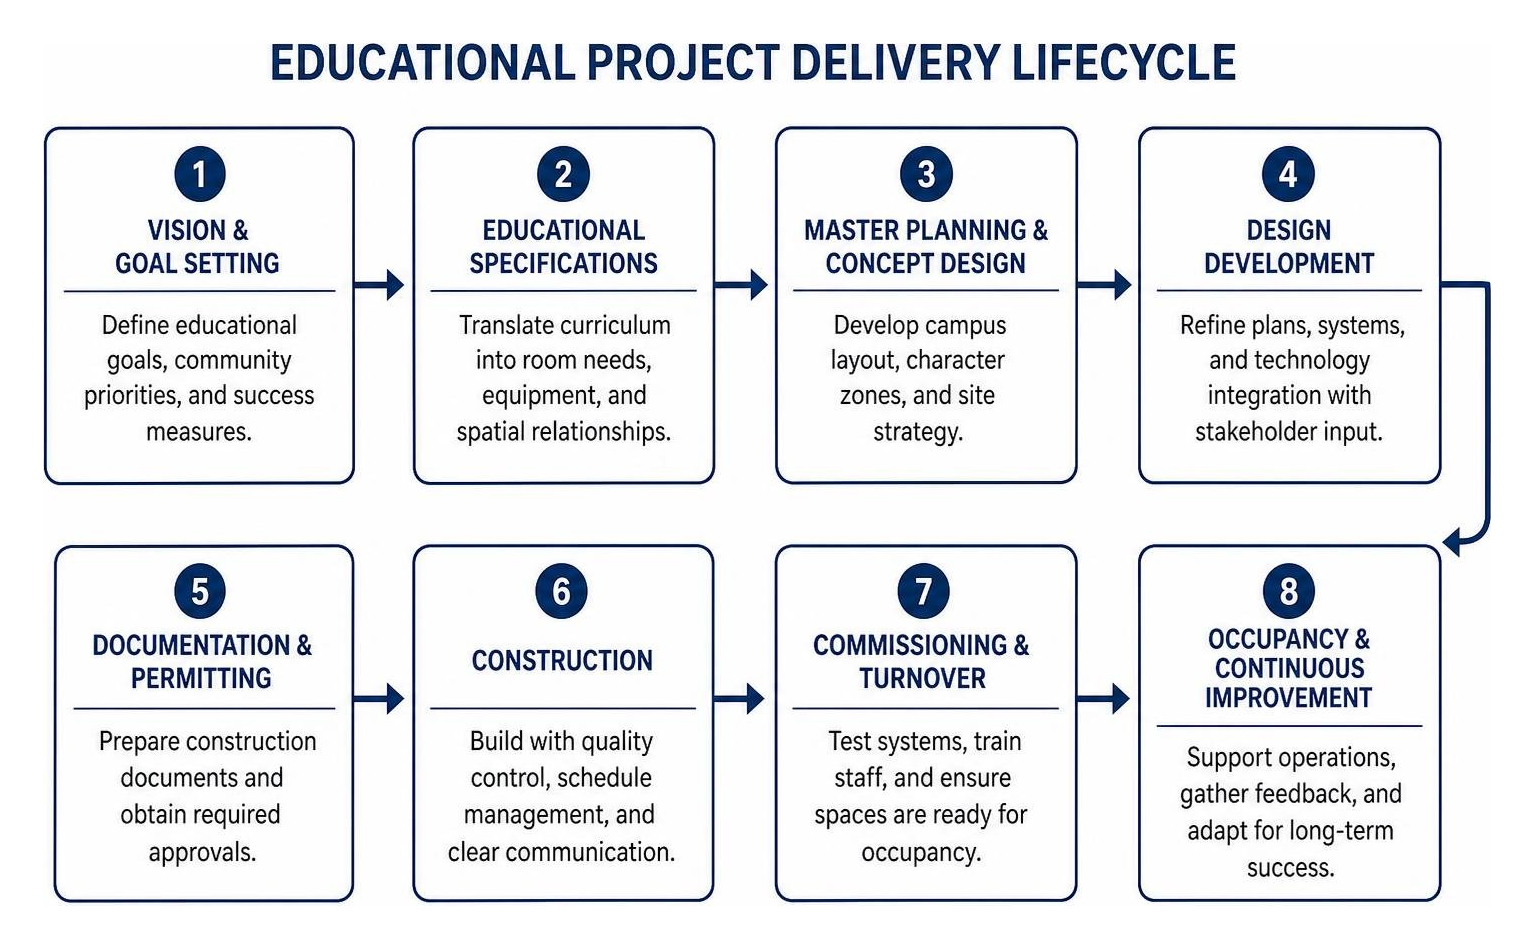
Aligning Educational Specifications with 21st-Century Technology
Educational Building Design often begins with educational specifications, which translate curriculum, enrollment, technology, and operational needs into room types, equipment requirements, and spatial relationships.
- Pedagogical Alignment: Adhering to the principle of “form follows function,” design teams collaborate with educators, administrators, and facilities staff before drawing floor plans. This early coordination helps spaces support project-based learning, team teaching, and specialized programs while reducing the risk of late-stage redesign. Design teams often reference frameworks like the Ohio Facilities Construction Commission guidelines to verify room sizes, equipment needs, and spatial flows against state standards.
- Modern Learning Commons: Replacing rigid, book-stack libraries, modern learning commons combine multi-tier presentation seating, small-group study pods, and accessible reference desks into a collaborative research center.
- Makerspaces and Tech Sandboxes: Dedicated fabrication labs demand durable sealed-concrete floors, overhead retractable power cords, dedicated dust extraction, high-capacity ventilation for 3D printers and laser cutters, and direct access to outdoor work areas.
- Flexible AV Infrastructure: Modern classrooms require clean power access across the room, high-bandwidth wireless networks, and interactive displays that let students and teachers share work wirelessly from anywhere in the space.
Procurement, Budgeting, and Accelerated Construction Timelines
Public and private educational institutions operate within firm academic schedules, so project delivery must be carefully phased and clearly coordinated.
- Design-Build and CM-at-Risk Delivery: Collaborative delivery methods bring architects, engineers, contractors, and trade partners into the conversation early in the design process. This early collaboration clarifies project requirements, identifies construction constraints, and reduces the risk of late coordination issues.
- Academic Calendar Phasing: New school construction typically runs on tight 12-month schedules, while university buildings average 14 months. Heavy, noisy phases—such as structural steel erection, major utility tie-ins, and demolition—are scheduled for summer breaks and mid-term holidays to prevent disruption to classes.
- Condition Surveys and Maintenance Planning: Before designing renovations or additions, teams conduct thorough facility condition assessments. Identifying aging electrical panels, structural settlement, building envelope leaks, and deferred mechanical repairs early helps the team plan responsibly before construction begins.
Frequently Asked Questions About School Architecture
How does classroom design directly affect student academic performance?
Physical classroom design influences learning outcomes by shaping daily comfort, focus, and engagement. Environmental variables—such as indoor air quality, thermal stability, daylighting, acoustics, and flexible layouts—account for 73% of the variation in academic progress scores. Research shows that well-designed educational facilities can improve or worsen overall student academic performance by up to 25%.
What are the main benefits of modular and steel framing in school construction?
Structural steel framing and modular prefabrication provide clear advantages for school construction:
- Coordinated Delivery: Modular and steel systems can support more efficient construction sequencing when they fit the project’s goals and site conditions.
- Reduced Campus Disruption: Off-site fabrication can help limit the amount of active construction activity occurring near students and staff.
- Flexible Interiors: Long-span steel beams eliminate load-bearing interior walls, allowing districts to reconfigure classroom layouts over time as teaching methods evolve.
- Durable Performance: Steel assemblies offer excellent structural integrity, pest resistance, non-combustibility, and predictable acoustic dampening.
How do educational specifications bridge pedagogy with architectural design?
Educational specifications serve as the programmatic link between an institution’s teaching philosophy and its physical building design. By identifying curriculum needs, enrollment targets, technology plans, and spatial connections before design begins, these specifications ensure that room layouts support daily instructional practices. This early planning prevents costly layout changes during construction and keeps the building adaptable for future educational programs.
Conclusion
Educational Building Design connects an institution’s learning vision with practical decisions about structure, acoustics, airflow, accessibility, safety, and campus layout. When educational spaces are planned around the daily human experience of students and staff, they become inspiring environments that enhance focus, support diverse learning styles, and serve as strong community anchors.
At Keiser Design Group, we partner with school administrators, boards, and communities to create educational environments shaped by learning goals, daily operations, safety, accessibility, and long-term campus vision. If your organization is planning a school expansion, renovation, or new educational facility, contact our professional architectural design team today to start a thoughtful conversation about your project.