Why Working with Specialized Commercial Building Architects Matters
Partnering with experienced commercial building architects helps your project balance design quality, operational efficiency, code compliance, and long-term building performance. Commercial projects carry distinct structural, operational, and regulatory challenges that demand comprehensive oversight. Without this specialized focus, owners may face avoidable design revisions, extended municipal review timelines, and facilities that underperform against long-term business objectives.
Experienced commercial building architects lead your project through critical stages:
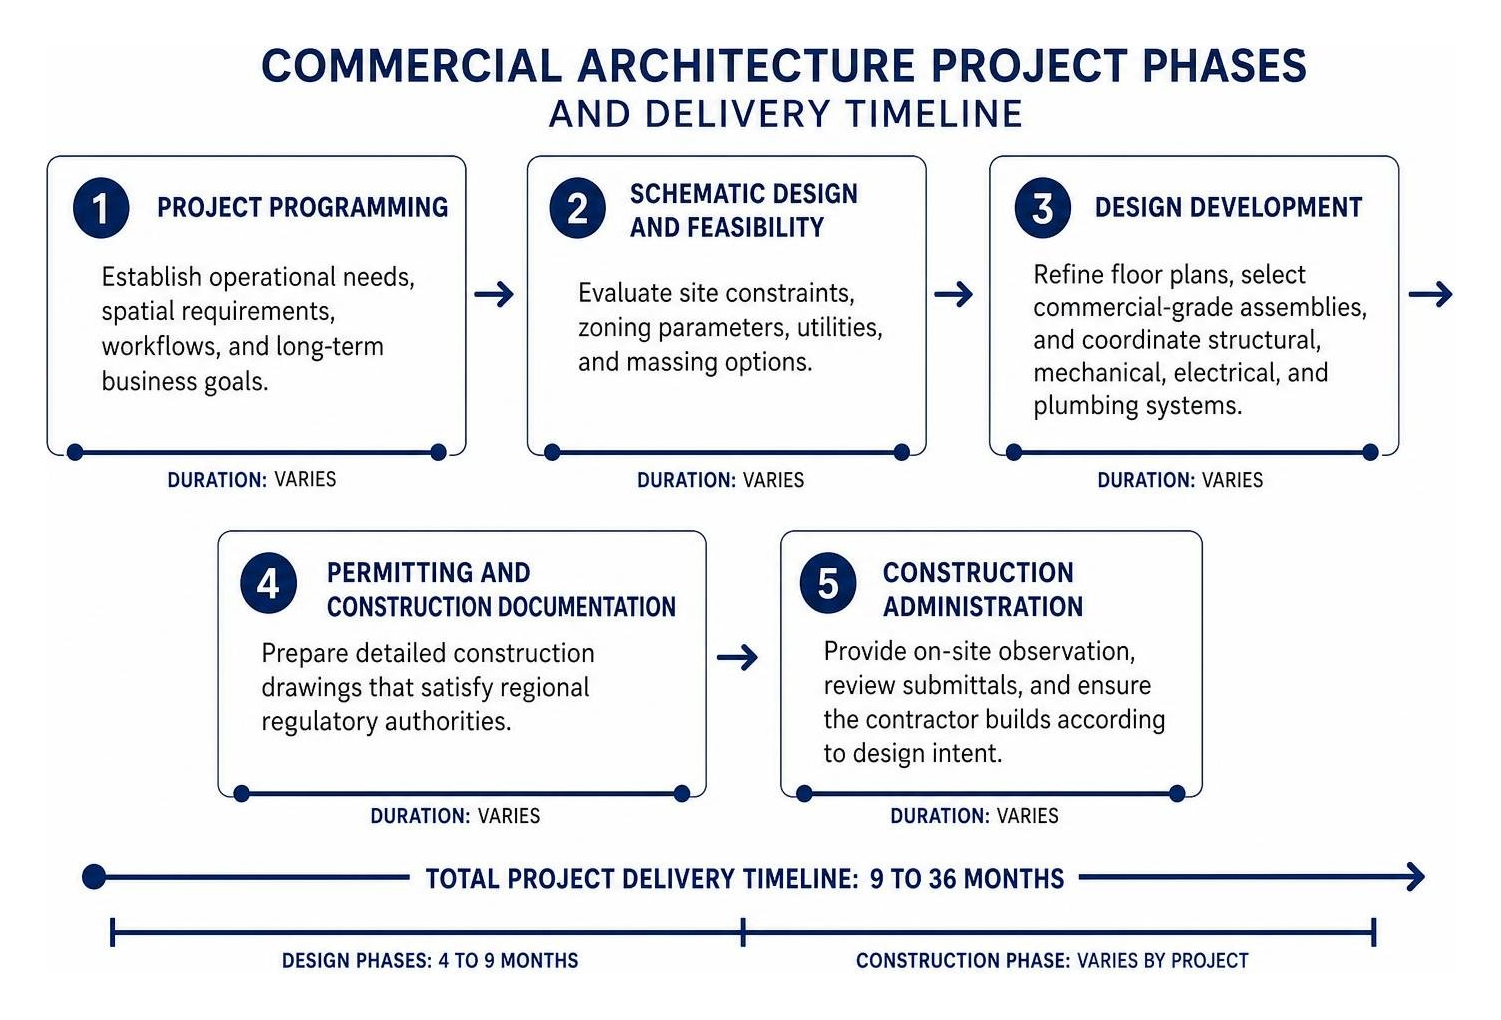
- Project Programming: Establishing your operational needs, spatial requirements, workflows, and long-term business goals.
- Schematic Design and Feasibility: Evaluating site constraints, zoning parameters, utilities, and massing options.
- Design Development: Refining floor plans, selecting robust commercial-grade building assemblies, and coordinating structural, mechanical, electrical, and plumbing engineering systems.
- Permitting and Construction Documentation: Preparing meticulous construction drawings that satisfy regional regulatory authorities.
- Construction Administration: Providing on-site observation, reviewing submittals, and ensuring the contractor builds according to design intent.
At Keiser Design Group, we guide developers and business owners through commercial architectural services to reduce avoidable surprises, streamline approvals, and protect the project vision from concept through construction. Our team coordinates every consultant, drawing set, and regulatory submission so you can focus on your core business operations.
Commercial-First Specialists vs. Residential Studios
While residential studios excel at personal living spaces, commercial architecture requires specialized knowledge of life-safety mandates, accessibility, and high-traffic spatial logistics. Commercial projects benefit from teams that work within commercial codes, accessibility requirements, and approval processes every day. Commercial building architects work within these constraints daily, anticipating code interpretations and construction sequencing issues before they disrupt the project.
Key technical differentiators include:
- Occupancy Classifications and Life Safety: Commercial codes mandate strict occupant load calculations, rated fire barriers, smoke evacuation systems, and calculated travel distances to emergency exits.
- Accessibility Standards: Comprehensive compliance with the Americans with Disabilities Act (ADA) governs door clearances, slope ratios, restroom turning radii, counter heights, and parking layouts.
- Multi-Tenant and Operational Logistics: Commercial spaces must accommodate complex utility metering, loading zones, waste management logistics, acoustic buffering between suites, and heavy foot traffic.
- Egress Planning: Corridors, stairwells, exit doors, and panic hardware must handle rapid evacuation under emergency conditions.
Consulting a comprehensive commercial architecture services guide demonstrates how specialized commercial expertise ensures your facility remains safe, functional, and built for growth.
How Commercial Building Architects Structure Project Scope and Delivery
Commercial project schedules and delivery strategies reflect project complexity, building typology, and construction scope. Design phases typically span 4 to 9 months, while total project delivery—from initial programming to certificate of occupancy—generally ranges from 9 to 36 months. Early planning decisions, including site selection and programming, have the greatest influence on schedule, coordination, and design direction.
Project delivery should be structured to align with scope, complexity, and decision-making needs:
Ground-up construction, major expansions, and extensive historic renovations require early scope definition, consultant coordination, and clear documentation milestones. Defined scopes, such as tenant improvements, interior build-outs, and minor commercial retrofits, benefit from clear deliverables, review checkpoints, and aligned expectations.
| Project Type | Typical Duration | Primary Fee Model | Key Milestones |
|---|---|---|---|
| Tenant Improvements & Build-Outs | 9–14 Months | Fixed Fee / Hourly | Space planning, MEP fit-out, finishes, tenant permitting |
| Adaptive Reuse & Restorations | 12–24 Months | Percentage / Phased Fixed Fee | Historic documentation, structural retrofit, code upgrades |
| Ground-Up Commercial Buildings | 18–36 Months | Percentage of Construction | Site entitlement, foundation design, full shell & core delivery |
Understanding the five phases of commercial building design gives you visibility into every project milestone, helping teams stay aligned from early planning through construction.
Key Capabilities: Adaptive Reuse, Historic Preservation, and Urban Revitalization
Repurposing existing commercial structures revitalizes urban cores, preserves architectural heritage, and creates distinct destinations for businesses and communities. Successful adaptive reuse requires an architect who can uncover hidden structural potential, modernize aging building systems, and navigate historic preservation standards. These projects often deliver faster occupancy timelines than ground-up construction while retaining the character that attracts tenants and customers.
Thoughtful modernization transforms underutilized buildings into vibrant assets. When renovating a commercial building, an architect assesses the existing building envelope, structural frame, and life-safety systems to integrate modern operational requirements while preserving character. This evaluation identifies which elements can be salvaged, which require reinforcement, and which must be replaced to meet current code.
How Commercial Building Architects Execute Adaptive Reuse and Tax Credit Renovations
Adaptive reuse projects often require specialized documentation, preservation coordination, and careful review of existing building conditions. Preservation programs can introduce specialized documentation requirements that experienced commercial building architects should address early in the planning process. Commercial building architects who understand preservation programs help clients navigate documentation requirements while maintaining design integrity.
Architects guide clients through this specialized process by:
- Archival Research and Documentation: Researching local archives, such as the Historic Cleveland Architects Database | City of Cleveland Ohio, to establish landmark status and verify original construction details.
- Envelope and Structural Retrofitting: Reinforcing legacy timber or masonry assemblies, upgrading thermal insulation, replacing failing roofing, and installing high-performance glazing that matches historic profiles.
- Regulatory Coordination: Collaborating with state review boards and local landmark commissions to ensure alterations satisfy historic preservation guidelines.
- MEP Modernization: Inserting high-efficiency HVAC systems, commercial plumbing, and modern electrical infrastructure within existing architectural frameworks without compromising historic elements.
Navigating Regional Zoning and Multi-Market Expansions
Expanding into regional business centers requires navigating unique local zoning ordinances, environmental guidelines, and municipal approval processes. A zoning code in downtown Columbus, Ohio, involves different parking ratios, setback requirements, and aesthetic board reviews than suburban developments in Delaware, Ohio, or commercial districts in Indianapolis and Nashville. Each municipality applies its own interpretation of building codes, fire marshal requirements, and public utility standards.
Commercial architects evaluate municipal master plans, manage conditional-use applications, and represent your interests before planning commissions. This proactive representation helps reduce avoidable review delays and gives stakeholders a clearer path through municipal approvals. Our commercial building design complete guide outlines how proactive site feasibility studies resolve regulatory roadblocks before closing on real estate.
What to Look for When Choosing Commercial Building Architects
Selecting the right commercial building architects starts with understanding how they approach complexity. A strong commercial architecture partner should do more than develop attractive plans. They should help clarify project priorities, identify regulatory considerations, coordinate consultant input, and guide the design process with steady communication from the earliest planning conversations through construction.
The best commercial building architects begin by listening. Before drawing begins, they should ask detailed questions about how the building will function, who will use it, how teams or tenants will move through the space, and what long-term flexibility the project may require. This discovery process helps align the design with real operational needs rather than assumptions.
Business owners, developers, and organizational leaders should also look for architects who understand the full approval process. Commercial projects often involve zoning review, accessibility requirements, fire-safety coordination, utility planning, and communication with governing agencies. When these considerations are addressed early, the project team can make more confident decisions and reduce avoidable revisions later in the process.
A qualified commercial architecture team should also be comfortable collaborating with builders, engineers, consultants, and municipal reviewers. Commercial buildings depend on many disciplines working together, and coordination gaps can affect the final outcome. Clear documentation, responsive communication, and practical problem-solving help keep the project aligned with the original design intent.
When evaluating commercial building architects, consider whether the team demonstrates:
- Experience with similar commercial building types
- Familiarity with local zoning and permitting processes
- Clear communication with owners, builders, and consultants
- A practical understanding of code, accessibility, and life-safety requirements
- A collaborative process that supports both design quality and constructability
- The ability to plan for future growth, tenant needs, or phased development
At Keiser Design Group, we believe successful commercial architecture begins with relationships, expertise, and integrity. Our role is to come alongside each client, understand the purpose behind the project, and guide the process with clear communication and dependable architectural insight. Whether the project involves a new commercial facility, a renovation, or an adaptive reuse opportunity, the right architectural partner helps turn a complex vision into a functional, lasting space.
Emerging Trends Shaping Commercial Design in 2026
Modern commercial design integrates predictive modeling, advanced building technologies, and human-centric infrastructure. Commercial facilities in 2026 must be flexible, sustainable, and capable of adapting to shifting workplace behaviors. Owners who prioritize these capabilities position their buildings to better support tenants, teams, and long-term operational needs.

Key technical trends driving commercial architecture include:
- AI-Driven Predictive Modeling: Computational design tools simulate natural daylight penetration, interior acoustic performance, and occupant traffic patterns to optimize layouts before breaking ground.
- Agile Space Planning: Modular walls, reconfigurable floor plates, and scalable utility grids allow tenants to expand, subdivide, or reconfigure their spaces as operational demands change.
- Data-Informed Spatial Layouts: Utilizing spatial analytics to eliminate underutilized square footage, streamline logistics, and maximize leasable floor area.
Implementing the top 7 design trends for a modern commercial building demonstrates how intelligent planning elevates long-term asset performance.
Designing for Worker Well-Being and Flexible Infrastructure
Workplaces must provide dynamic environments that attract top talent, support focus, and encourage team collaboration. Physical well-being is integral to commercial infrastructure. Buildings that prioritize occupant comfort can better support focus, collaboration, and a healthier workplace experience.
Leading commercial design strategies incorporate:
- Acoustic Diversity: Providing a balance of collaborative hubs and sound-isolated zones for focused tasks.
- Biophilic Design: Integrating natural daylighting, outdoor terraces, living green walls, and organic materials to reduce stress and boost productivity.
- Indoor Environmental Quality (IEQ): Implementing dedicated outdoor air systems (DOAS), advanced particulate filtration, and non-toxic materials.
Modern workforce needs have driven the rise of flexible commercial spaces that adapt seamlessly to changing operational demands.
Sustainable Performance and Regenerative Standards
Sustainable commercial architecture can reduce environmental impact, support evolving energy-code requirements, and improve long-term building performance. Architects prioritize high-performance building envelopes, smart energy recovery systems, and durable materials that support resilience, efficiency, and long-term usability. These design decisions support more efficient operations, stronger building performance, and a better experience for occupants over time.
Balancing operational performance with aesthetic appeal is a core component of commercial architecture design function aesthetics, ensuring facilities achieve sustainability targets while enhancing user experience.
Frequently Asked Questions About Commercial Building Projects
How do commercial architects integrate market research into project planning?
Architects leverage workplace performance data, city demographic surveys, and occupant usage analytics to inform building programming. By understanding peak foot-traffic flows, collaboration patterns, and urban density trends, architects design spaces that improve usability, streamline operations, and support long-term organizational goals. This research directly influences decisions about floor plate dimensions, vertical circulation placement, and amenity programming, as highlighted in our commercial architects complete guide 2026.
What happens during an initial commercial architecture consultation?
During an initial consultation, our team examines your operational vision, site considerations, business goals, scope requirements, and project priorities. We discuss zoning classifications, project feasibility, scheduling expectations, and the required consultant team. This conversation establishes the foundation for a realistic project scope and identifies potential challenges before major project decisions are made.
Why is full-service in-house architectural delivery advantageous for commercial developments?
Full-service architectural firms manage every phase from initial discovery and schematic design through construction administration. This unified delivery model minimizes coordination errors between consultants, supports municipal approvals, reduces avoidable construction revisions, and maintains design integrity throughout the build. This single-source accountability is what distinguishes top-tier commercial architecture firms and simplifies project management for business owners.
Conclusion
Choosing the right architectural partner directly impacts the functionality, longevity, and community presence of your commercial project. From navigating zoning boards and securing historic tax credits to designing agile, high-performance commercial facilities, specialized commercial architects transform your operational goals into high-performing physical spaces.
At Keiser Design Group, our Columbus, Ohio-based team provides custom architectural solutions and a straightforward, worry-free process. Whether you are developing a ground-up facility, expanding your footprint, or executing an adaptive reuse development, we deliver the technical precision and strategic vision your project requires.
Explore our commercial design services to see how our team approaches complex commercial projects with clarity, collaboration, and care. Ready to plan your next commercial building with a team that understands design, code, process, and partnership? Contact Keiser Design Group today to start a conversation with our commercial architecture team.