Choose Commercial Building Architects Who Reduce Risk Early
The best architects for commercial buildings do more than create attractive plans. They help confirm that your site, building use, schedule, code requirements, and project goals work together before major design decisions are finalized.
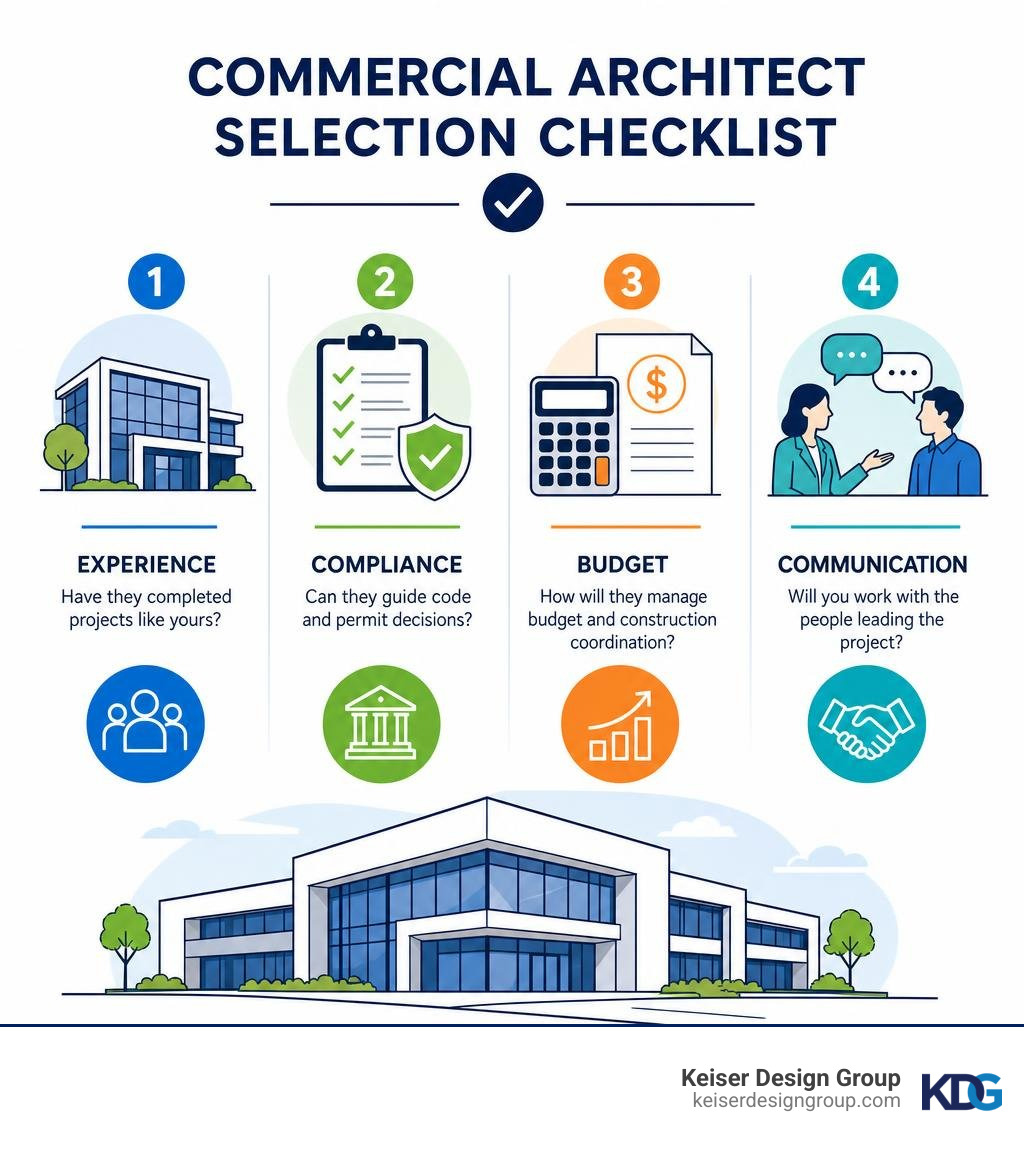
When comparing firms, focus on these four questions:
- Have they completed projects like yours? Ask for relevant experience in your sector, whether it is office, retail, hospitality, mixed-use, or renovation work.
- Can they guide code and permit decisions? A commercial architect should coordinate building-code, accessibility, zoning, and life-safety needs from the start.
- How will they manage scope decisions and construction coordination? Look for a clear process for documenting the design, supporting bidding, and answering contractor questions.
- Will you work with the people leading the project? Choose a team that listens carefully, explains tradeoffs in plain English, and communicates consistently.
Commercial projects have more moving parts than most owners expect. The right architectural partner turns those moving parts into a manageable plan, protecting function, compliance, and long-term performance without making the process harder than it needs to be.
I am Dan Keiser, Founder and Principal Architect of Keiser Design Group, with more than three decades of experience guiding clients through design, project management, and construction administration. My work with architects for commercial buildings is grounded in a simple goal: create practical, tailored spaces while giving owners a clear and collaborative path from early ideas to completion.
What Are Architects for Commercial Buildings and What Do They Do?
Commercial architects are licensed professionals who specialize in the programming, planning, design, and construction oversight of non-residential structures. Their work spans properties designed for retail, business, hospitality, corporate offices, healthcare facilities, and multi-tenant commercial centers. Unlike residential-only designers, commercial architects design spaces that must accommodate large numbers of occupants daily while meeting strict legal, safety, and business requirements.
When evaluating commercial and residential building design, commercial architects solve business problems through the built environment. Every area of a commercial design affects daily operations, visitor movement, employee productivity, and the overall experience inside the building.
The primary duties of a commercial architectural team include:
- Zoning and Municipal Compliance: Navigating municipal zoning ordinances, local building codes, setbacks, fire lane requirements, and municipal site plan approvals across regional hubs like Columbus, Cleveland, Cincinnati, and Indianapolis.
- Life Safety and Accessibility: Ensuring thorough adherence to Americans with Disabilities Act (ADA) requirements, clear egress pathways, emergency exit lighting, fire suppression coordination, and occupancy thresholds.
- Structural and MEP Coordination: Collaborating with structural, civil, mechanical, electrical, and plumbing (MEP) engineers to integrate complex HVAC, power distribution, and plumbing systems into a cohesive structure.
- Space Planning and Workflow Strategy: Designing layouts that balance public presentation with private operations, back-of-house logistics, and customer navigation.
Core Responsibilities of Architects for Commercial Buildings Across the Project Lifecycle
Experienced architects for commercial buildings use a structured, phase-by-phase process to help owners make decisions in the right order. Commercial architects guide project owners through distinct milestones so technical decisions, code requirements, and project goals stay aligned.
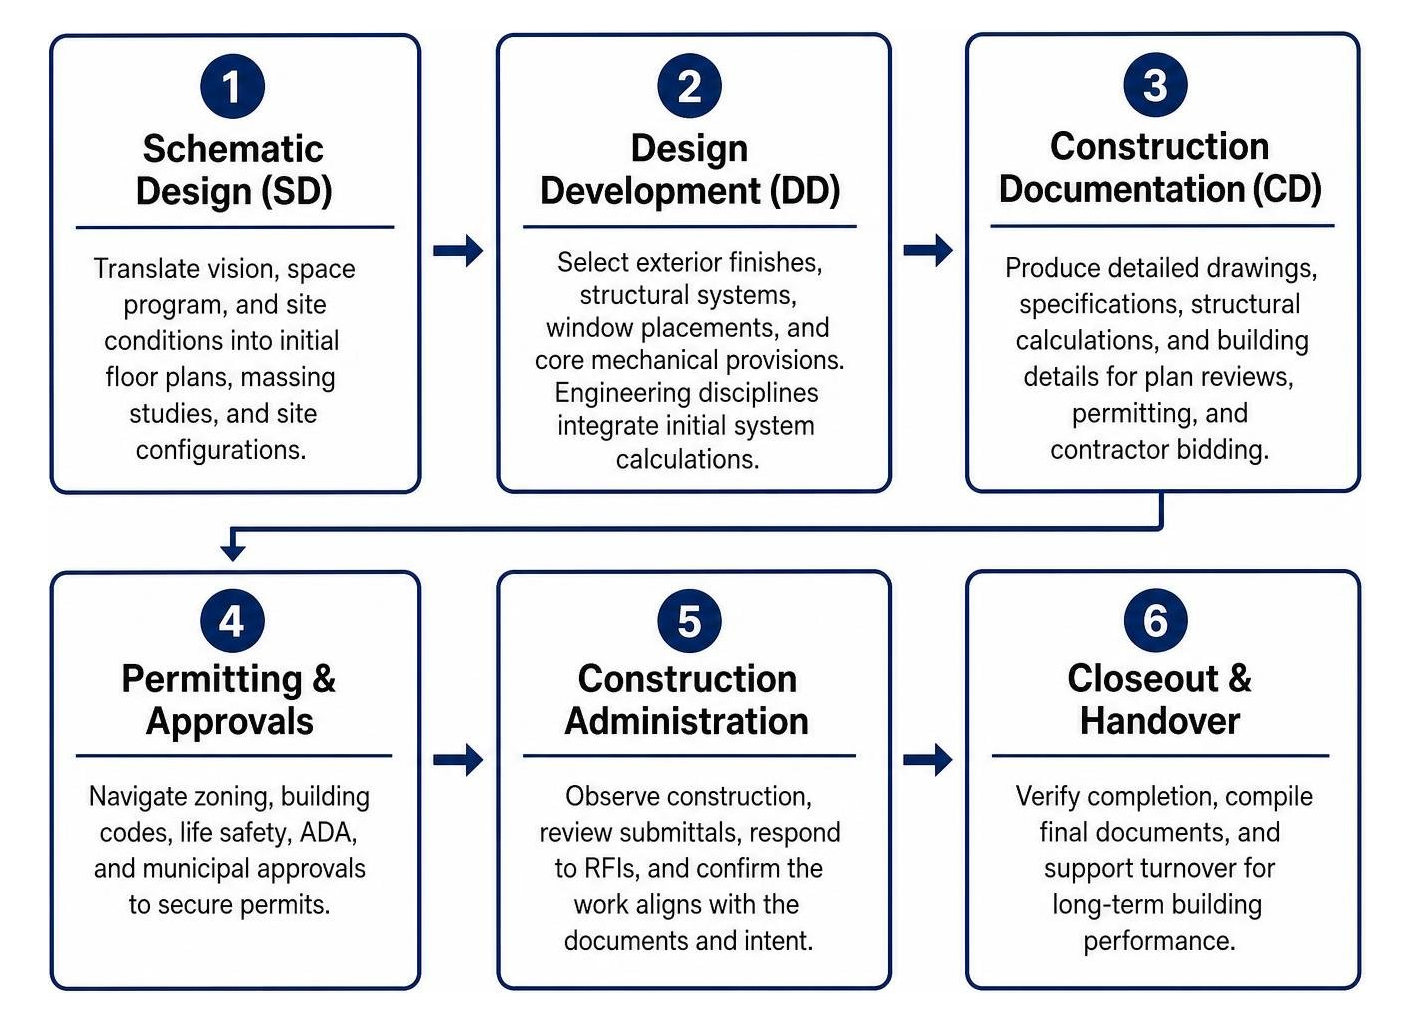
Understanding the five phases of commercial building design helps commercial property owners track project progress:
- Schematic Design (SD): The architect translates the client’s operational vision, space program, and site conditions into initial floor plans, massing studies, and site configurations. Early conceptual design options help resolve spatial relationships before structural commitments are finalized.
- Design Development (DD): The design team selects exterior finishes, structural systems, window placements, and core mechanical provisions. During this phase, engineering disciplines integrate their initial system calculations.
- Construction Documentation (CD): The team produces detailed architectural drawings, technical specifications, structural calculations, and building details needed for building department plan reviews, permitting, and contractor bidding.
- Bidding and Negotiation: The architect assists the owner in reviewing contractor submissions, issuing technical clarifications, and evaluating contractor qualifications so the approved project scope stays clear.
- Construction Administration (CA): During active construction, the architect conducts regular site visits, reviews submittals and shop drawings, responds to Requests for Information (RFIs), and verifies that the construction matches the approved drawings and regional building standards.
Commercial Architecture vs. Residential Design
While residential architecture prioritizes personal domestic comfort and private family spaces, commercial architecture handles complex life-safety rules, higher occupant volumes, and stricter commercial building codes.
| Evaluation Metric | Residential Architecture | Commercial Architecture |
|---|---|---|
| Occupancy Loads | Low (Single-family or small multi-family units) | High (Dozens to thousands of occupants daily) |
| Primary Building Codes | International Residential Code (IRC) | International Building Code (IBC) |
| Accessibility Requirements | Minimal private accessibility rules | Strict ADA Title III accessibility compliance |
| Fire Suppression & Life Safety | Basic smoke detectors and standard egress | Engineered sprinkler systems, rated firewalls, panic hardware, and illuminated egress routes |
| MEP Complexity | Standard residential single-phase power and split HVAC | Three-phase power, commercial-grade HVAC systems, commercial plumbing risers, and make-up air units |
Evolution, Skills, and Innovations in Commercial Architecture
Modern commercial architecture traces its lineage back to the late 19th and early 20th centuries. The historic Commercial style (prominent from 1890 to 1920) emerged alongside the Chicago School of architecture, spurred by the invention of internal structural steel skeletons and reliable passenger elevators.
William Le Baron Jenney’s pioneering use of steel framing in Chicago eliminated the need for massive, load-bearing exterior masonry walls. This breakthrough allowed commercial buildings to reach heights between 6 and 20 stories.
This structural innovation introduced the iconic “Chicago window”—a large, fixed central glass pane flanked by two narrower operable casements that maximized interior natural daylight while providing cross ventilation. Across the Midwest, historical regional practitioners adapted these methods to both downtown office towers and low-rise vernacular brick commercial storefronts.
Archival resources such as the Historic Cleveland Architects Database document how early commercial designers balanced heavy structural engineering with accessible ground-floor retail display windows.
Today, commercial architecture combines timeless structural principles with modern performance standards, as outlined in our review of the top 7 design trends for a modern commercial building.
Key Qualifications, Licensing, and Industry Outlook
Becoming a licensed commercial architect requires rigorous education, practical training, and regulatory testing:
- Accredited Architectural Degree: Completion of a Bachelor of Architecture (5-year professional B.Arch) or a Master of Architecture (M.Arch) program accredited by the National Architectural Accrediting Board (NAAB).
- Architectural Experience Program (AXP): Completion of a multi-year paid internship under licensed architects (typically requiring roughly 3,740 structured hours across practice areas).
- Architect Registration Examination (ARE): Passing all multi-division licensing exams administered by the National Council of Architectural Registration Boards (NCARB).
For owner-focused content, keep licensing context brief: licensed architects complete formal education, supervised experience, and registration exams before practicing independently.
Advanced Technology: AI, BIM, and Computational Design
Commercial architecture firms rely on advanced digital tools to clarify decisions, coordinate complex systems, and support smoother construction.
- Building Information Modeling (BIM): By creating multi-dimensional digital models using platforms like Autodesk Revit, our teams coordinate architectural plans directly with structural and MEP engineers. Detecting coordination conflicts in software before field work begins helps the project team resolve issues earlier.
- Computational and Parametric Design: Algorithmic tools generate and test hundreds of layout variations, optimizing usable square footage, natural daylight penetration, and structural material efficiency.
- Artificial Intelligence in Early Planning: Modern studios use AI tools to quickly run early zoning envelope checks, evaluate parking ratios, and calculate floor area ratios (FAR).
- Spatial Planning for Operational Performance: By modeling occupant circulation patterns and usable space, commercial architects help property owners balance practical layouts with comfortable public areas.
Essential Criteria for Evaluating Commercial Architecture Firms
Selecting an architecture firm requires evaluating practical technical competency, regional code experience, and collaboration methods.
When vetting commercial architecture firms, consider these criteria:
- Demonstrated Regional Experience: Look for a firm with established relationships with building departments in your target cities (such as Columbus, Dayton, Cincinnati, Louisville, or Indianapolis) to navigate local zoning approvals and commercial permitting smoothly.
- Delivery Model Familiarity: Ensure the firm has proven experience with your chosen construction delivery method. In our commercial design-build guide, we explain how close collaboration between designers and general contractors supports clearer communication throughout the project.
- Communication Style: Commercial builds involve multiple stakeholders, developers, lenders, and municipal officials. Your architect should explain code requirements, structural choices, and design tradeoffs in clear, practical language.
Sector Expertise Across Commercial Typologies
Commercial architecture covers a wide variety of commercial property types, each with its own operational and regulatory demands:
- Corporate Offices & Workplaces: Modern office buildings require adaptable floor plates, integrated technology infrastructure, and balanced collaboration spaces. The rise of flexible commercial spaces has made modular zoning and reconfigurable layouts essential for long-term tenant retention.
- Retail & Showrooms: Retail properties depend on clear sightlines, strategic customer circulation, attractive storefront visibility, and accessible loading docks.
- Hospitality & Restaurants: Hospitality venues require careful coordination among commercial kitchens, complex grease-trap plumbing, specialized HVAC makeup-air systems, and guest-focused dining spaces.
- Adaptive Reuse & Historic Conversions: Upgrading older properties requires structural evaluations, hazardous material mitigation, and modern code compliance. When renovating a commercial building, an experienced architect can preserve historic character while modernizing internal systems and accessibility.
How to Vet Architects for Commercial Buildings Before Signing a Contract
Before signing an architectural services contract, complete a thorough vetting process:
- Review Similar Case Studies: Review past projects comparable in scale, use, and occupancy type to yours.
- Contact Past Commercial Clients: Ask previous clients how the firm managed unexpected site issues, schedule changes, and general contractor coordination.
- Assess Sub-Consultant Partnerships: Confirm that the firm works with experienced civil, structural, and MEP engineering consultants.
- Clarify Construction Administration Scope: Verify whether on-site observation, RFI processing, and pay-application reviews are included in the base proposal.
- Align on Business Objectives: Choose an architectural team that designs around your business model. Partnering with a firm focused on how to achieve your business goals ensures the design supports long-term operational success.
Our full suite of commercial architecture services provides owners with clear design leadership and technical support from initial feasibility through ribbon cutting.
Frequently Asked Questions About Commercial Architects
What factors shape the scope of commercial architectural services?
The scope of commercial architectural services is shaped by project complexity, existing conditions, site requirements, code review, and engineering coordination. Thoughtful commercial architecture supports tenant experience, daily operations, and long-term building performance.
What is the difference between design-bid-build and design-build for commercial projects?
In a traditional Design-Bid-Build model, the property owner signs separate contracts with the architectural firm and the general contractor. The architect completes the construction documents first, after which contractors submit competitive bids. This setup offers clear checks and balances, though it can lengthen the overall project timeline.
In a Design-Build model, the owner works with a single contracted team that manages both design and construction under one agreement. This approach streamlines communication, overlaps design with early site preparation, and reduces scheduling friction.
How long does the commercial architectural design process take?
For standard mid-sized commercial builds (such as a 10,000 to 40,000-square-foot office, retail strip, or healthcare facility), the architectural design process typically spans four to nine months, depending on several factors:
- Schematic Design & Programming: 4 to 8 weeks
- Design Development & Engineering Coordination: 6 to 10 weeks
- Construction Documentation: 8 to 14 weeks
- Municipal Permitting & Zoning Approvals: 4 to 12 weeks (varying significantly by local jurisdiction and site development plan review schedules)
Conclusion: Choosing the Right Partner for Your Commercial Build
Commercial building projects require a careful balance of creative vision, structural coordination, code compliance, and clear decision-making. Choosing the right architectural partner early helps streamline municipal approvals and create a facility that supports your operations over time.
At Keiser Design Group, our Columbus, Ohio-based team serves clients looking for architects for commercial buildings, including tailored commercial design, thoughtful renovations, and comprehensive planning. We focus on providing customized designs alongside a straightforward, stress-free process across all our regional service locations.
If you are comparing architects for commercial buildings, contact Keiser Design Group to discuss your project goals, site requirements, and next steps with our commercial architecture team.