How Architectural Firms in Cleveland, Ohio Shaped Two Centuries of Design
For property owners comparing architectural firms Cleveland Ohio has to offer, the city’s skyline and historic neighborhoods reveal a long tradition of innovation, industrial growth, and skilled master builders. The city’s built environment reflects two centuries of rapid transformation, beginning as a frontier village along the Cuyahoga River and blossoming into an international manufacturing and cultural hub.
Understanding this heritage requires looking at how early practitioners worked. The municipal record of this evolution is cataloged extensively in the Historic Cleveland Architects Database, a valuable resource for understanding how today’s architectural firms Cleveland Ohio clients evaluate grew from earlier master builders and design partnerships. This archival resource tracks the architects, draftsmen, and master builders who designed structures in Northeast Ohio from the 1820s up through the 1970s.
To assemble this comprehensive history, researchers and preservationists relied on diverse primary sources:
- Municipal Building Permits: Providing direct records of construction dates, original owners, project scope, and designated architects.
- Historical City Directories: Tracing the business movements, home addresses, and official partnerships of practitioners across decades.
- Architectural Trade Publications: Documenting regional commissions through historic journals such as Inland Architect and The Ohio Architect, Engineer and Builder.
- Local Archival Collections: Utilizing Western Reserve Historical Society manuscripts and Cleveland Public Library Fine Arts records to confirm original blueprint drawings.
Because early licensing standards differed from today’s requirements, the database uses a broad definition of ‘architect’ that includes documented designers, draftsmen, and master builders. This broad definition captures the lineage behind architectural firms Cleveland Ohio property owners work with today, connecting modern practice to the city’s early designers, draftsmen, and master builders.
Master Builders and the 19th Century Foundation
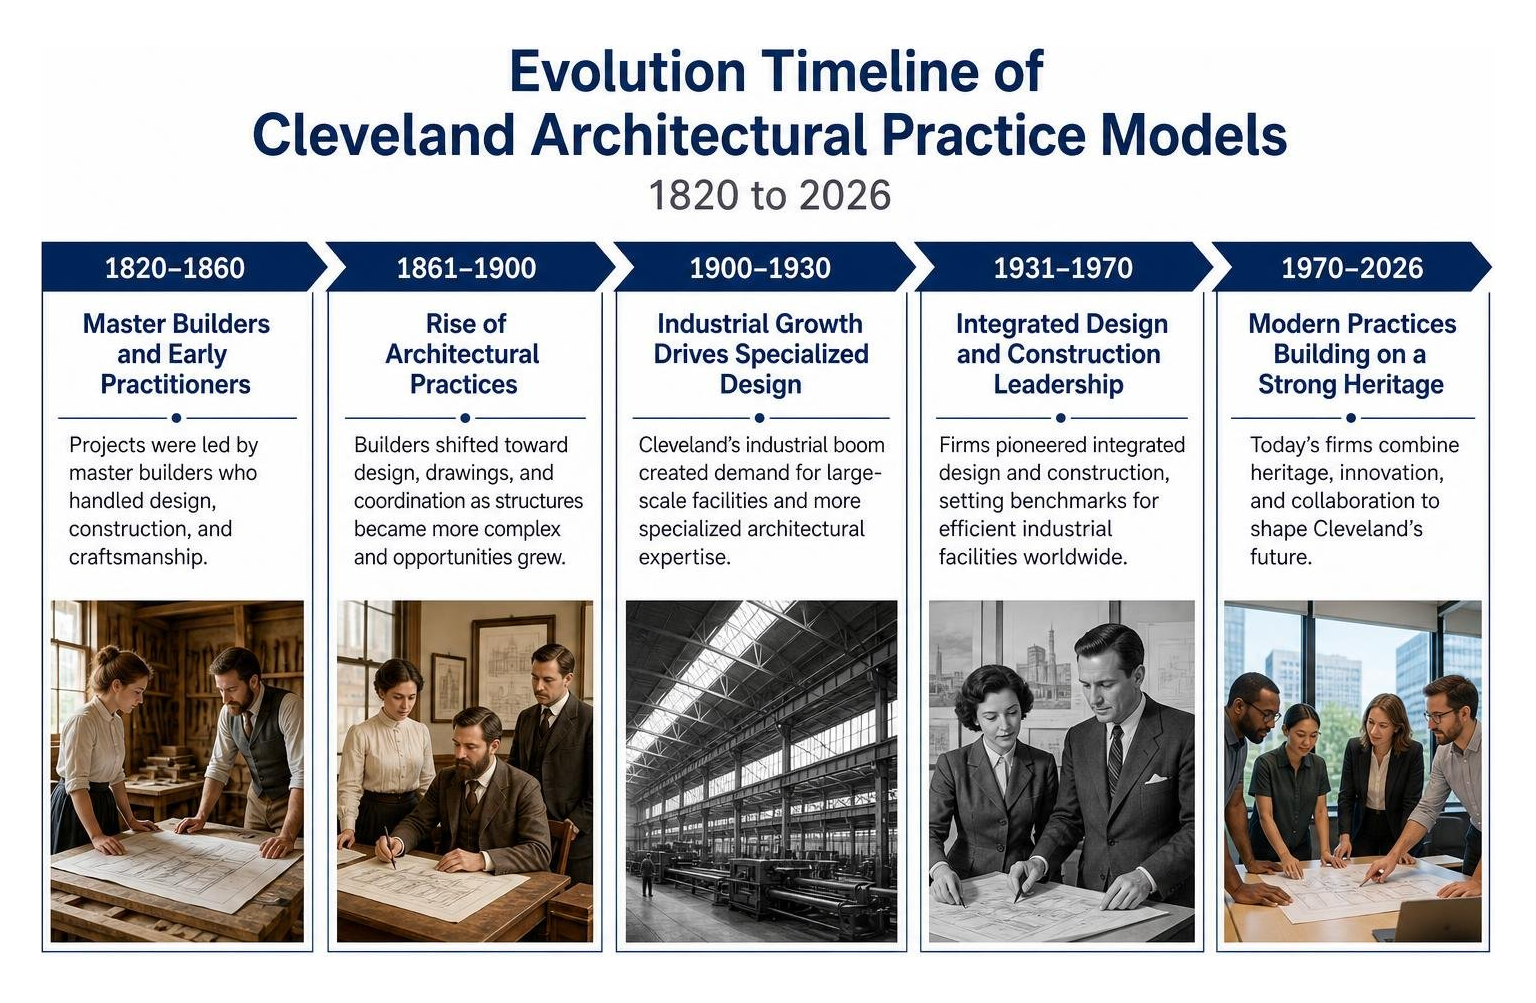
During the early 1800s, specialized design firms as we know them today did not exist in Northeast Ohio. Instead, master builders handled every facet of a project, operating simultaneously as designers, carpenters, project managers, and masons.
Many of Cleveland’s early architectural leaders began their careers as apprentices in carpentry shops or as draftsmen before launching independent design studios. Over time, as structures grew taller and structural requirements became more intricate, these builders shifted away from physical labor to focus on architectural drawings, code navigation, and engineering coordination.
This era established a culture of practical problem-solving. It was not uncommon for professionals to shift fields when opportunities arose. For example, local architect Clarence O. Arey practiced architecture successfully in the late 19th century before transitioning entirely into medicine after conducting groundbreaking research into the causes of diphtheria. This versatility shaped the foundation of the modern Ohio architecture firm, fostering multidisciplinary thinking that still benefits property owners today.
How Architectural Firms in Cleveland, Ohio Transformed Industrial Design
As Cleveland established itself as a national powerhouse of industry in the late 19th and early 20th centuries, local architectural practices adapted to meet the massive scale of industrial production. Factories required large open spans, durable materials, strategic natural lighting, and optimized workflows for heavy machinery.
Leading the charge in this sector was the Austin Company, founded in Cleveland in 1861 by master builder Samuel Austin. The firm revolutionized the delivery of commercial and industrial facilities by pioneering the concept of integrated design and construction under one roof. By standardizing factory layouts and introducing energy-saving cross-sectional floorplans with expansive sawtooth skylights, they transformed industrial architecture across the globe.
By the early 20th century, firms such as the Austin Company showed how coordinated planning, engineering, and construction expertise could influence industrial architecture far beyond Cleveland. Their engineering expertise reached across continents, even earning major international contracts such as designing and constructing the monumental Nizhny Novgorod (Gorky) automobile plant. This standard of integrated design set the benchmark for modern commercial architecture firms, proving that efficient project delivery requires close alignment between architectural planning and practical execution.
Historic Architectural Movements That Defined Cleveland’s Neighborhoods
The geographic distribution of architectural commissions across Cuyahoga County mirrors Cleveland’s economic growth and suburban expansion during the 19th and 20th centuries. From dense downtown commercial corridors to tree-lined residential communities, architectural firms adapted their approaches to fit the distinctive lifestyle and zoning requirements of each district.
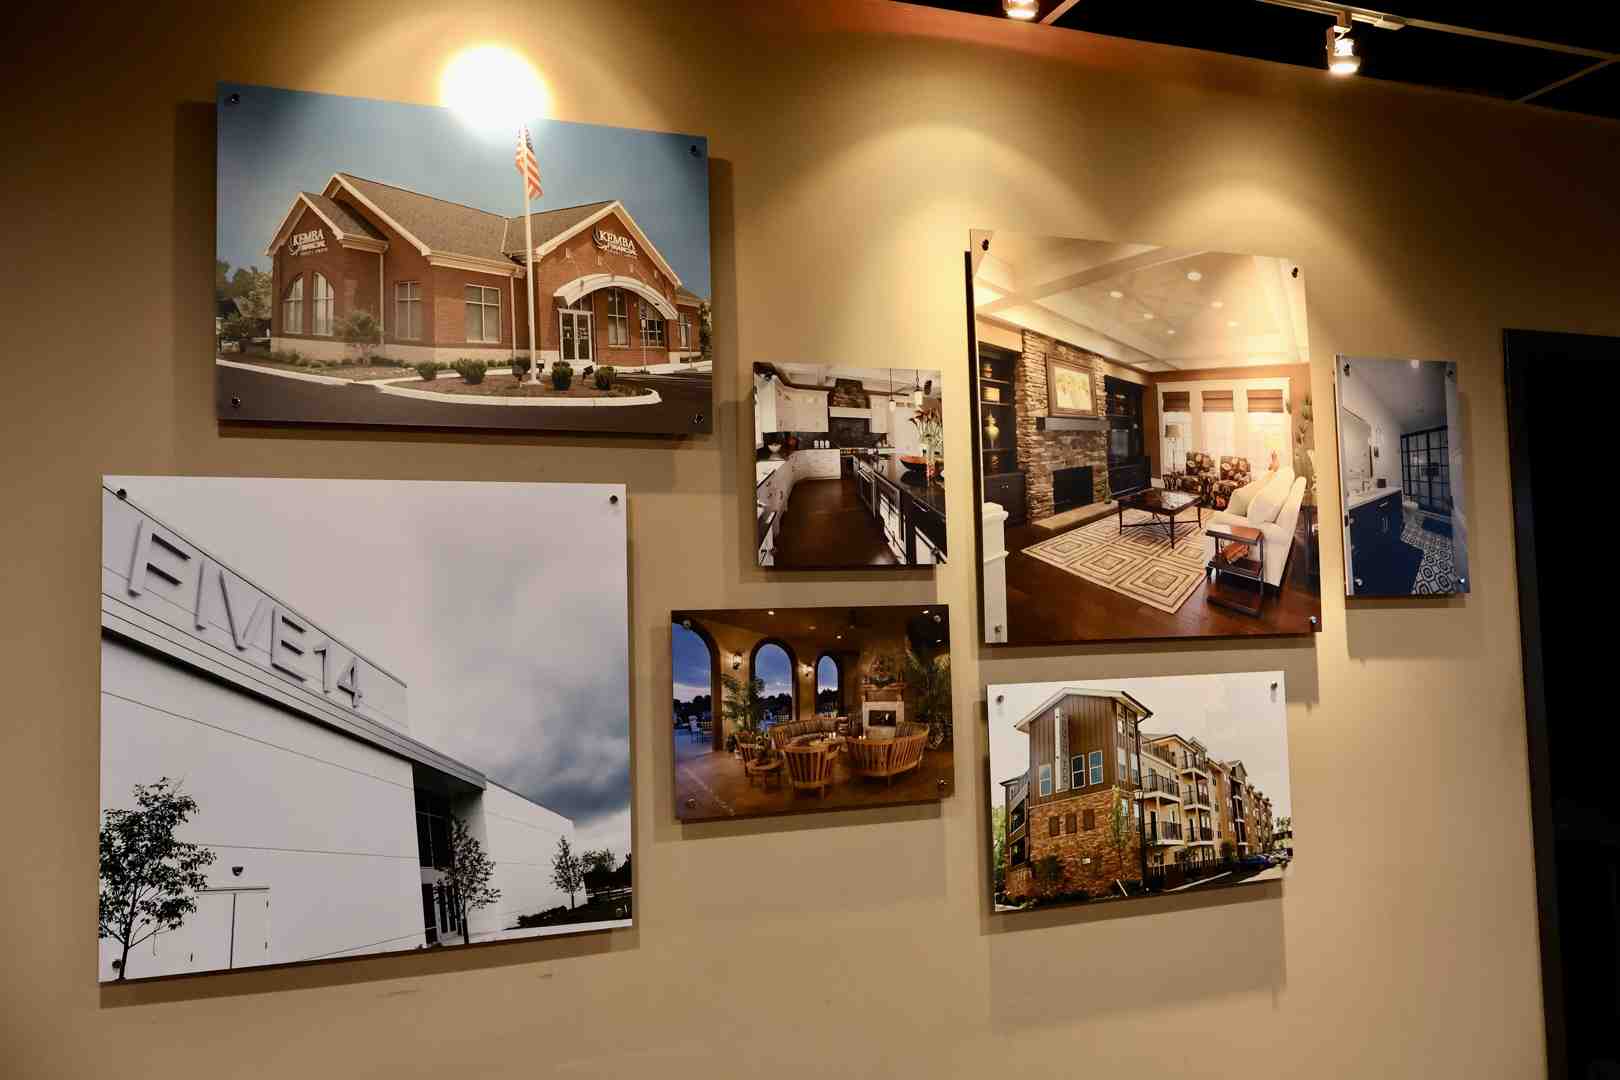
Whether designing civic institutions or neighborhood centers, firms active in Northeast Ohio helped establish design standards that continue to influence how an Ohio architecture firm approaches regional projects today.
Residential Enclaves and the Wade Park Allotment
As suburban streetcar lines and automobile ownership expanded in the early 1900s, architectural firms turned their attention to master-planned residential enclaves. Prominent neighborhoods like Shaker Heights and the Wade Park allotment became testing grounds for innovative residential planning and quality construction practices.
In the Wade Park allotment, architect Earl Andrews made history by building approximately 100 high-grade residences while serving as the first architect in Cleveland to dispense entirely with sub-contractors. By maintaining direct control over his own construction crews, Andrews strengthened communication, oversight, and quality control across masonry, millwork, and construction details.
During the same era, the firm Albrecht & Wilhelm, alongside its successor partnership Albrecht, Wilhelm & Kelly (formed in 1918), reshaped suburban living. Herman Albrecht and his partners were responsible for roughly 700 commissions across Cleveland suburbs and other Ohio cities, creating hundreds of classic Tudor Revival, Colonial, and Craftsman residences. Their attention to proportion, spatial layout, and neighborhood harmony established timeless design standards that continue to inspire our residential design services.
Commercial Corridors and Cultural Sanctuaries
Cleveland’s vibrant cultural communities gave rise to iconic religious and civic landmarks designed to serve growing immigrant populations. Between 1914 and 1951, architect Meyer Altshuld became one of the city’s most prolific designers of civic and religious spaces, completing at least 50 documented commissions that included intricate synagogues, spacious apartment buildings, and mixed-use commercial developments.
These practices faced immense challenges during the Great Depression and World War II, when private construction halted and raw materials were heavily rationed. Firms survived by adapting their skills to public works projects, civic infrastructure renovations, and military-related design contracts. This resilience preserved the civic identity of Cleveland’s urban core, creating a diverse architectural legacy that stands proudly alongside the historic patterns seen in Cincinnati architecture.
Navigating Architectural Services for Modern Residential and Commercial Projects
Designing and constructing a building today requires a balance of creative vision, structural integrity, and regulatory compliance. Modern property owners face complex zoning codes, energy-efficiency guidelines, and sophisticated building systems that require experienced professional management.
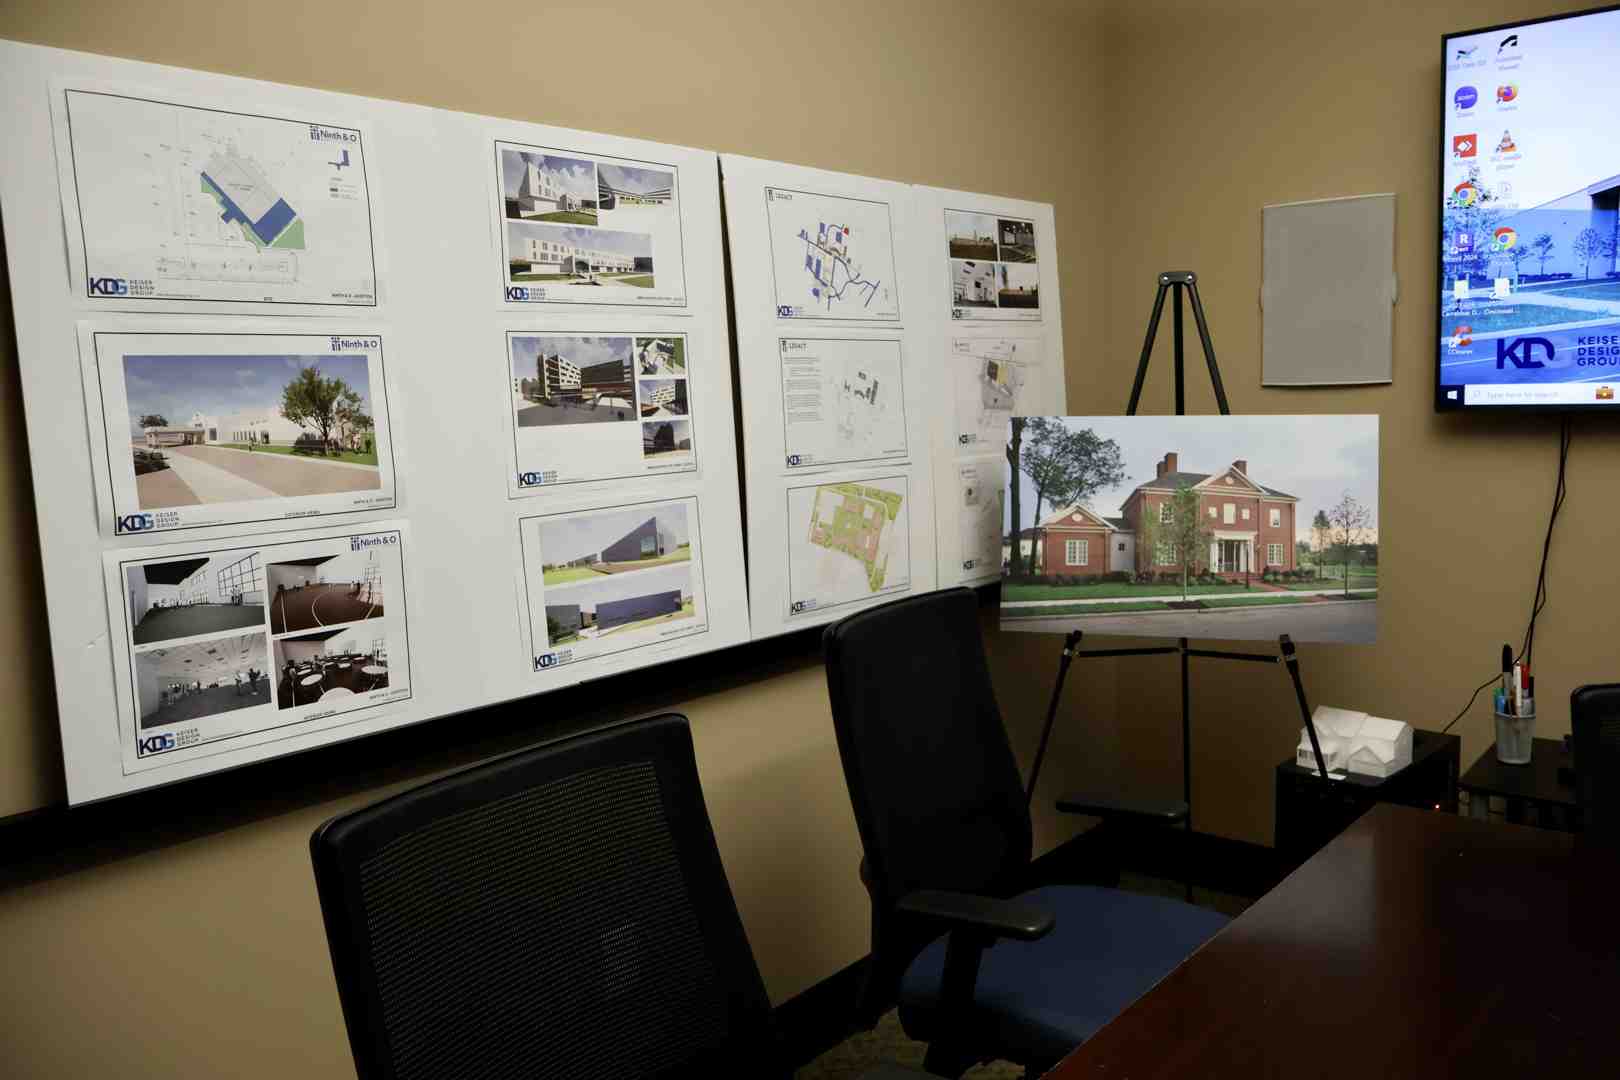
Whether you are expanding a corporate headquarters, building a custom family home, or launching a community facility, partnering with an established architectural firm helps your project move forward with clearer communication, stronger documentation, and more coordinated permit planning. While our firm works closely with regional projects, property owners often explore how design methodologies compare with architect firms in Columbus Ohio to ensure they receive modern, full-service delivery.
Comparing Historic Practices to Modern Architectural Firms Cleveland Ohio Offers
The architectural profession has transformed dramatically from the days of 19th-century master builders. While historical practitioners relied on direct manual oversight, contemporary firms utilize advanced modeling, multidisciplinary engineering partnerships, and structured project management systems.
| Feature / Phase | Historic Master Builders (1820s–1920s) | Modern Full-Service Architecture Firms | Client Benefit |
|---|---|---|---|
| Design Documentation | Hand-drafted 2D blueprints & ink elevations | 3D digital modeling, BIM, & detailed digital construction documents | Clear visualization and fewer on-site construction clashes |
| Zoning & Code Compliance | Minimal municipal codes; basic city building permits | Rigorous local building codes, ADA standards, energy codes, & DRAC reviews | Stronger code coordination and a more organized permit process |
| Trade Coordination | Direct trade oversight without specialized engineering consultants | Integrated collaboration with structural, MEP, and civil engineers | Structurally optimized, energy-efficient building systems |
| Construction Administration | Daily on-site manual management or single-source building | Structured bidding oversight, contractor vetting, and site observation | Objective construction-phase documentation and clearer accountability among project partners |
| Project Delivery | Traditional design-build by trade craftsmen | Collaborative design, comprehensive bid packages, and owner representation | Transparent project communication and customized design solutions |
Understanding these differences helps owners choose the right level of professional guidance for their project goals. For commercial property owners, reviewing a commercial architecture services guide provides clear insights into navigating local building authorities and managing construction administration.
Comprehensive Project Delivery and Tailored Solutions
At Keiser Design Group, we believe bringing a vision to life should be a clear, collaborative, and well-guided process. Every residential or commercial project presents unique structural constraints, site parameters, and functional goals, which is why clients comparing architectural firms Cleveland Ohio has available should evaluate both design capability and process leadership.
Our team approaches every project with a collaborative mindset, providing:
- Tailored Schematic Design: We listen to your specific operational needs and personal style preferences, developing custom design solutions that reflect your identity.
- Site Feasibility and Master Planning: We evaluate property topography, utility hookups, parking ratios, and zoning restrictions early to streamline approvals.
- Comprehensive Construction Documents: Our detailed drawings, material specifications, and structural coordination give builders clearer direction before construction begins.
- Ongoing Project Advocacy: We stay engaged through construction, reviewing contractor submittals and conducting site visits to verify that work meets design specifications.
For homeowners planning a custom build or major renovation, our residential architect services help shape a home around daily lifestyle, functional needs, and long-term usability.
Frequently Asked Questions About Cleveland Architecture
What is the Historic Cleveland Architects Database?
The Historic Cleveland Architects Database is a public historical archive maintained by the City of Cleveland Landmarks Commission. It catalogs master builders, architects, and design partnerships that practiced in Cleveland from the 1820s through the 1970s. The database contains biographical details, historical office addresses, and documented commissions, helping researchers, preservationists, and property owners understand the roots of architectural firms Cleveland Ohio has produced over time.
How did historical Cleveland firms impact global industrial architecture?
Cleveland firms transformed global industrial design by pioneering standardized, single-source design and construction methods. Firms like the Austin Company introduced standardized structural steel factory frames, cross-ventilation strategies, and energy-saving sawtooth roof profiles designed to flood factory floors with natural daylight. Their work expanded internationally, managing massive industrial commissions across North America, Europe, and Asia.
How did early Cleveland architects manage building construction without subcontractors?
In the late 19th and early 20th centuries, select Cleveland architects like Earl Andrews eliminated subcontractors by employing their own dedicated crews of masons, carpenters, and plasterers. This integrated approach allowed architects to directly oversee every stage of physical construction, enforce strict quality control standards, and eliminate communication gaps between the drafting board and the job site. Modern firms achieve a similar level of quality control through thorough construction documents and active construction administration.
Building Your Vision with Confidence
Cleveland’s built environment stands as a testament to two centuries of architectural innovation, practical engineering, and master craftsmanship. From the expansive industrial complexes that powered the region to the distinctive residential neighborhoods of Northeast Ohio, great buildings begin with thoughtful planning and strong design leadership.
At Keiser Design Group, we are proud to build upon this rich tradition of design excellence across Ohio. We know that navigating zoning requirements, structural engineering, and building permits can feel overwhelming. That is why our team is committed to providing tailored designs through a simple, worry-free process that puts your goals at the center of every decision.
Whether you are planning a modern commercial facility, an institutional renovation, or a custom home, explore our comprehensive architectural services to see how we can bring your ideas to life.
Ready to discuss your project with an experienced Ohio architecture firm? Contact Keiser Design Group today to start a clear, collaborative design conversation.