Why Environmental Friendly Architecture Matters Now
Environmental friendly architecture designs buildings to use less energy, waste less water, reduce carbon emissions, and support healthier lives. The strongest projects begin with the basics: place the building for daylight and seasonal sun, build a high-performance envelope, choose durable low-impact materials, manage rain where it falls, and then add efficient all-electric systems and renewable energy where they make sense.
That approach matters because the buildings and construction sector remains a major contributor to global emissions and material demand, making environmental friendly architecture an important strategy for reducing long-term resource use. Good design can lower long-term operating demands while making a property more comfortable, resilient, and adaptable to changing needs.
Environmental friendly architecture is not one product or a solar-panel add-on; it is a whole-building strategy that considers the site, materials, energy, water, indoor air quality, and the people who will use the space for decades. It is a whole-building strategy that considers the site, materials, energy, water, indoor air quality, and the people who will use the space for decades.
I am Dan Keiser, founder and principal architect of Keiser Design Group, with more than 30 years of experience guiding residential, commercial, and mission-driven projects from early planning through construction. My work in environmental friendly architecture centers on practical, client-focused decisions that connect durable design, building performance, and a smoother project process.
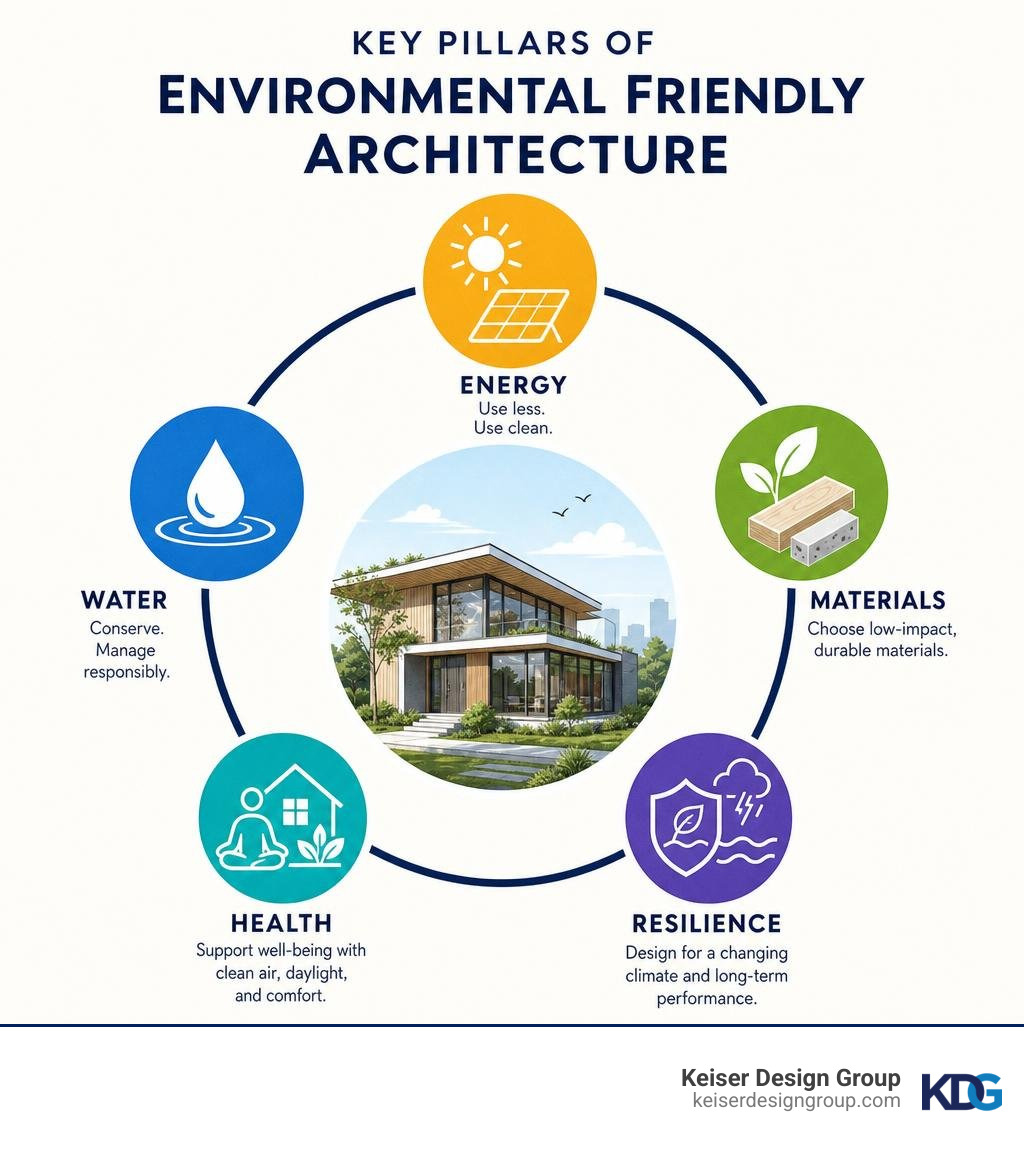
Core Principles of Environmental Friendly Architecture
The core principles of environmental friendly architecture focus on reducing environmental impact while supporting human comfort, structural durability, and responsible energy use. Instead of treating green features as add-ons, sustainable design integrates energy efficiency, material selection, and water conservation into the earliest planning decisions.
At Keiser Design Group, we prioritize the building envelope as the first line of defense against energy waste. A high-performance envelope combines continuous, high-grade insulation with rigorous airtightness and advanced glazing. By reducing air leakage and limiting thermal bridges, we lower the demand placed on heating and cooling systems before equipment selection begins.
Daylighting and natural ventilation work in tandem with the envelope. Strategic window sizing and solar orientation capture ambient light throughout the day, cutting the electrical load required for interior fixtures. By understanding the natural stack effect—the movement of warm air rising and escaping through high vents or clerestories while drawing cooler air in from lower openings—we design spaces that breathe naturally during temperate seasons.
Passive Design Strategies for Heating and Cooling
In environmental friendly architecture, passive design strategies use sunlight, wind, shade, and seasonal temperature patterns to support indoor comfort before mechanical systems are needed. By aligning the architecture with its local climate, buildings naturally balance their internal climate year-round.
Key passive techniques include:
- Solar Orientation and Glazing Placement: Orienting primary living and working zones toward the south allows the structure to capture lower winter sunlight for natural warmth while minimizing harsh, direct western exposures in hot summers.
- Calibrated Window-to-Wall Ratios: Balancing expansive views with solid, insulated walls ensures optimal interior daylighting without causing excessive thermal heat loss or solar overheating.
- Architectural Shading Systems: Integrating calculated roof overhangs, dynamic louvers, and natural vine pergolas blocks high summer sun angles while permitting low winter sun to penetrate deeply into the floor plate.
- Thermal Mass Utilization: Concrete, stone, and heavy masonry absorb excess daytime heat in warm conditions and slowly radiate that stored warmth back into the building as outdoor temperatures drop at night.
- Open Rainscreen Assemblies: A ventilated space behind exterior cladding helps manage moisture, release trapped heat, and extend the life of the building exterior.
Water Conservation and Ecological Site Hydrology
Environmental friendly architecture treats water as a site resource, using design strategies that manage rain where it falls and reduce unnecessary strain on stormwater systems. Managing water on-site protects local watershed balance, reduces infrastructure strain, and lowers utility demands.
Where local codes and project conditions allow, cisterns can capture rainwater for landscape irrigation, toilet flushing, or other appropriate non-potable uses. When paired with greywater recycling systems—which divert gently used water from sinks, showers, and laundry—properties dramatically lower potable municipal water usage. On a macro scale, green roofs absorb direct precipitation, filter ambient pollutants, and reduce the urban heat island effect by replacing hot asphalt with living vegetation.
Integrating permeable pavers, bioswales, and rain gardens restores natural site hydrology by letting rainwater infiltrate directly into the underlying soil. EPA green infrastructure guidance supports the use of rain gardens, permeable pavement, green roofs, and stormwater reuse as practical strategies for managing water closer to where it falls.
Sustainable Materials and Carbon Lifecycle Management
Material selection defines the longevity, environmental impact, and indoor health of any building. Selecting lower-impact, responsibly sourced, and low-emitting materials can reduce environmental burden while supporting healthier indoor environments over the life of the building.
For homeowners comparing eco friendly home architects, material selection should consider durability, responsible sourcing, future reuse, and the full lifecycle of each building component. By designing structures with mechanical fasteners, exposed structural elements, and demountable systems, buildings become material banks where components can be easily disassembled and repurposed in the future rather than discarded into landfills.
| Material Type | Traditional Option | Sustainable Alternative | Primary Environmental Benefit |
|---|---|---|---|
| Structural Frame | Standard Portland Cement Concrete | Mass Timber / Cross-Laminated Timber (CLT) | Sequesters atmospheric carbon; cuts structural weight |
| Thermal Insulation | Synthetic Extruded Polystyrene (XPS) | Natural Expanded Cork / Dense-Pack Cellulose | Renewable source; zero harmful off-gassing |
| Exterior Siding | Virgin Vinyl or Non-Recycled Aluminum | Reclaimed Timber / FSC-Certified Modified Wood | Cuts manufacturing emissions; durable 50+ year lifespan |
| Interior Mortars | Chemical-Heavy Synthetic Plasters | Natural Hydraulic Lime Mortar | Breathable; naturally regulates indoor humidity levels |
| Interior Finishes | High-VOC Petroleum-Based Paints | Plant-Based Silicate Paints (Low/Zero-VOC) | Preserves indoor air quality; avoids Red List chemicals |
Operational Carbon vs Embodied Carbon in Environmental Friendly Architecture
A complete understanding of carbon accounting requires dividing a building’s footprint into two distinct categories: operational carbon and embodied carbon. Both must be actively mitigated to achieve true sustainability.
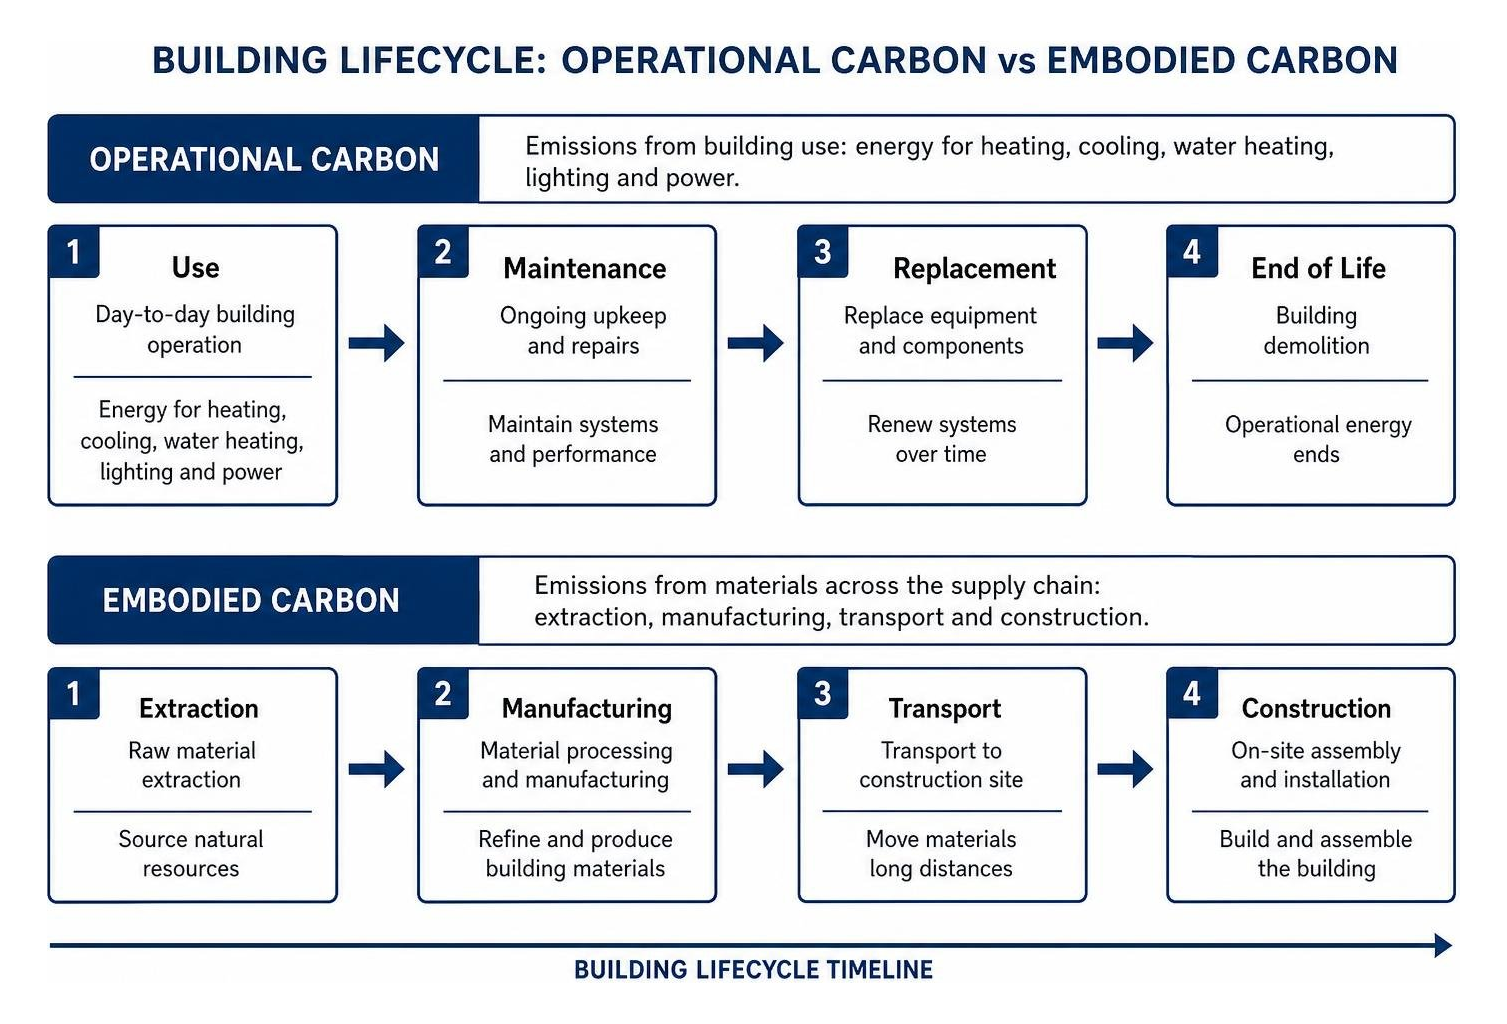
Operational carbon refers to the greenhouse gas emissions generated during the day-to-day use of a building, such as energy used for space heating, air conditioning, domestic water heating, lighting, and power outlets. We directly minimize operational carbon through passive solar design, airtight envelopes, and energy-efficient heat pump systems.
Embodied carbon, by contrast, encompasses the cumulative emissions generated throughout the entire supply chain of the building materials: raw resource extraction, refining, factory manufacturing, long-distance transportation, and on-site assembly. For example, cement production is widely recognized as a major source of global carbon emissions, which is why lower-carbon structural strategies should be evaluated early in design. Industry resources on embodied carbon can help project teams compare material impacts, evaluate lifecycle tradeoffs, and make more informed design decisions. Designing buildings for long service life helps distribute embodied carbon over a longer period while supporting durability, adaptability, and responsible material use.
Low-Impact, Renewable, and Non-Toxic Material Selection
A healthier sustainable building strategy reduces exposure to high-emitting materials and prioritizes finishes that support better indoor air quality. Some building materials and finishes can release volatile organic compounds, so material selection should prioritize low-emitting products that support healthier indoor air quality.
Specifying natural, rapidly renewable materials like bamboo, straw, natural cork insulation, and rammed earth delivers exceptional thermal and acoustic performance with minimal environmental processing. For modern structural frames, cross-laminated timber (CLT) and Forest Stewardship Council (FSC) certified lumber provide renewable alternatives to structural steel. Combining these low-impact materials with breathable hydraulic lime mortars creates a building envelope that functions as a natural “third skin,” letting vapor escape freely while keeping moisture out. We integrate these healthy, durable components across our modern home design projects to ensure beautiful, non-toxic living spaces.
Renewable Energy and High-Performance Building Systems
Once passive design and a high-performance envelope reduce baseline energy demand, efficient mechanical systems and renewable energy can help environmental friendly architecture move closer to net-zero performance goals.
For organizations seeking scalable sustainability, our commercial architectural services incorporate high-efficiency Energy Recovery Ventilation (ERV) systems. These balanced systems exchange stale indoor air for filtered fresh air while recovering some thermal energy from the exhaust stream, helping maintain ventilation without overburdening heating and cooling systems.
High-Efficiency HVAC and Geothermal Integration
Many high-performance building projects now evaluate all-electric heat pump systems because they can provide efficient heating and cooling without on-site fossil fuel combustion.
- Ground-Source (Geothermal) Heat Pumps: By circulating closed-loop water through underground loops, geothermal systems tap into steady 50°F to 55°F sub-surface ground temperatures. Ground-source heat pumps can provide efficient heating and cooling by using stable underground temperatures, making them a strong option for projects where site conditions support geothermal design.
- Cold-Climate Air-Source Heat Pumps: Modern inverter-driven compressors allow air-source heat pumps to extract usable heat from outdoor air even in temperatures well below 0°F, making them a dependable heating option for harsh winter climates.
- Solar Domestic Water Heating: Solar thermal systems can reduce the load on conventional water-heating equipment when roof orientation, climate, and building demand make them appropriate.
- Waste Heat Recovery: Diverting thermal energy from warm wastewater drains and commercial refrigeration systems allows buildings to preheat fresh water lines before firing auxiliary heaters, recapturing energy that would otherwise be lost.
Innovative Technologies Transforming Environmental Friendly Architecture
The frontier of sustainable design blends physical material science with advanced digital automation. Innovative technologies allow modern structures to respond dynamically to their external environments and internal user demands.
One emerging area of research is passive daytime radiative cooling, a material strategy designed to reflect solar radiation and release heat from building surfaces. These specialized micro-engineered roof coatings reflect over 95% of incoming solar radiation while simultaneously radiating thermal energy directly into the upper atmosphere. For most KDG readers, proven strategies such as reflective roofing, shading, insulation, and ventilation should be explained before introducing emerging roof-coating technologies.
Pairing these physical innovations with digital Building Information Modeling (BIM) and AI-driven automation systems creates intelligent buildings. Centralized systems monitor occupancy patterns, solar positions, and indoor air metrics in real time, adjusting automated shading louvers and ventilation rates to optimize energy conservation. Exploring the social and economic dimensions of sustainable architecture highlights how smart green investments foster lasting community value.
Frequently Asked Questions about Sustainable Building
What is the difference between operational carbon and embodied carbon?
Operational carbon represents the greenhouse gas emissions produced during the day-to-day operation of a building, such as heating, air conditioning, powering lights, and operating appliances. Embodied carbon encompasses all the greenhouse gas emissions generated before the building is even occupied—including raw material extraction, factory processing, transportation of building supplies to the job site, and on-site physical construction.
How do passive design strategies improve residential energy performance?
Passive design strategies improve energy performance by using building orientation, thermal mass, and window placement to collect, store, and distribute solar heat in winter while reducing unwanted heat gain in summer. By utilizing calculated roof overhangs, natural cross-ventilation, and high-performance continuous insulation, a home naturally maintains comfortable temperatures, minimizing the run-time and electrical load of mechanical heating and cooling systems.
Can heat pumps function effectively in freezing winter climates?
Yes. Modern cold-climate air-source heat pumps use advanced variable-speed inverter compressors and specialized refrigerants that extract ambient heat from outside air even when temperatures plunge below -15°F. Modern cold-climate heat pumps are increasingly used in colder regions, and project teams should evaluate system type, envelope performance, and backup strategy based on local climate and building needs. For even greater performance in extreme conditions, ground-source geothermal heat pumps leverage stable underground earth temperatures to provide steady heating without relying on fossil fuel combustion.
Conclusion
Designing an eco-friendly home or commercial space can support long-term performance, occupant well-being, and responsible stewardship of the surrounding environment. Successful sustainable design does not come from adding equipment late in the process. It requires an intentional strategy that weaves passive orientation, healthy materials, water efficiency, and smart engineering into the project from the beginning.
At Keiser Design Group, we guide our clients through a tailored, worry-free architectural process. Whether you are planning a high-performance custom residence or a forward-thinking commercial facility, we balance aesthetic beauty with practical performance to make your vision a reality. If you are ready to explore environmental friendly architecture for a home, commercial space, or mission-minded project, contact Keiser Design Group today to start a thoughtful design conversation.