A school floor plan is the foundation of every great learning environment. It shapes how students move, how teachers teach, and how safe everyone feels inside the building.
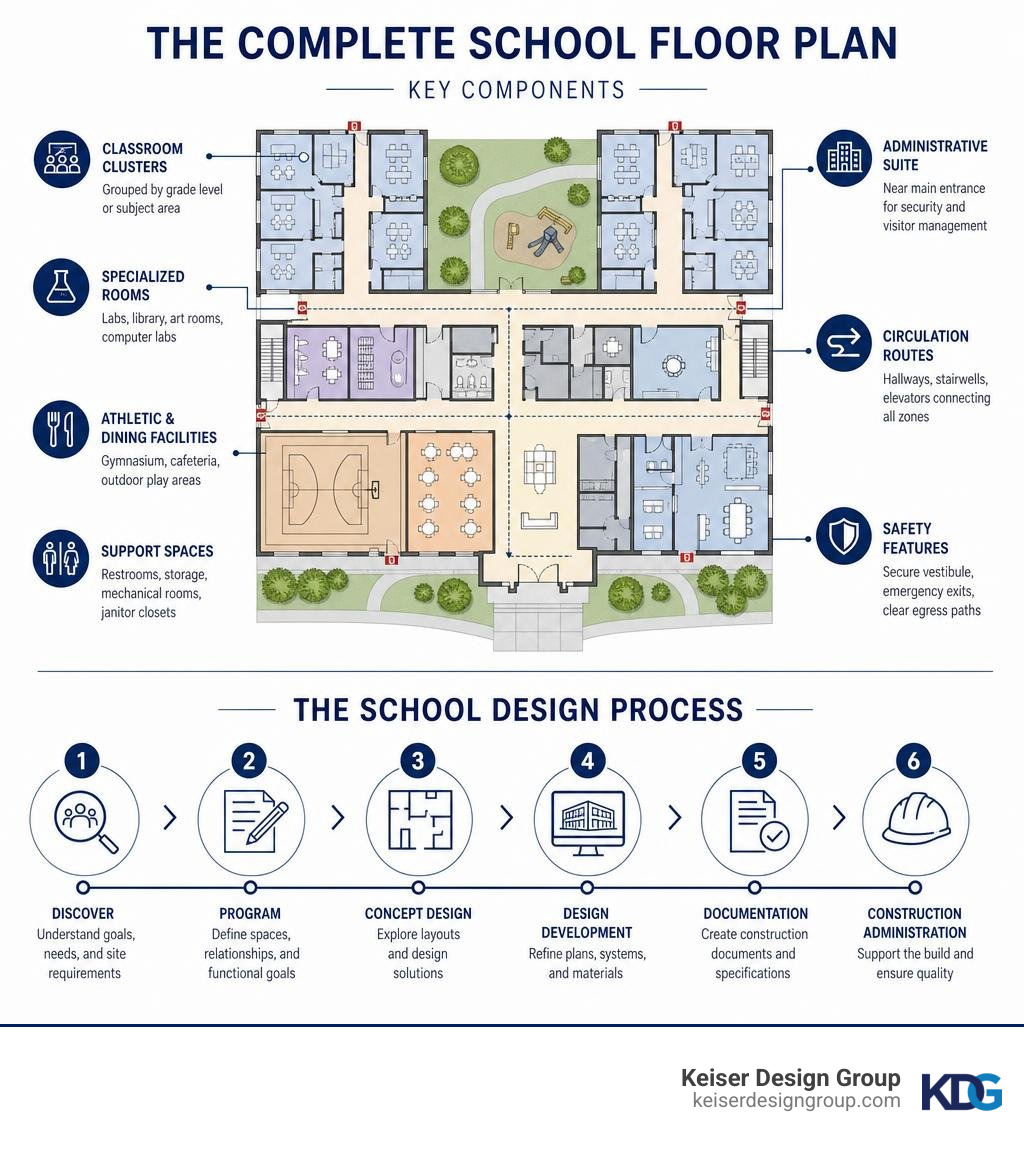
Here’s what a complete school floor plan typically includes:
- Classroom clusters — grouped by grade level or subject area for easy supervision
- Administrative suite — located near the main entrance for security and visitor management
- Specialized rooms — science labs, libraries, art rooms, and computer labs
- Athletic and dining facilities — gymnasium, cafeteria, and outdoor play areas
- Support spaces — restrooms, storage, mechanical rooms, and janitor closets
- Circulation routes — hallways, stairwells, and elevators connecting all zones
- Safety features — secure vestibules, emergency exits, and clear exit paths
Every one of these elements has to work together. A missing detail — like a poorly placed entrance or an undersized corridor — can create real problems for daily operations and safety.
For architects, schools are among the most complex building types to design. They must balance educational goals, safety codes, accessibility requirements, and the needs of hundreds of students moving through the building every day.
Whether you’re planning a new school from the ground up or renovating an existing facility, navigating this process requires professional architectural expertise. Designing a school is not a project that can be handled without licensed professionals; it demands specialized knowledge of safety codes, structural integrity, and educational flow.
I’m Dan Keiser, founder and principal architect at Keiser Design Group, and over my 30+ years of practice I’ve guided school districts and educational institutions through every phase of the school floor plan process — from initial programming to construction administration. In the sections below, I’ll walk you through everything you need to know to make informed decisions about your school’s design.
Essential Components of a Modern School Floor Plan
A modern school floor plan should move beyond rigid, one-size-fits-all layouts and support the way students, teachers, and staff actually use the building each day. Today’s school architecture often uses flexible learning hubs, shared commons, and adaptable classrooms to support different teaching styles and daily operational needs.
To achieve this, we organize school buildings into distinct, highly functional zones. These include classroom clusters (often called “learning neighborhoods”), administrative suites, and athletic facilities.
- Classroom Clusters: Instead of lining classrooms along a single, endless hallway, modern layouts group classrooms around central breakout spaces or “flex commons.” This reduces the scale of the school for younger students, encourages collaboration, and allows teachers to supervise multiple spaces simultaneously.
- Administrative Suites: Placing administrative offices directly adjacent to the main entrance acts as a physical security barrier. Visitors must pass through the administration area before gaining access to the rest of the school.
- Athletic and Community Facilities: Large-volume spaces like gymnasiums, cafeterias, and auditoriums require high ceilings and easy public access. We strategically position these spaces on the periphery of the floor plan so they can be open for community events after hours while the academic wings remain securely locked down.
When we explore the best ways to structure these layouts, we look at how spatial allocation has evolved over the decades. By studying Exploring the Best School Architecture Ideas, we can see how modern floor plans prioritize flexibility and open social areas over rigid, isolated rooms.
The table below highlights the key differences in how space is allocated in traditional versus modern school floor plans:
| Space Type | Traditional Floor Plan Allocation | Modern Floor Plan Allocation |
|---|---|---|
| Academic Spaces | Isolated classrooms with fixed forward-facing desks. | Flexible learning studios with moveable furniture and adjacent breakout zones. |
| Circulation | Narrow, double-loaded corridors used strictly for walking. | Wide hallways that double as extended learning areas and social spaces. |
| Media Center / Library | Quiet book storage with rows of individual study carrels. | Collaborative media commons with tech-integration, maker spaces, and soft seating. |
| Administration | Centralized in the heart of the building, away from the entrance. | Positioned at a single secure entry point to control visitor access. |
| Dining & Assembly | Large, single-use cafeterias that sit empty most of the day. | Multi-use student commons used for dining, studying, and large-group presentations. |
How a School Floor Plan Fosters Positive Learning Environments
The physical arrangement of a school building directly impacts student engagement, behavior, and academic performance. When we design a school floor plan, we use specific architectural strategies to foster positive, high-performing learning environments.
First, we maximize natural light. Flooding classrooms with daylight has been shown to improve student focus, reduce eye strain, and even boost test scores. We position classrooms along the outer perimeter of the floor plan to utilize large windows, while using interior glass partitions to allow daylight to penetrate deeper into the building’s corridors.
Second, we design for flexible learning. Modern education requires spaces that can quickly transition from direct instruction to small-group collaboration or independent study. By incorporating moveable walls and agile furniture, a single classroom can adapt to multiple teaching modalities throughout the day.
Additionally, we integrate dedicated spaces for student collaboration directly into the circulation paths. Wide corridors with built-in alcoves, bench seating, and whiteboard walls turn transitional spaces into active learning environments. To learn more about how physical design elements translate into academic success, read our guide on School 4 Ways School Design Improve Learning.
Key Considerations for a Specialized School Floor Plan
Specialized spaces within a school building require unique architectural considerations due to their technical demands, safety requirements, and heavy traffic patterns. When layout planning, we pay close attention to the following areas:
- Science Labs: These spaces require careful zoning. Science labs require enough space for student workstations, demonstration areas, storage, utilities, and emergency safety equipment. Floor plans must integrate dedicated utility pathways for gas, water, and specialized ventilation systems, ensuring emergency eyewash stations and chemical showers are easily accessible from any point in the room.
- Media Centers & Libraries: No longer just quiet warehouses for books, modern media centers are the intellectual hubs of the school. They must be centrally located on the floor plan for easy access from all academic wings. The layout should include distinct zones: quiet study areas, collaborative group rooms, and active technology-rich maker spaces.
- Student Restrooms: Restroom design has shifted toward safety, supervision, and inclusivity. Modern floor plans often utilize open-concept handwashing stations located directly off the main hallways, with private, floor-to-ceiling stall doors. This layout eliminates hidden blind spots, reduces bullying and vandalism, and ensures all students feel safe.
For a deeper dive into the technical requirements and spatial standards of these specialized areas, consult our comprehensive Schools Architectural Design Guide.
Balancing Safety, Accessibility, and Traffic Flow
Designing a successful school floor plan requires a delicate balance between open, welcoming learning environments and highly secure, easily navigable facilities. Achieving this balance involves careful planning of circulation routes, emergency exit paths, and universal accessibility.
Managing daily traffic flow is one of the most visible challenges in school design. During class transitions, hundreds of students flood the hallways simultaneously. If corridors are too narrow or contain bottleneck points (such as near lockers or main stairwells), it can lead to congestion, tardiness, and behavioral issues.
To prevent this, we design wide, primary circulation routes that connect major hubs like the cafeteria, gymnasium, and academic wings. We also separate student pedestrian paths from vehicular traffic outside, ensuring that bus loading zones, parent drop-off loops, and staff parking areas do not cross paths.
Authoritative school facility planning guidance emphasizes separating pedestrian, bus, parent drop-off, and service traffic to improve daily safety and circulation.
Evacuation Routes and Emergency Preparedness
In modern educational architecture, safety is integrated into the very bones of the building. Emergency preparedness and rapid evacuation routes heavily dictate the overall geometry of a school floor plan.
- Exit Paths: Every occupied space must have a clear, unobstructed path to an exit. We design corridors and stairwells to exceed minimum building code widths, ensuring rapid movement during emergency evacuations. Dead-end corridors are minimized or entirely eliminated to prevent students from becoming trapped.
- Fire Barriers: Floor plans are designed with heavy fire-rated walls and automatic smoke doors. In the event of a fire, these barriers automatically close, dividing the building to contain smoke and flames, giving occupants more time to escape.
- Secure Vestibules: Secure entry vestibules require all visitors to enter a locked outer lobby, present identification to administrative staff through protective glazing, and be cleared before the inner doors are electronically unlocked.
Districts such as Cincinnati Public Schools implement these robust architectural safety standards, combining secure main entries with highly visible, direct emergency exit paths to protect students and staff.
Designing for Diverse Age Groups and Accessibility
A school floor plan must accommodate a wide range of physical, cognitive, and developmental needs. This requires thoughtful grade-level zoning and strict adherence to universal design principles.
For schools serving multiple age groups (such as K-8 facilities), it is critical to separate younger children from older students. We achieve this by zoning the floor plan into distinct wings or floors. For example, kindergarten and first-grade classrooms are typically placed on the ground floor near their own dedicated entrance and play area, protecting them from the traffic of middle school students.
Simultaneously, the entire building must be accessible to individuals of all abilities. A strong school floor plan should treat accessibility as part of the primary experience, not as a separate route added after the design is complete. Universal design means creating a seamless experience where an accessible route is the primary route. This includes:
- Eliminating steps and thresholds in favor of gentle ramps.
- Installing elevators in central, highly visible locations rather than hiding them in back corridors.
- Providing adjustable-height work surfaces in science labs and libraries.
- Incorporating sensory breakout rooms adjacent to classroom clusters for students who need a quiet space to self-regulate.
To explore how thoughtful zoning and inclusive layouts create a stronger sense of community within a school, read our article on From Classroom to Community: How School Building Design Shapes and Improves Learning Environments.
Permanent vs. Modular School Building Layouts
When planning a new educational facility or expansion project, school boards and administrators must choose the structural method that best fits their budget, timeline, and long-term goals. The two primary options are traditional permanent construction and modular building systems.
Both approaches can deliver high-quality learning environments, but they differ significantly in construction speed, cost efficiency, and design flexibility. For instance, school districts facing rapid enrollment growth often look at alternative construction methods to address space shortages quickly.
In Ohio, the Mount Vernon Schools’ committee proposes renovations, construction to address facility needs, highlighting how local communities must weigh the speed of modular additions against the long-term investment of permanent renovations.
Traditional Permanent Construction
Traditional permanent construction involves building a school entirely on-site from the ground up using steel, concrete, and masonry. This method remains the gold standard for districts looking to create landmark facilities that will serve the community for generations.
The primary advantage of permanent construction is broad design flexibility. Because the building is custom-engineered for its specific site, architects can design complex geometries, sweeping multi-story spaces, and highly customized layouts tailored to the district’s exact pedagogical goals. Permanent buildings offer maximum structural longevity, superior acoustic isolation between classrooms, and the highest level of wind and seismic resistance.
However, on-site construction comes with longer timelines and higher exposure to weather delays, labor shortages, and material cost fluctuations. For communities looking to build a brand-new campus, our guide on Building New Schools outlines what to expect during this comprehensive architectural journey.
Modular and Relocatable Solutions
Modular school construction has evolved far beyond the drafty, temporary trailers of the past. Today, permanent modular construction (PMC) is a highly sophisticated building method where up to 90% of the school structure is completed in a factory-controlled environment before being transported and assembled on-site.
This approach offers incredible advantages in speed and cost control:
- Timeline Reduction: Modular construction can shorten portions of the project schedule because site preparation and off-site fabrication may occur at the same time.
- Cost Savings: Factory-based fabrication can improve predictability, reduce material waste, and support more controlled construction conditions.
- High Quality Control: Factory manufacturing ensures tighter tolerances, better moisture control, and highly consistent construction standards.
Modular options range from permanent modular wings built on concrete foundations that look and feel identical to site-built structures, to relocatable classroom units designed to handle temporary enrollment spikes. To understand how to incorporate modular components without sacrificing design quality, read our insights on Flexible Spaces in Educational Architecture.
Frequently Asked Questions About School Layouts
Navigating the complexities of school design can be overwhelming. Below are direct answers to some of the most common questions educational leaders ask when planning a school floor plan.
What are the most critical safety features in a modern school layout?
The most critical safety features in a modern school floor plan are a single secure entry vestibule, clear sightlines for staff supervision, and fire-rated safety barriers.
A secure vestibule forces all visitors to pass through the administrative suite before entering the school. Clear sightlines ensure that teachers and administrators can easily monitor hallways, courtyards, and common areas without blind spots. Fire-rated safety barriers involve using heavy, fire-rated doors and impact-resistant glass partitions that can lock down specific wings of the school instantly during an emergency, isolating any potential threat and protecting students in their classrooms.
How does natural light impact student performance in classroom designs?
Natural light, or daylighting, has a profound impact on student performance, health, and cognitive focus.
Studies consistently show that students in classrooms with ample natural light progress faster in reading and math than those in windowless, fluorescent-only spaces. Daylighting helps regulate students’ circadian rhythms, improving alertness, mood, and overall well-being. From an operational standpoint, maximizing natural light reduces reliance on artificial lighting, leading to significant energy savings for the school district.
Can existing school buildings be renovated to support modern learning models?
Yes, existing school buildings can absolutely be renovated to support modern learning models through adaptive reuse, structural retrofitting, and strategic additions.
Many older schools feature solid structural bones but suffer from rigid, dark, and isolated layouts. We can transform these spaces by removing non-load-bearing walls to create open collaborative commons, replacing solid corridor walls with glass partitions to let in natural light, and building modern additions to house specialized facilities like science labs or performing arts centers.
A prime example of this is the Patriot Preparatory Academy Addition & Renovation project, where we successfully updated an existing facility to meet modern educational standards, proving that you don’t always have to build new to achieve a future-ready school.
Conclusion
A well-planned school floor plan is far more than a spatial puzzle; it is a powerful tool that shapes the educational experience, ensures student safety, and serves as a pillar of the local community. Balancing these complex requirements takes deep architectural expertise, careful listening, and a commitment to collaborative design.
At Keiser Design Group, we specialize in bringing these elements together. Educational design is highly specialized and requires the oversight of licensed architects to ensure safety, compliance, and functionality. Whether you are expanding a charter school in Columbus, planning a major public school renovation in Dayton, or designing a brand-new campus in Cincinnati, our team is dedicated to providing tailored architectural solutions through a simple, worry-free process. We handle the technical complexities—from local building codes to traffic flow optimization—so you can focus on what matters most: educating the next generation.
Ready to transform your educational vision into a functional, inspiring reality? Learn more about our approach and Partner with our educational architecture experts, or take the first step today and Contact Keiser Design Group to schedule a consultation with our design team.