Early architectural planning is the foundation of a stress-free custom home build, and working with a stress-free custom home architect in Columbus helps resolve structural, aesthetic, and functional questions before construction begins. Many homeowners assume that the journey begins with excavation, but the true success of a project is determined months earlier at the drafting table.
When you work with experienced custom home architects, you invest in a proactive planning phase that acts as a shield against the most common construction anxieties. This phase is where we align your dreams with reality, ensuring that every detail is meticulously coordinated. By addressing design complexities early, we eliminate the need for costly, reactive changes in the field, which are a primary source of budget overruns and scheduling delays.
To understand why this phase is so vital, it helps to look at the process through the lens of preparation. In our experience, a well-documented architectural plan is one of the most effective tools for creating a calm, organized custom home process. For a deeper look into how professional guidance shapes this journey, consider reading about what your residential architect wishes you knew: tips from Steve Miller, which highlights how early collaboration sets a positive tone for the entire project.
Preventing Problems Before They Happen
A primary way we reduce stress during the architectural phase is through proactive site analysis and zoning reviews. Every parcel of land in Central Ohio—whether a spacious lot in Delaware County or a historic infill site in Columbus—comes with its own unique set of opportunities and constraints.
Before we draw a single line, we evaluate:
- Zoning regulations and setbacks: Ensuring your desired home footprint complies with local municipal codes.
- Topography and drainage: Understanding how water flows across the site to design a foundation that remains dry and secure.
- Solar orientation and views: Positioning the home to maximize natural light and capture the best surrounding views.
By identifying potential regulatory and environmental hurdles early, we prevent unexpected delays during the permitting phase. This thoroughness helps your project move through local municipal approvals with fewer surprises and a clearer path forward.
Establishing a Clear Project Framework
Another critical benefit of early architectural planning is the creation of a unified project framework. A custom home involves a massive network of professionals, including structural engineers, specialized consultants, local utility providers, and general contractors. Without a central source of truth, communication can quickly break down.
We solve this challenge by translating your abstract ideas into highly detailed, technical drawings that serve as a comprehensive instruction manual for your builder. This unified project brief gives builders, consultants, and trade partners a shared reference point from day one. When expectations are clearly documented, the potential for misunderstandings is reduced, creating a calmer and more organized construction phase.
How Do You Choose the Right Residential Architect in Columbus?
Choosing the right stress-free custom home architect in Columbus requires looking beyond finished-home portfolios. Evaluate communication style, listening skills, and the firm’s process for managing client feedback. A beautiful design is only half the equation—the method used to achieve that design is what determines your stress levels.
When researching local professionals, it is helpful to consult resources like AIA Columbus to find registered, licensed architects who adhere to high standards of professional conduct. For practical advice on selecting the perfect partner for your project, explore our guide on finding your fit: how to choose the right residential architecture firm for your dream home.
Assessing Local Expertise and Relationships
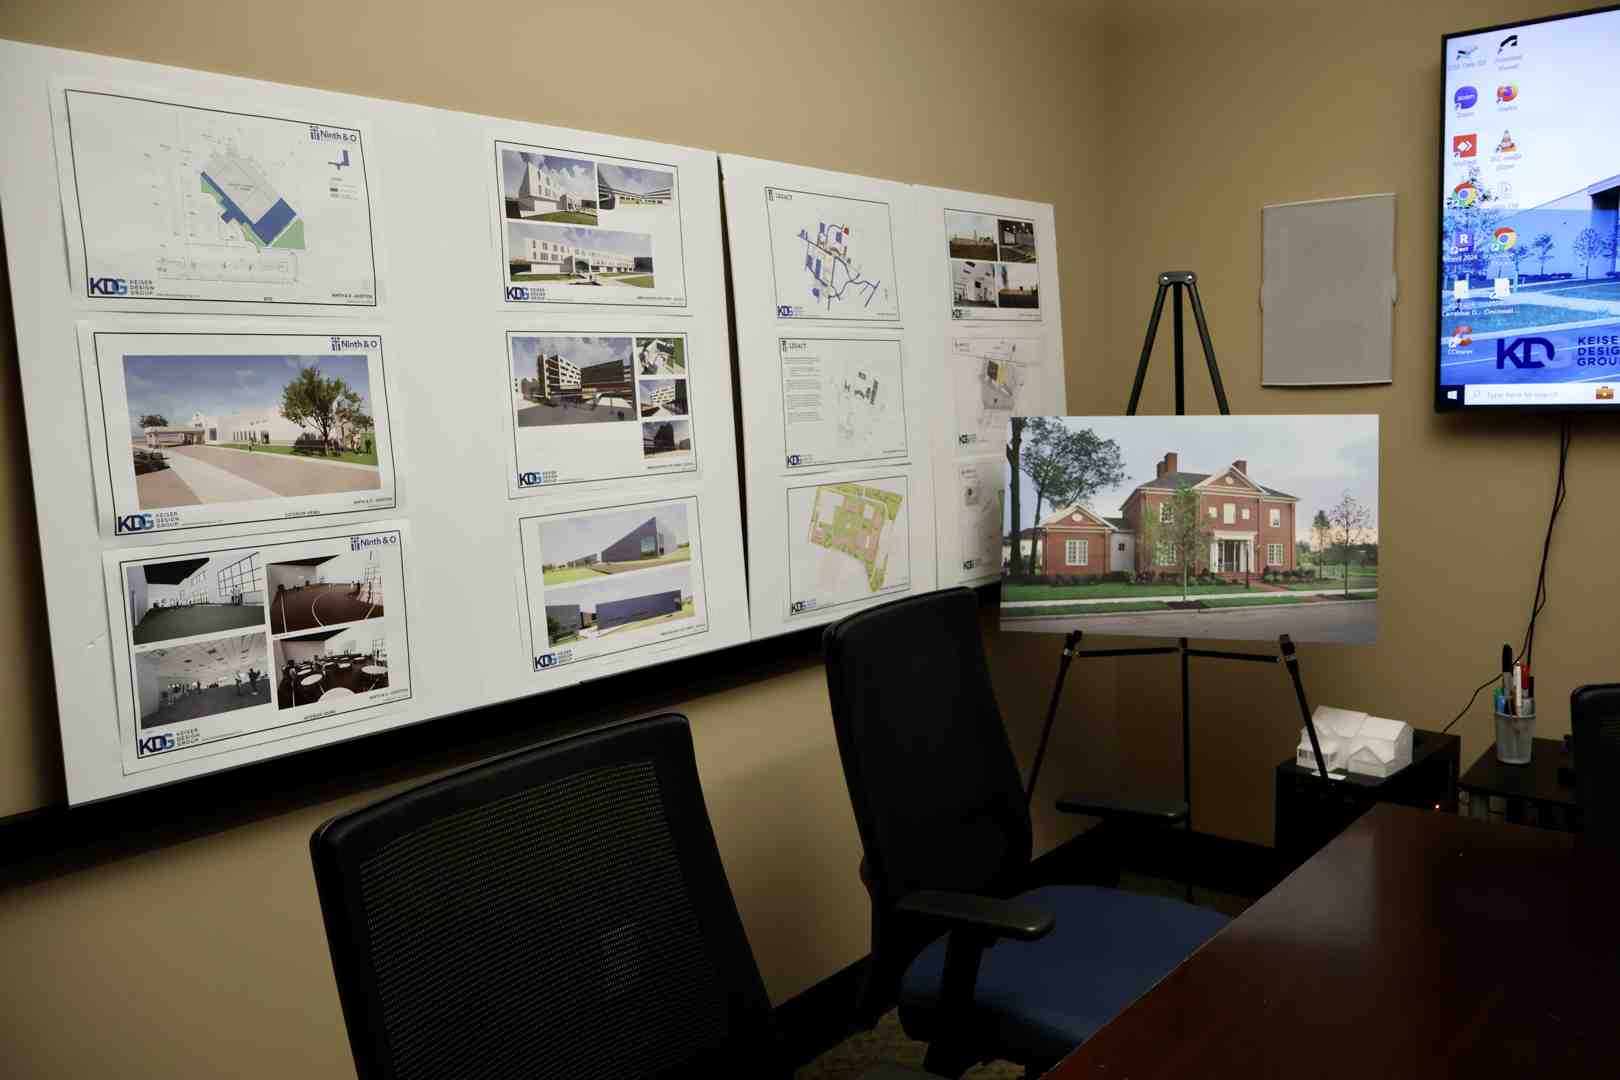
Familiarity with the specific geographic region where you plan to build is an invaluable asset. Central Ohio is a diverse patchwork of municipalities, each with its own distinct architectural guidelines, building departments, and community review boards.
An architect who regularly works in areas like Dublin, Powell, New Albany, and Delaware County understands how to navigate these localized systems efficiently. We maintain strong working relationships with local building officials and code administrators, which allows us to anticipate requirements and secure approvals more rapidly.
Furthermore, our deep roots in the local building community allow us to connect you with trusted regional professionals. Whether you are looking for premier builders, specialized contractors, or regional architectural insights, leveraging these networks is key. By collaborating with established local builders and industry partners, we ensure that your custom home design is fully aligned with regional building standards and construction practices.
Evaluating the Firm’s Process and Communication
A truly stress-free architectural partner will have a clearly defined, transparent process for communication. During your initial consultations, pay close attention to how the firm interacts with you. Do they ask insightful questions about your daily routines, or do they push a specific design aesthetic?
We believe that the best residential architecture is born from deep listening. Your home should be a reflection of your lifestyle, not an architect’s ego. Look for a firm that offers:
- Regular, scheduled progress updates to keep you informed without requiring you to constantly follow up.
- Collaborative design sessions where your feedback is welcomed and integrated in real time.
- Comprehensive support that extends beyond the design phase, providing a steady hand during bidding and construction.
What Does a Worry-Free Custom Home Design Process Look Like?
A worry-free custom home design process is a highly structured, phased journey that breaks down hundreds of complex decisions into manageable steps, preventing decision fatigue and ensuring you always know what comes next. By organizing the project into distinct milestones, we protect you from feeling overwhelmed.
To understand the full scope of these professional phases, you can read our residential design services ultimate guide or explore our dedicated residential architect services page.
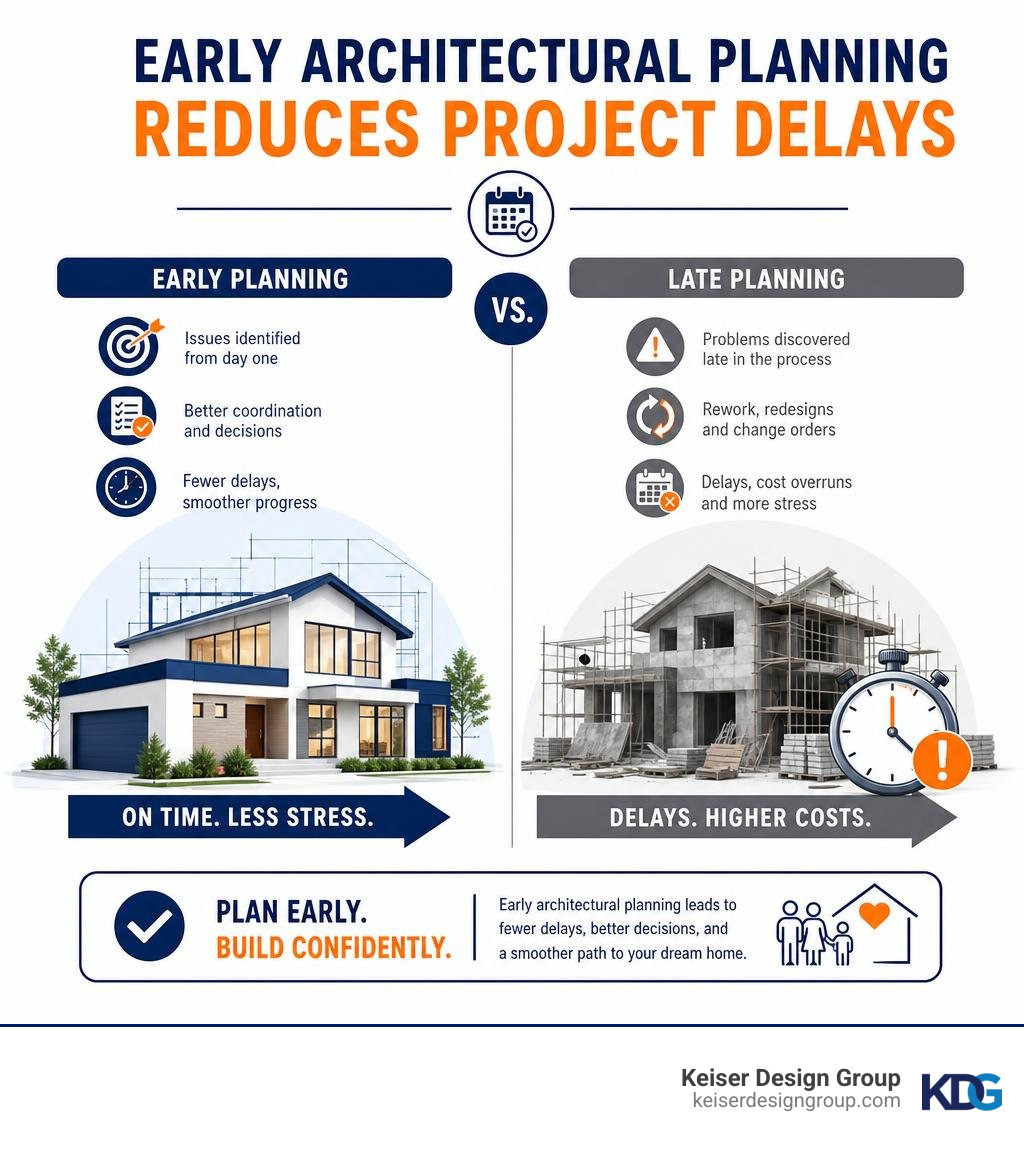
To illustrate the difference a structured approach makes, consider how integrated architectural planning compares to a traditional, fragmented approach:
| Feature | Traditional Fragmented Design | Integrated Architectural Planning |
|---|---|---|
| Communication | Disconnected; client must relay messages between architect and builder. | Centralized; architect coordinates directly with all project stakeholders. |
| Budget Control | Estimates are often delayed until after the design is fully completed. | Budget is evaluated continuously throughout the design phases. |
| Permitting | Reactive; adjustments are made after code reviews identify issues. | Proactive; local zoning and building codes are integrated from day one. |
| Decision Making | Unstructured; can lead to decision fatigue and late-stage changes. | Phased; choices are broken down into logical, manageable steps. |
Phase 1: Discovery and Vision Setting
The journey begins with discovery. This phase is entirely focused on understanding who you are, how you live, and what you value most in a home. We sit down to discuss your spatial needs, your aesthetic preferences, and your long-term goals.
During this phase, we also perform initial site evaluations to understand the physical characteristics of your land. By combining your personal vision with real-world site data, we establish a realistic project brief that outlines the scope, preliminary budget trajectory, and timeline expectations.
Phase 2: Conceptual Design and 3D Visualization
Once the groundwork is laid, we transition into conceptual design. This is where your ideas begin to take physical shape. We develop initial floor plans and exterior concepts, exploring different layouts and spatial relationships.
To make this phase as clear and exciting as possible, we utilize advanced 3D visualization technology. Rather than forcing you to decipher flat, two-dimensional blueprints, we create realistic 3D renderings that allow you to experience your home virtually. You can walk through the rooms, feel the scale of the spaces, and see how natural light interacts with the interiors. This visual clarity allows you to make informed decisions and request adjustments with complete confidence before any construction begins.
Phase 3: Construction Documentation and Coordination
After you approve the conceptual design, we move into the technical phase: construction documentation. Here, we translate the artistic vision into highly detailed, precise technical drawings.
We coordinate closely with structural engineers and systems designers to integrate all structural, mechanical, electrical, and plumbing systems into a cohesive set of plans. These comprehensive drawings leave no room for guesswork, providing local builders with the exact specifications they need to deliver accurate pricing and high-quality craftsmanship.
How Do Columbus Architects Manage Budgets and Timelines to Prevent Overruns?
A common myth in custom home building is that budget overruns and timeline delays are unavoidable. In reality, these issues are almost always the result of incomplete planning or poor communication. Professional architects prevent these headaches by using precise design documentation and proactive coordination to control costs and schedules from the very beginning.
By investing in detailed specifications early, you establish a firm control over your project’s financial trajectory. To explore how thoughtful design shapes both your budget and your daily life, read about residential architecture design: art, building homes and how homes not houses: residential architecture design shapes our lives.
Cost Alignment Through Early Design
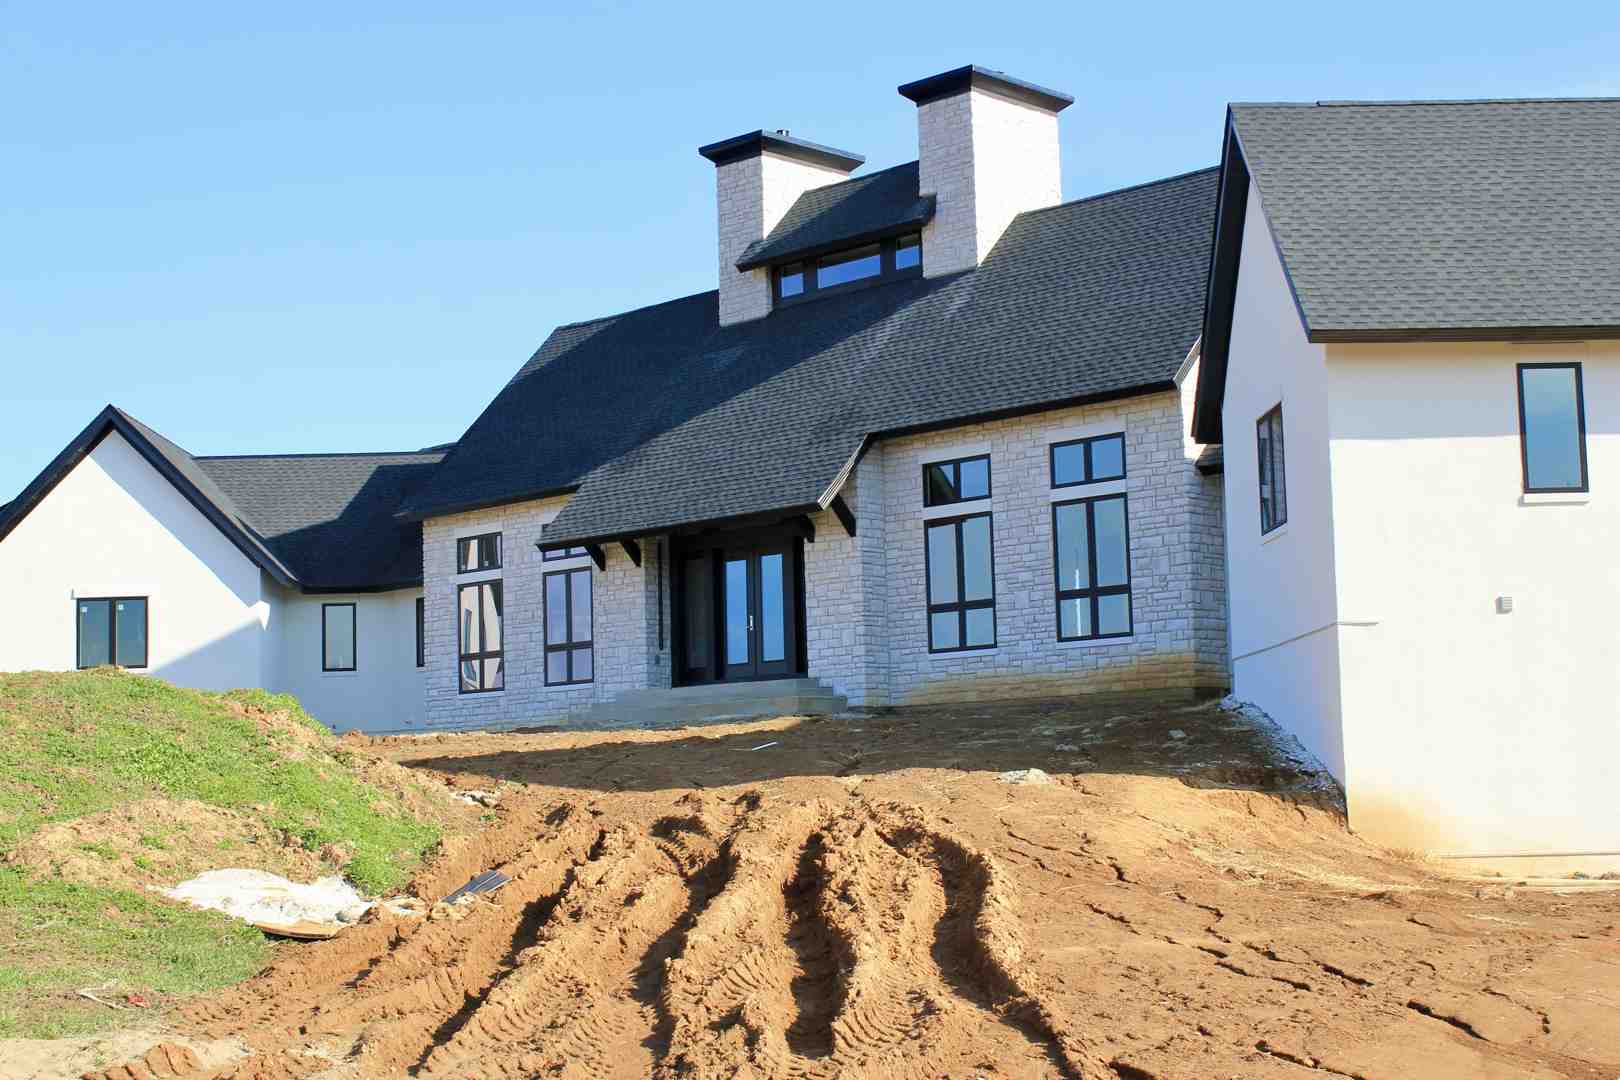
We believe that budget management should be an ongoing conversation, not a shocking revelation at the end of the design process. Throughout each phase, we evaluate design decisions against real-world construction costs.
This continuous feedback loop allows us to help you make strategic decisions about where to invest and where to save. For instance, we might suggest alternative structural solutions or material specifications that achieve your desired aesthetic without inflating costs. By aligning the design with your financial goals early, we prevent the need for stressful, late-stage “value engineering” that often forces homeowners to compromise on their favorite design features.
Streamlining the Permitting and Bidding Process
Delays in securing municipal permits can stall a project before it even starts. In Franklin and Delaware counties, building departments require thorough, code-compliant documentation to approve residential permits.
Our detailed drawing sets are prepared to support a smoother review process and reduce avoidable revision cycles. Because we anticipate local requirements, we significantly reduce the time your project spends in the permitting phase.
Additionally, highly detailed drawings streamline the builder bidding process. When general contractors receive a comprehensive set of plans, they can provide highly accurate, competitive, and fixed-price bids. This eliminates the “allowances” and vague estimates that frequently lead to unexpected change orders and disputes during construction.
How Can Keiser Design Group Simplify Your Custom Home Journey?
At Keiser Design Group, we have spent over thirty years refining a residential design process that is as simple and enjoyable as it is professional. We understand that building a custom home is a deeply personal milestone, and we believe the journey should be filled with excitement, not anxiety. Our commitment is to provide you with a tailored design and a worry-free experience from start to finish.
To see how we tailor our services to meet your unique needs, explore our Service: Residential page, or begin visualizing your project with our guides on how to design your dream home and create the home of your dreams.
Our Client-First Philosophy
Our philosophy is built entirely around your peace of mind. We view ourselves not just as designers, but as your dedicated advocates, guides, and problem-solvers. We take the time to truly get to know you, ensuring that the home we design is a perfect reflection of your daily routines, your family dynamics, and your long-term aspirations.
We manage the complex coordination, the regulatory hurdles, and the technical details behind the scenes so you can focus on the creative joy of watching your dream home come to life. Our ultimate goal is to deliver a space that is both visually stunning and effortlessly functional for your everyday life.
Comprehensive Support from Concept to Completion
We provide a full suite of residential design services designed to support you through every stage of your project. Our involvement does not end when we hand over the construction documents.
We work hand-in-hand with your chosen builder, conducting regular site visits and reviewing construction progress to ensure the design intent is executed flawlessly. If unexpected field conditions arise, we are there to resolve them quickly and calmly, keeping your project moving forward without unnecessary stress or delay.
What Are the Most Common Questions About Custom Home Architects in Columbus?
Navigating the custom home journey naturally brings up many questions. Providing clear, realistic answers early on helps establish a foundation of trust and ensures you can move forward with confidence.
How long does the custom home architectural design phase typically take in Columbus?
The design phase for a custom new home typically unfolds over several months, often within an 8 to 12-month timeline depending on the complexity of the project and the pace of decision-making.
While this may seem like a significant investment of time, taking these months to refine the design early saves vast amounts of time and money during construction. A well-planned project moves through the building phase rapidly and smoothly, whereas a rushed design often results in costly delays, structural modifications, and stressful decision-making on the active job site.
Do I need to have a building lot purchased before hiring an architect?
No, you do not need to own land before contacting us. In fact, involving an architect before you purchase a lot is highly recommended.
We can assist you with site selection and lot evaluation, helping you identify potential challenges such as restrictive zoning laws, poor soil conditions, difficult topography, or utility access issues. This early analysis ensures that the land you buy can actually support the custom home you envision, saving you from costly surprises down the road.
How does an architect support me during the actual construction phase?
Our support continues long after the design is finalized. During the construction phase, we provide ongoing construction administration services to protect your investment and ensure design integrity.
This active involvement includes:
- Conducting regular site visits to observe construction progress and verify that the work aligns with the approved plans.
- Reviewing builder submittals and shop drawings to confirm that materials and systems meet our specified quality standards.
- Answering field questions and resolving unexpected challenges quickly and collaboratively with your general contractor.
- Acting as your professional advocate by providing an objective, experienced perspective throughout construction.
How Do You Take the First Step Toward Your Dream Home?
Embarking on a custom home journey is an extraordinary milestone, and it should begin with a sense of excitement and clarity. By choosing a professional architectural partner who prioritizes a structured, collaborative, and stress-free process, you ensure that your design experience is just as rewarding as the day you receive the keys to your new front door.
At Keiser Design Group, we are ready to listen to your ideas, answer your questions, and help you navigate the path ahead with complete confidence. Whether you already have a detailed vision or are just beginning to explore the possibilities, we invite you to take the first step toward your future home.
Contact Keiser Design Group today to schedule your personalized consultation, and let’s begin bringing your dream home to life together.