How to Identify Architectural Residential Styles
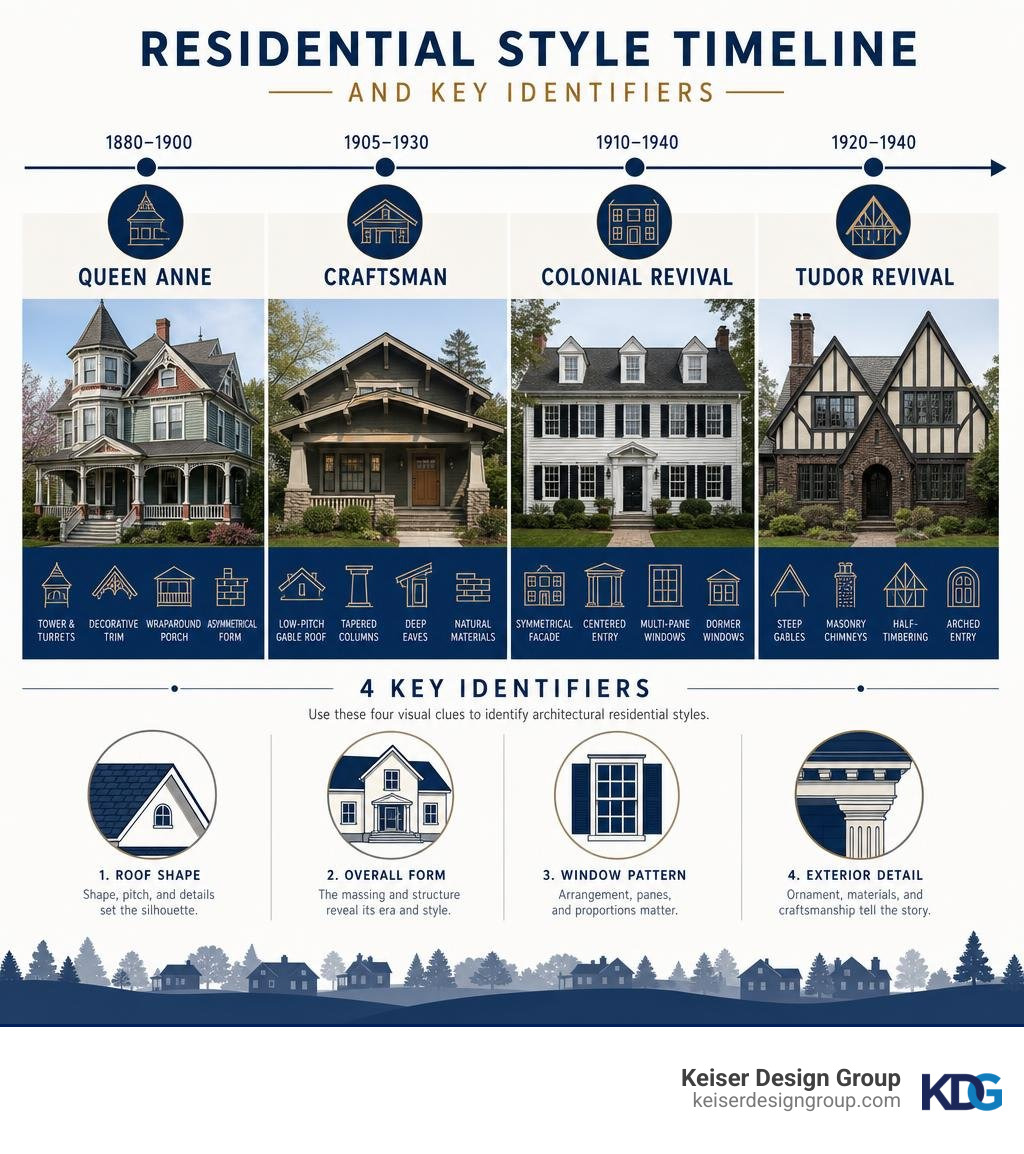
Architectural residential styles are easiest to identify by four visible clues: roof shape, overall form, window pattern, and exterior detail. A Queen Anne often has an uneven shape, decorative trim, and a tower or wraparound porch. A Craftsman usually has a low gable roof, deep eaves, and sturdy porch columns. A Colonial Revival tends to be balanced and symmetrical, while a Tudor Revival stands out with steep gables, masonry chimneys, and decorative half-timbering.
These details do more than create curb appeal; they reveal how a home was designed, how it has changed over time, and how future renovations should respect its character. They reveal a home’s era, regional influences, and original design intent. For owners planning a renovation, addition, or new home, knowing the architectural vocabulary helps create a result that feels cohesive rather than copied from a trend.
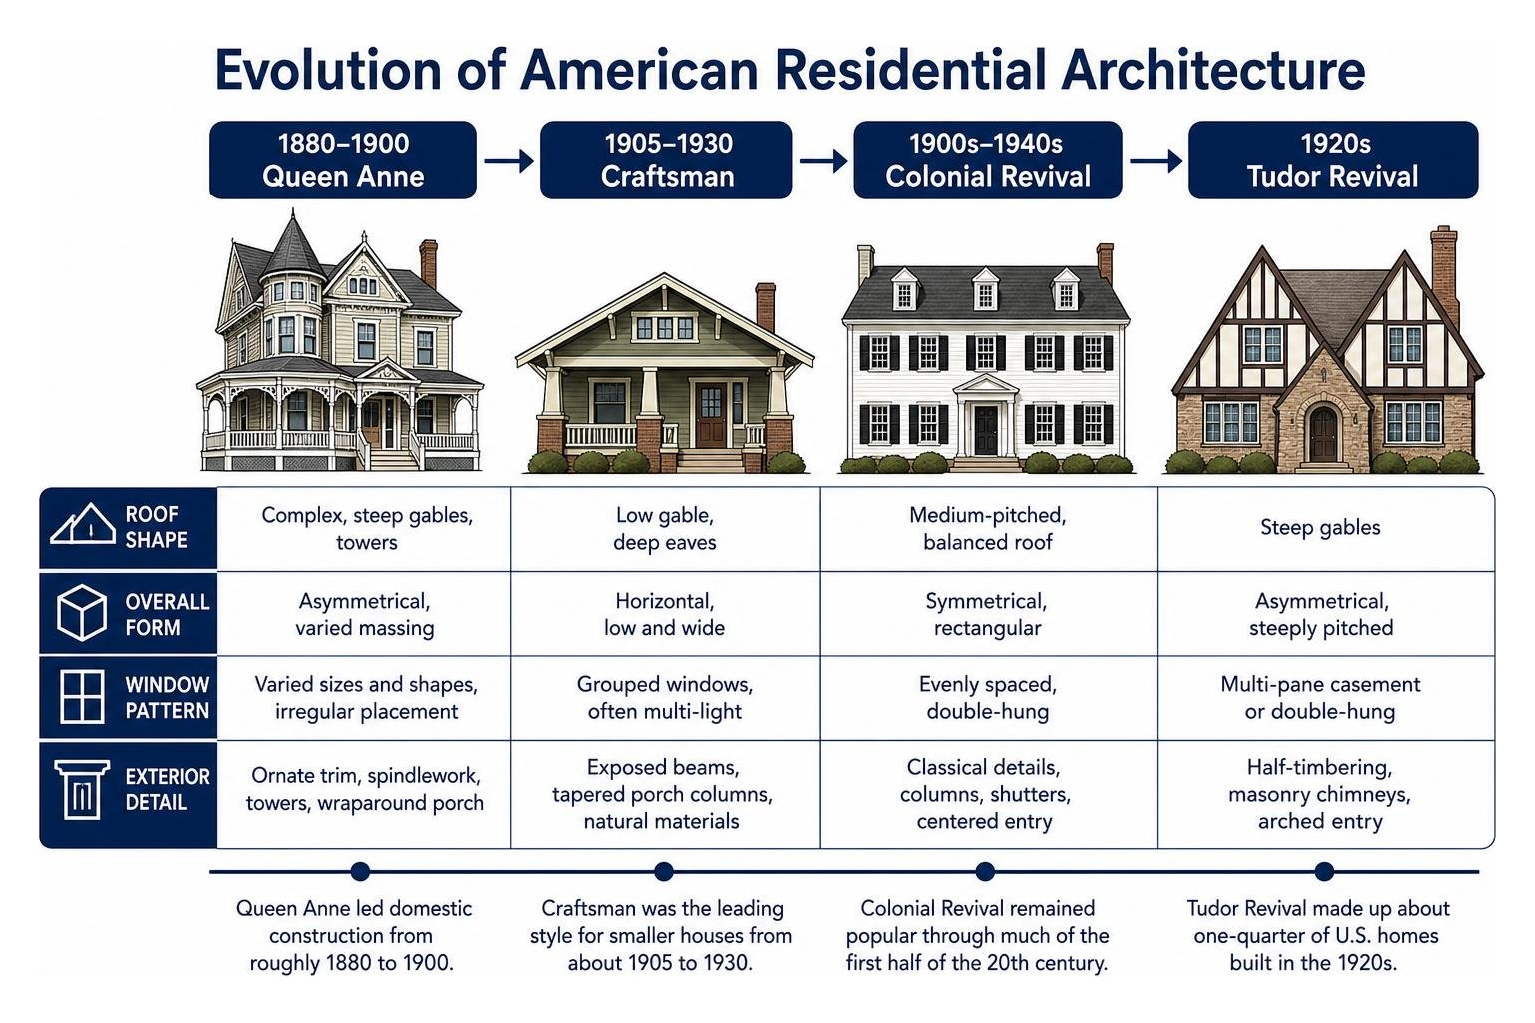
Understanding architectural residential styles helps homeowners see American neighborhoods as layered records of design history, regional influence, and changing family life. Queen Anne houses led domestic construction from roughly 1880 to 1900, followed by Colonial Revival homes through much of the first half of the 20th century. Craftsman homes became the leading style for smaller houses from about 1905 to 1930, while Tudor Revival made up about one-quarter of U.S. homes built in the 1920s.
The pages ahead offer a clear A-to-Z reference to architectural residential styles, including the practical visual cues that separate historic, regional, and modern homes from one another.
I am Dan Keiser, Founder and Principal Architect of Keiser Design Group. For more than 30 years, I have helped property owners make informed decisions about architectural residential styles, renovations, additions, and tailored new-home designs.
The Evolution of Architectural Residential Styles Across America
The evolution of architectural residential styles in the United States reflects changes in culture, construction technology, available materials, and the way families use their homes. Domestic design in America changed significantly through the 19th and 20th centuries as construction methods, transportation networks, and manufactured building components made new home forms easier to reproduce.
In the mid-19th century, pattern books such as Alexander Jackson Davis’s 1837 work Rural Residences introduced 3D views and floor plans to everyday builders. The rapid spread of railways and sawmills allowed intricate scroll-saw ornamentation to flourish nationwide. A pivotal turning point came with the 1876 Centennial Exposition in Philadelphia, which reignited national fascination with early American domestic heritage and inspired movements like the Colonial Revival. For a broader look at this evolution, explore our Residential Architectural Styles Guide 2026 and read more about foundational House Styles in America.
Distinctive Features of Historic Architectural Residential Styles
During the late 19th century, Queen Anne stood out as the dominant style of domestic building from roughly 1880 until 1900. Defined by asymmetrical massing, corner turrets, wrap-around porches, and multi-textured wall surfaces, Queen Anne structures often integrated delicate Eastlake spindlework or classical Free Classic column accents.
In coastal communities, Shingle Style homes reduced applied ornament in favor of continuous wood shingle surfaces, irregular massing, and a more unified exterior expression. Popularized by East Coast firms like McKim, Mead & White and later formally classified by architectural historian Vincent Scully, this movement swapped elaborate applied trim for a continuous, taut skin of cedar shingles over dynamic geometric masses.
By the turn of the century, Colonial Revival emerged as the dominant domestic architecture nationwide, lasting well into the 1950s. Featuring symmetrical facades, balanced multi-pane double-hung windows, and formal porticos, it established a sense of stability. Cities across the Midwest preserve these traditions in designated historic neighborhoods; for an authoritative local framework, consult Major Architectural Styles – City Planning.
The 1920s Housing Boom: Craftsman Bungalows and Tudor Revival
Many architectural residential styles associated with early suburbs became especially visible during the residential growth of the 1920s. The American Craftsman style—rooted in the British Arts and Crafts movement and championed by Gustav Stickley’s publication The Craftsman—became the dominant style for smaller houses from 1905 to 1930. Craftsman homes emphasized structural honesty through low-pitched rooflines, deep overhanging eaves with exposed rafter tails, wide front porches, and tapered square piers of brick or rough stone.
Simultaneously, Tudor Revival experienced an unprecedented wave of popularity, accounting for approximately 25 percent of all new homes built nationwide during the 1920s. Characterized by steeply pitched cross-gables, prominent masonry chimneys, and decorative half-timbering with stucco infill, Tudor Revival captured a storybook charm. A popular regional variant was Cotswold architecture, which drew inspiration from the stone-built cottages of Gloucestershire, England, incorporating rolling eaves, grouped gables, and heavy stone lintels. To see how these historic movements continue to inspire modern living, explore our overview of Popular Residential Architectural Styles.
Comprehensive A to Z Directory of Residential House Styles
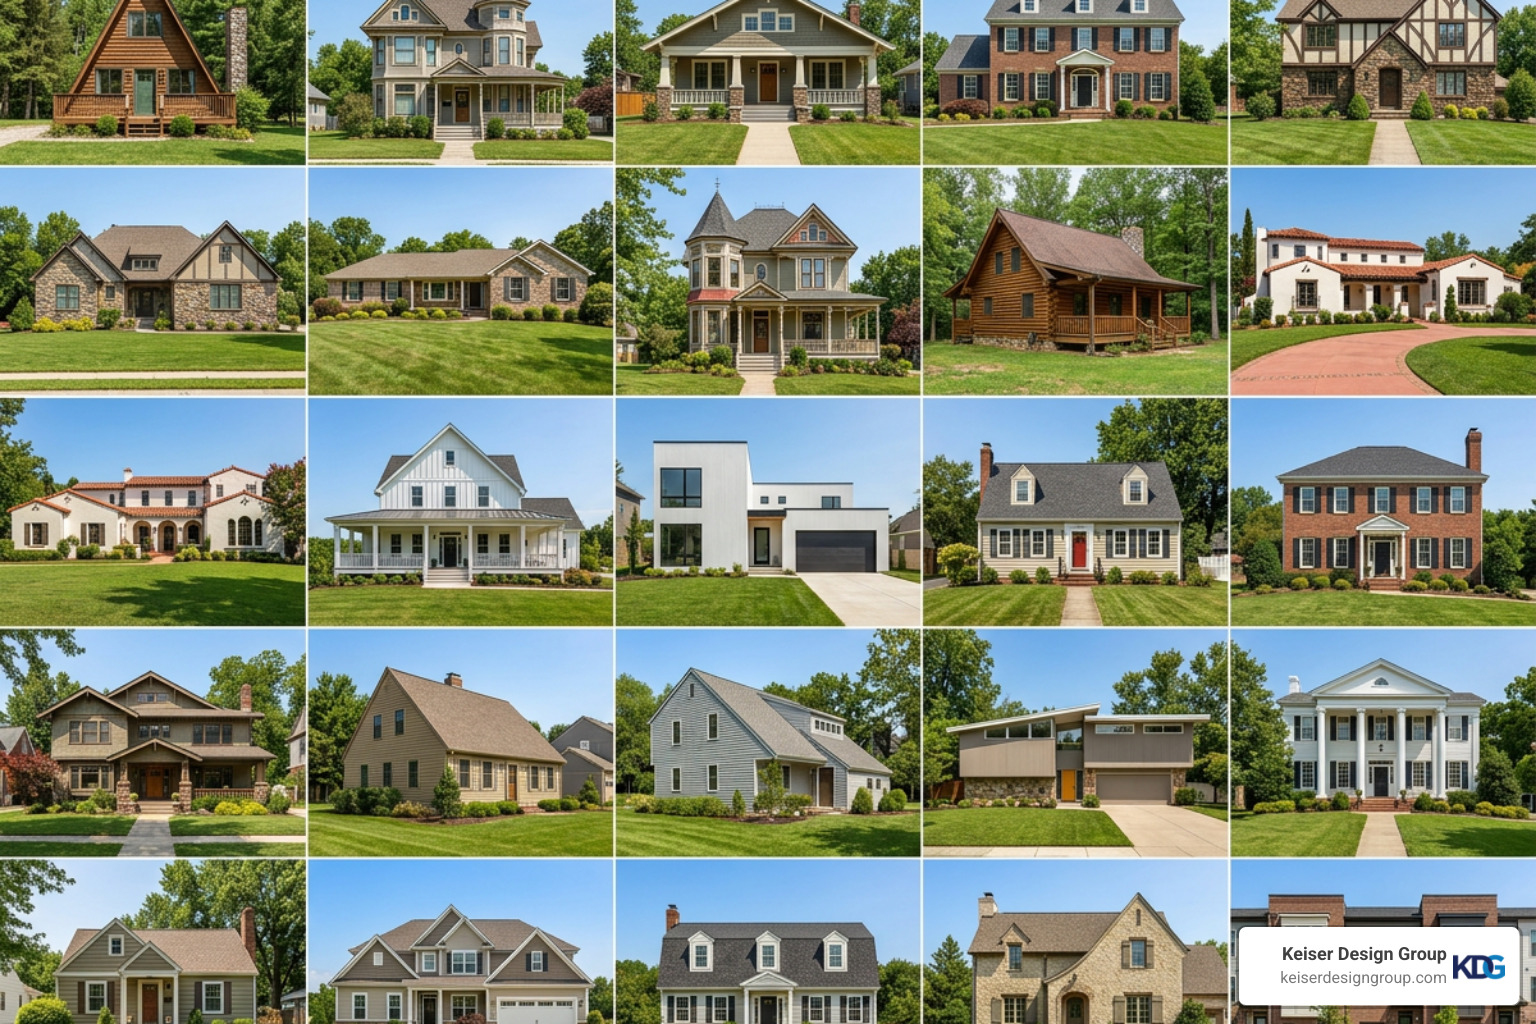
Navigating residential design options is easier when you understand the foundational traits of each style. Below is a high-level reference comparing several iconic styles across eras, roof configurations, and characteristic materials.
| Architectural Style | Era of Dominance | Dominant Roof Form | Signature Exterior Materials |
|---|---|---|---|
| A-Frame | 1950s–1970s | Steep, ground-to-ridge gable | Timber framing, glass curtain walls |
| Cape Cod | 1930s–1950s | Steep side-gable | Cedar shingles, painted wood clapboard |
| Craftsman | 1905–1930 | Low-pitched gable with wide eaves | Wood clapboard, fieldstone, clinker brick |
| French Provincial | 1920s, 1960s | Steep hipped roof | Brick, stone, smooth stucco, slate |
| Georgian | 1700–1780 | Symmetrical hip or side-gable | Red brick, dressed stone quoins |
| Mid-Century Modern | 1945–1965 | Flat, mono-pitch shed, or low gable | Post-and-beam timber, glass, concrete |
| Queen Anne | 1880–1900 | Complex, multi-gabled, hipped | Patterned wood shingles, turned spindlework |
| Ranch | 1950s–1970s | Low-pitched hip or gable | Brick veneer, horizontal wood lap siding |
| Tudor Revival | 1915–1940 | Steep cross-gable | Textured masonry, stucco, half-timbering |
A through F: A-Frame, Cape Cod, Colonial, Craftsman, and French Provincial
- A-Frame: Recognized by roof rafters extending from the ridge all the way to the foundation, creating a triangular silhouette ideally suited for shedding snow loads in vacation settings.
- Barndominium: A utilitarian, open-span residential structure combining expansive living quarters with an integrated workshop, barn, or multi-car workspace.
- Cape Cod: A symmetrical, single-story or 1.5-story rectangular home featuring a steep gable roof, central chimney, and dormers. Cape Cods became a familiar foundation of postwar planned subdivisions because their compact form, steep rooflines, and efficient layouts adapted well to growing residential communities.
- Colonial Revival & Dutch Colonial: Classic Colonials feature strict multi-bay symmetry and central pedimented entries. Dutch Colonial variants are identified by a sweeping, dual-pitched gambrel roofline that maximizes usable headroom on the upper floor.
- Craftsman: Single- or two-story residences defined by wide front porches, low roof pitches, battered columns, and exposed rafters.
- Federal: An evolution of classical design featuring delicate detailing, fanlights over entry doors, and graceful exterior symmetry.
- French Provincial: Inspired by rural French chateaux, French Provincial architecture rose to prominence in the US after World War I. Hallmarks include two-story symmetrical rectangular plans, tall French casement windows with decorative shutters, steep hipped roofs, and refined brick or stucco walls. Our custom home architects regularly incorporate these refined classic proportions into modern custom builds.
G through M: Georgian, Greek Revival, Italianate, and Mid-Century Modern
- Georgian: Marked by rigid symmetry, central five-bay layouts, paneled front doors framed by decorative pilasters, and classical Roman proportions.
- Greek Revival: Echoing classical Athenian temples, this style features bold pedimented gables, entry porticos, and fluted columns (Doric, Ionic, or Corinthian).
- Italianate: Popularized in the mid-to-late 19th century, Italianate residences showcase low-pitched hipped roofs with deeply overhanging eaves supported by decorative ornamental brackets, tall narrow arched windows, and corner belvederes.
- Mid-Century Modern: Developed between 1945 and 1965, this design philosophy emphasizes post-and-beam construction, floor-to-ceiling glass expanses, and an unbroken flow between indoor living spaces and the surrounding landscape. To learn more, read our Mid-Century Modern Homes Complete Guide.
- Modern Farmhouse: A contemporary adaptation blending simple agrarian gable forms, vertical board-and-batten siding, large covered porches, and industrial metal accents.
- Modern Ranch: Single-story horizontal layouts designed for open, informal living, patio access, and easy daily circulation. By the 1950s, the ranch form had become one of the most recognizable templates for American suburban home design. Discover more about renovating these spaces in our guide to Mid-Century Modern Ranch Homes.
N through Z: Prairie, Queen Anne, Shingle, Tudor, and Contemporary
- Neoclassical: Monumental entry facades supported by full-height classical columns, symmetrical window placements, and grand triangular pediments.
- Prairie School: Pioneered by Frank Lloyd Wright and the Chicago school, Prairie homes emphasize low, horizontal planes, ribbon casement windows, and cantilevered, flat or shallow hip roofs that echo flat regional landscapes.
- Queen Anne: High Victorian residential architecture with complex cross-gables, round or polygonal corner towers, wrap-around verandas, and multi-patterned cladding.
- Saltbox: An early American timber-frame form recognized by its asymmetrical roofline that sweeps down farther in the rear than in the front, originally devised to cover ground-floor lean-to additions.
- Spanish Colonial Revival: Low-pitched red clay tile roofs, smooth stucco exterior walls, arched colonnades, decorative wrought-iron grilles, and private central courtyards.
- Contemporary: The architecture of the present day, emphasizing customized floor plans, passive solar design, sustainable building materials, and advanced building envelopes. Review our guides on Modern Architecture Luxury Homes.
Regional Variations and Local Vernaculars

National residential trends are often shaped by local geography, climate, available materials, and neighborhood development patterns. A style built along the Atlantic coast looks and functions differently when adapted to the Midwest, the South, or the Pacific Northwest.
Regional variations in architectural residential styles often reflect practical adaptations to climate, material availability, and local building traditions:
- The Pacific Northwest: In neighborhoods like Seattle’s Wallingford, early 20th-century builders adapted national pattern-book plans into the “Seattle Box” (or Classic Box). This local variation of the American Foursquare incorporated extended upper-story corner bay windows to capture scarce winter daylight and deep overhanging eaves to protect cladding from persistent rainfall.
- The Midwest and Great Lakes: The abundance of local clay and limestone spurred widespread construction of solid brick Italianate residences, limestone Tudor cottages, and stone-accented Craftsman homes.
- The South and Texas: Residential styles in places like Louisville, Nashville, and Austin developed generous wrap-around verandas, deep shaded loggias, and high ceilings to foster passive convective cooling before modern air conditioning was invented.
At Keiser Design Group, we respect these vernacular traditions across our studio locations in Ohio, Kentucky, Tennessee, Texas, Indiana, West Virginia, and Wyoming. Whether exploring historic preservation as a Columbus Historic Home Renovation Architect or studying classic regional forms through our look at Cincinnati Architecture, contextual design ensures every project complements its surroundings.
Principles for Designing, Renovating, and Blending Residential Styles
When creating a new custom home or expanding a historic residence, homeowners often want to combine distinct design preferences—such as pairing the warmth of a rustic farmhouse with the clean lines of modern minimalism. To create a cohesive result, we recommend using clear architectural design principles that respect the home’s original style while supporting the way you live today.
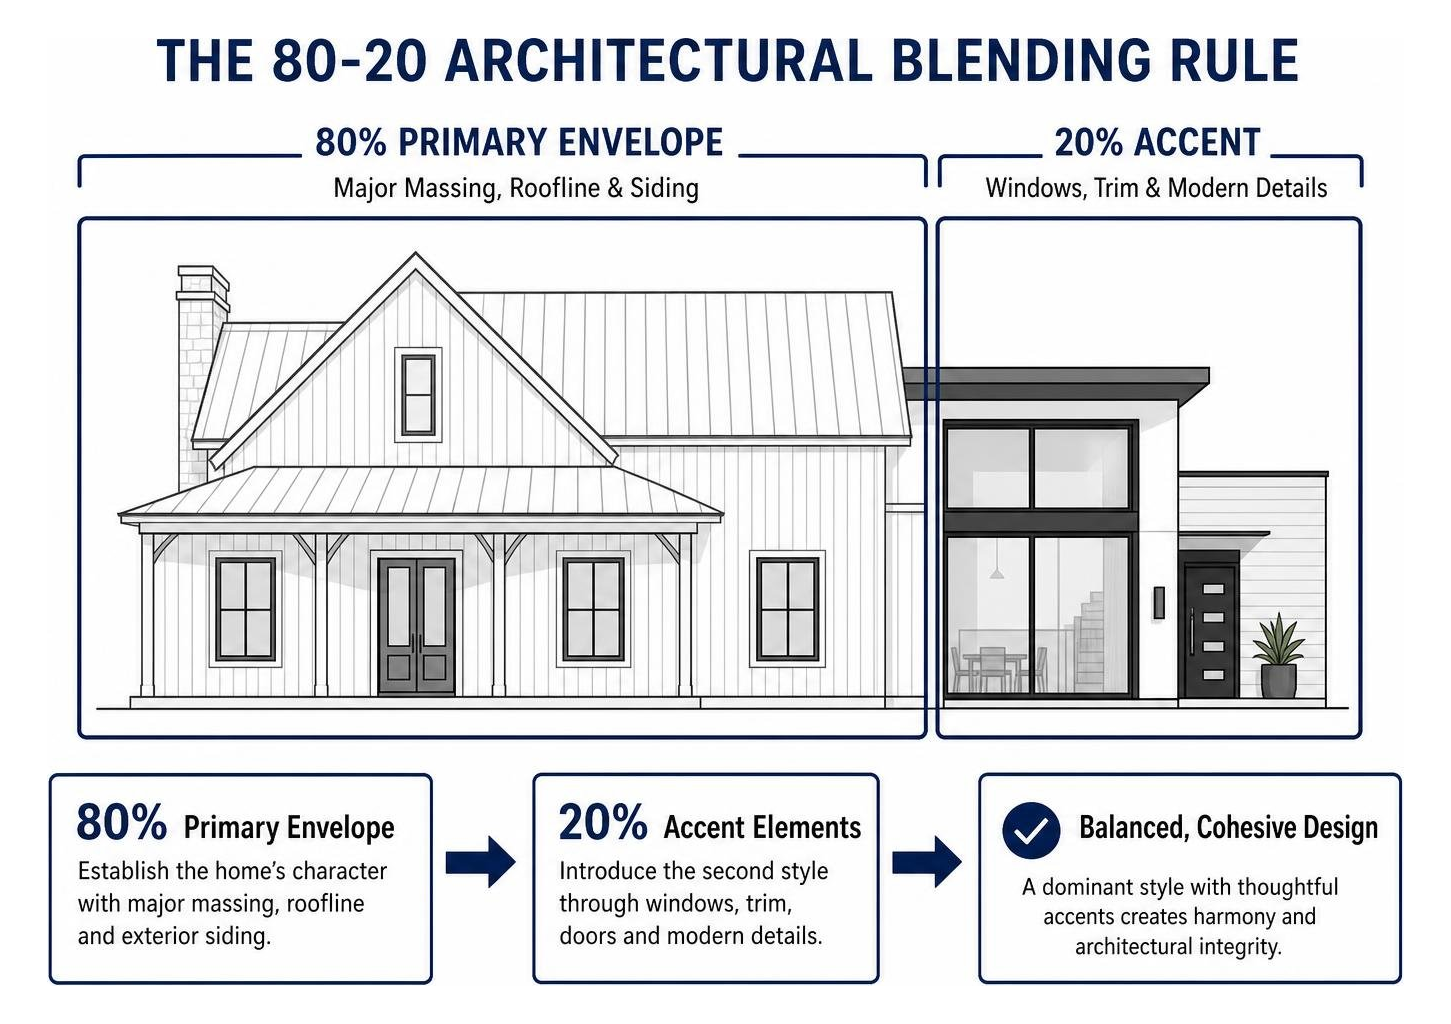
- Use a primary-and-accent approach: Let one architectural style guide most of the home’s roof geometry, exterior cladding, and massing, then introduce a secondary style through controlled accents such as windows, lighting, or entry details.
- Preserve Original Structural Bones: When updating a historic home, maintain exterior roof pitches and structural masonry while modernizing interior floor plans with open sightlines and expanded glazed openings.
- Ensure Material Authenticity: Use tactile, high-quality exterior materials—such as board-formed concrete, natural limestone, or continuous cedar shake—rather than thin applied synthetic veneers.
- Simplify to Core Geometric Principles: When combining styles, strip both aesthetics down to their fundamental forms. A simple gabled farmhouse profile pairs cleanly with modern floor-to-ceiling glass because both share straightforward geometric lines.
Comparing architectural residential styles is easier when you understand the foundational traits that define each style’s form, roofline, materials, and proportions. Learn more about our process in From Blueprint to Reality with Architect House Designs. We invite you to explore our tailored residential design services to see our approach in action.
Frequently Asked Questions About Residential Architecture
What is the difference between a Craftsman style and a bungalow form?
A “bungalow” is a structural building form—specifically, a compact, low-slung house of one or one-and-a-half stories with a low-pitch roof. “Craftsman,” on the other hand, refers to an architectural design philosophy born out of the Arts and Crafts movement, characterized by exposed rafter tails, handcrafted woodwork, stone piers, and built-in cabinetry. While many bungalows were executed in the Craftsman style, a bungalow can also be built in Spanish Colonial, Tudor, or Mission styles.
How do Colonial Revival and Dutch Colonial Revival homes differ?
The primary difference lies in the roofline geometry. A traditional Colonial Revival home features a symmetrical two-story rectangular plan with a standard side-gable or hipped roof. A Dutch Colonial Revival is defined by its gambrel roof—a dual-pitched roof with a shallow upper slope and a steep lower slope—which resembles a classic barn roof and provides full-height ceilings across the second floor.
What visual characteristics distinguish Queen Anne from Shingle Style homes?
Queen Anne homes feature intricate exterior ornament, including spindlework, ornate bracketed porches, turned posts, and multi-colored wall textures divided by prominent belt courses. In contrast, Shingle Style architecture emphasizes continuous, unornamented wood shingle wall surfaces without corner boards, horizontal massing, and subdued classical details that create a cohesive spatial envelope.
Conclusion
Every architectural residential style tells a story about craftsmanship, structural innovation, regional context, and the way families live together. Whether you are preserving the historic charm of a 1920s Tudor Revival, restoring an authentic Craftsman bungalow, or designing an energy-efficient contemporary residence, successful architecture balances timeless visual principles with modern living requirements.
At Keiser Design Group, our mission is to make the design and construction process transparent, straightforward, and worry-free. From initial concept sketches to detailed architectural drawings and construction administration, we work closely with you to deliver spaces that enhance your daily routine.
Ready to choose an architectural residential style that fits your home, your site, and the way you live? Contact Keiser Design Group today to start a thoughtful conversation with our residential architectural team.