What Are the Most Common House Styles in America?
House styles in the United States span centuries of history, regional tradition, and cultural influence — and knowing which one you have (or want) makes every design decision easier.
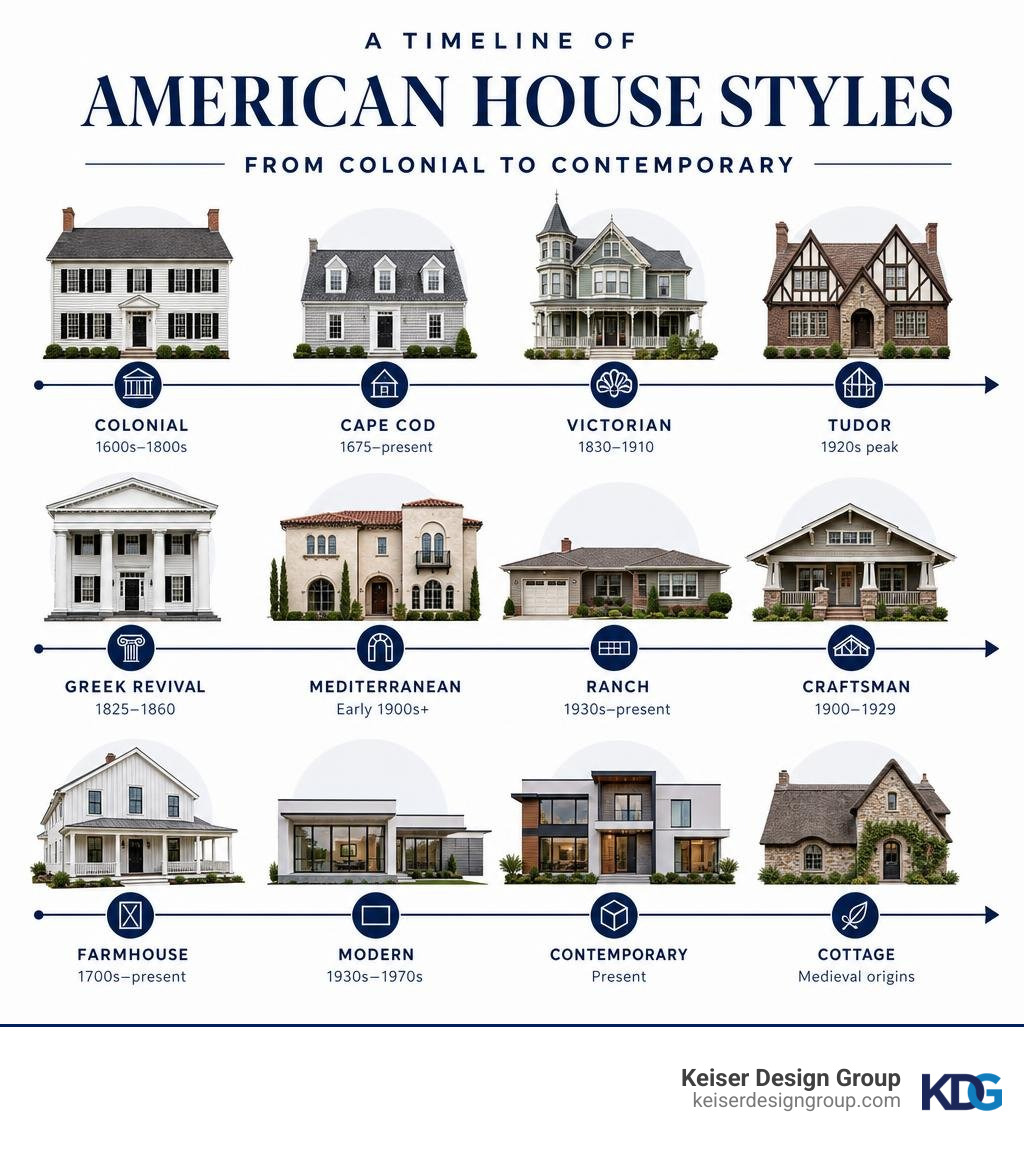
Here is a quick overview of the most recognized American house styles:
| Style | Era | Key Features |
|---|---|---|
| Colonial | 1600s–1800s | Symmetrical facade, shuttered windows, central entry |
| Cape Cod | 1675–present | Steep gable roof, dormers, compact footprint |
| Victorian | 1830–1910 | Ornate trim, asymmetrical form, steep rooflines |
| Tudor | 1920s peak | Half-timbering, steeply pitched roofs, brick or stucco |
| Greek Revival | 1825–1860 | Columns, pediment gable, temple-like facade |
| Mediterranean | Early 1900s+ | Stucco walls, red clay tile roof, arched openings |
| Ranch | 1930s–present | Single story, low pitch roof, open layout |
| Craftsman | 1900–1929 | Wide front porch, exposed rafters, tapered columns |
| Farmhouse | 1700s–present | Gabled roof, wraparound porch, board and batten siding |
| Modern | 1930s–1970s | Flat roof, clean lines, large windows, minimal ornament |
| Contemporary | Present | Current trends, mixed materials, flexible form |
| Cottage | Medieval origins | Compact, cozy, natural materials, steep roof |
Quick answer: Among the most common house styles in the United States, the one-story ranch home remains one of the most recognizable and widely built residential forms. Modern, farmhouse, and mid-century modern house styles are currently among the most sought-after buyer preferences, according to Redfin Premier agent survey data.
Whether you are renovating an older home or building from the ground up, understanding house styles is one of the most practical first steps in making cohesive design decisions. It shapes every decision — from the roof pitch to the window trim to how rooms connect. For structural changes, a professional residential architect can help align your preferred house style with safety, code requirements, function, and long-term design integrity.
The challenge is that many styles look similar on the surface. A Craftsman and a Bungalow. A Modern and a Contemporary. A Mediterranean and a Tuscan. Misidentifying house styles can lead to design choices that feel visually inconsistent — even when the issue is difficult to explain at first glance.
This guide explains the most common American house styles, how to identify their defining features, and how each style can influence renovation or custom home design.
I’m Dan Keiser, Founder and Principal Architect of Keiser Design Group, and over my 30+ years of designing residential and commercial projects across Ohio and beyond, I’ve worked across nearly every major category of house styles — from historic renovations to ground-up modern custom homes. That depth of experience shapes every insight in this guide.
Understanding the Most Popular American House Styles
To understand common house styles, start by looking at the design language behind each home’s form, roofline, windows, entry, and materials. Across Ohio and the Midwest, we encounter a rich tapestry of historical and modern designs. Understanding these individual house styles allows you to make informed decisions when planning a custom build or scheduling high-quality renovations.
Below, we’ll explore the defining characteristics, historical context, and structural hallmarks of the major house styles homeowners see today.
Colonial Architecture
Among historic American house styles, Colonial architecture is one of the oldest and most enduring design traditions in the country. Originating between the 1600s and 1800s, this style was heavily influenced by European settlers. The British Colonial (or Georgian) variation is the most recognizable, characterized by a formal, rectangular footprint and strict symmetry.
When you look at a Colonial home, you will notice a balanced facade with a centrally located front door and an equal number of multi-pane windows on either side. These homes typically feature two to three stories, brick or wood siding, and medium-pitched gable roofs. Inside, a central hallway generally divides formal living and dining spaces, leading to bedrooms on the upper floors.
Cape Cod
Originating in New England in the late 17th century, Cape Cod homes were built to withstand harsh coastal winters. They had a massive renaissance between 1930 and 1950, making them a common sight in Midwestern suburbs.
As one of the most recognizable historic house styles, a Cape Cod is compact, symmetrical, and typically one-and-a-half stories. It features a steeply pitched gable roof designed to shed heavy snow, a central chimney, and dormer windows that bring light into the upper half-story. Clad in wood shingles or horizontal clapboard siding, these homes emphasize cozy, efficient floor plans.
Victorian Homes
Spanning from 1830 to 1910 during the reign of Queen Victoria, Victorian architecture is not a single style but a collection of movements, including Gothic Revival, Italianate, Second Empire, and the highly recognizable Queen Anne style.
Victorian house styles are known for complex asymmetrical forms, steep multi-gabled roofs, decorative trim, prominent towers or turrets, and wraparound porches. They are famous for elaborate decorative trim, often called “gingerbread” or “spindlework,” and vibrant multi-colored paint schemes. These homes became highly popular during the Industrial Revolution, which allowed for the mass production of complex wood moldings.
Tudor Style
Inspired by late medieval English cottages, the Tudor style peaked in popularity in the United States during the 1920s. In the United States, Tudor Revival homes gained momentum in the early 20th century and became one of the most distinctive house styles for steep rooflines, masonry details, and cold-weather performance.
Tudor homes feature steeply pitched roofs, prominent cross gables, massive decorative chimneys, and narrow, multi-pane windows. The most iconic element of a Tudor home is the decorative half-timbering—dark wooden beams set against light stucco or brick siding, mimicking medieval construction methods.
Mediterranean Design
Gaining widespread popularity in warmer regions during the early 1900s, Mediterranean Revival architecture draws inspiration from Spanish, Italian, and Portuguese coastal villas.
These homes are characterized by low-pitched roofs covered in red clay tiles, smooth stucco exterior walls, and arched windows and doorways. They often incorporate outdoor living spaces, such as central courtyards, covered porticos, and balconies, making them perfect for seamless indoor-outdoor living.
Ranch Homes
Dating back to 1932, Ranch-style homes grew in popularity during the post-WWII suburban housing boom of the 1950s and 1960s. Today, Ranch homes remain among the most prolific American house styles, especially because of their single-story layout, low roofline, and postwar suburban influence.
Ranch homes (sometimes called ramblers) feature a low-profile, single-story layout with a low-pitched roof and wide eaves. They emphasize horizontal lines, attached garages, and open-concept floor plans that flow directly into backyard patios. This focus on single-story access, casual living, and indoor-outdoor flow helps explain why Ranch house styles continue to appeal to many homeowners.
Craftsman Bungalows
The Craftsman style emerged between 1900 and 1929 as a direct backlash against the mass-produced, overly decorative Victorian style. Popularized by Gustav Stickley through The Craftsman magazine, which sold home blueprints, this style celebrates natural materials and honest handiwork.
Craftsman homes—often built as compact bungalows—feature low-pitched gable roofs with wide, overhanging eaves, exposed rafter tails, and decorative triangular brackets. A deep front porch supported by thick, tapered columns resting on stone or brick piers is a signature hallmark. Inside, you will find extensive wood built-ins, stone fireplaces, and stained-glass accents.
To learn more about how these historical movements compare to modern layouts, you can read our detailed Popular Residential Architectural Styles guide or dive deep into our comprehensive Residential Architectural Styles Guide 2026. For local context on how these historic styles are defined in Ohio communities, you can review how experts clarify the proper descriptions for 10 home styles in central Ohio.
Key Architectural Elements of Historic and Modern Designs
How to Identify Different House Styles
Identifying the architectural style of an existing house requires looking past temporary decorative choices, such as paint color, and focusing on the core structural bones of the building. When we evaluate a home, we look at five primary architectural elements:
- Structural Form and Massing: Is the home a simple symmetrical box, or does it have an asymmetrical, complex footprint with projecting bays and wings?
- Roof Shape and Pitch: The roof is one of the most expressive parts of a home. A flat roof points to modern design; a steep, multi-gabled roof suggests Tudor or Victorian; a low, wide hip roof points to Ranch or Prairie styles.
- Window Rhythm and Placement: Windows establish the visual tempo of a facade. Symmetrical, evenly spaced double-hung windows are classic Colonial hallmarks. Large, asymmetric expanses of glass or window walls indicate modern design.
- Entry Treatment: The front entrance sets the tone. Greek Revival homes feature grand, two-story porticos with classical columns. Craftsman homes feature deep, covered porches with tapered stone supports. Modern designs often have recessed entries or cantilevered canopy roofs.
- Cladding Materials: The choice of exterior materials tells a story. While brick and clapboard are traditional staples, board and batten siding is key to the Farmhouse look, stucco defines Mediterranean homes, and mixed materials (like wood slats paired with raw concrete) are common in contemporary architecture.
If you are exploring historic neighborhoods in Ohio, you can see these elements firsthand. For example, you can discover the most iconic Cincinnati home styles by neighborhood to see how regional builders adapted these design rules to local topography.
Distinguishing Between Similar House Styles
It is easy to confuse architectural styles that share historical roots or visual details. However, using the wrong terms can lead to mismatched expectations during a design project.
The table below breaks down the key differences between three of the most commonly confused style pairings:
| Comparison | Style A: Core Philosophy & Features | Style B: Core Philosophy & Features |
|---|---|---|
| Modern vs. Contemporary | Modern (1930s–1970s): A defined historical era focused on functionalism, clean horizontal lines, flat or shed roofs, and a lack of ornamentation. | Contemporary (Present): An evolving, fluid design language reflecting current trends. Features organic shapes, mixed materials, and highly flexible layouts. |
| Craftsman vs. Bungalow | Craftsman (Architectural Style): A design language emphasizing exposed joinery, tapered columns, natural materials, and hand-built details. | Bungalow (House Type): A structural form defined by a compact, one-to-one-and-a-half-story footprint, regardless of the decorative style applied. |
| Mediterranean vs. Tuscan | Mediterranean (Coastal & Airy): Bright stucco, arches, wrought-iron detailing, and open courtyards designed for coastal breezes. | Tuscan (Rustic & Earthy): Heavy textured stone walls, dark timber beams, terracotta tiles, and warm, sun-baked earth tones. |
Understanding these nuances prevents design clashes. For example, if you own a mid-century home, you will want to preserve its unique architectural lines rather than introducing incompatible rustic details. To explore this specific design intersection, take a look at our guide on Mid-Century Modern Ranch Homes.
How Architectural Styles Influence Remodeling and Custom Home Design
Blending Architectural Aesthetics in Renovations
When updating an older home, you do not have to choose between preserving the past and enjoying modern comforts. Successfully blending architectural styles requires a strategic, respectful approach that honors the home’s original structural integrity. Because structural modifications affect safety, code compliance, and long-term performance, professional architectural guidance is strongly recommended for significant renovations.
At Keiser Design Group, we use the 80/20 rule when blending house styles in a renovation or addition. This means we let the primary architectural style of the home dictate 80% of the design decisions, while the secondary style accounts for the remaining 20%.
For example, if you are remodeling a historic farmhouse:
- The 80% (Preservation): Keep the classic gable roofline, preserve the original wood-framed window proportions, and maintain the welcoming front porch.
- The 20% (Modern Intervention): Introduce a clean, open-concept kitchen and dining area, or add a dramatic window wall at the rear of the house to connect the interior with the backyard.
This approach ensures your home does not suffer from a “split personality” design. It creates a beautiful juxtaposition where old craftsmanship is highlighted by clean, modern design moves. Working with professional Residential Architect Services is the best way to navigate these structural and aesthetic balances, ensuring your renovation meets local building codes while honoring the building’s history.
Designing a Modern Custom Home
If you are building a custom home from the ground up, you have the freedom to design a space tailored entirely to your lifestyle. Today, modern house styles remain highly sought after, with Redfin Premier agent survey data naming modern-style homes among the top buyer preferences.
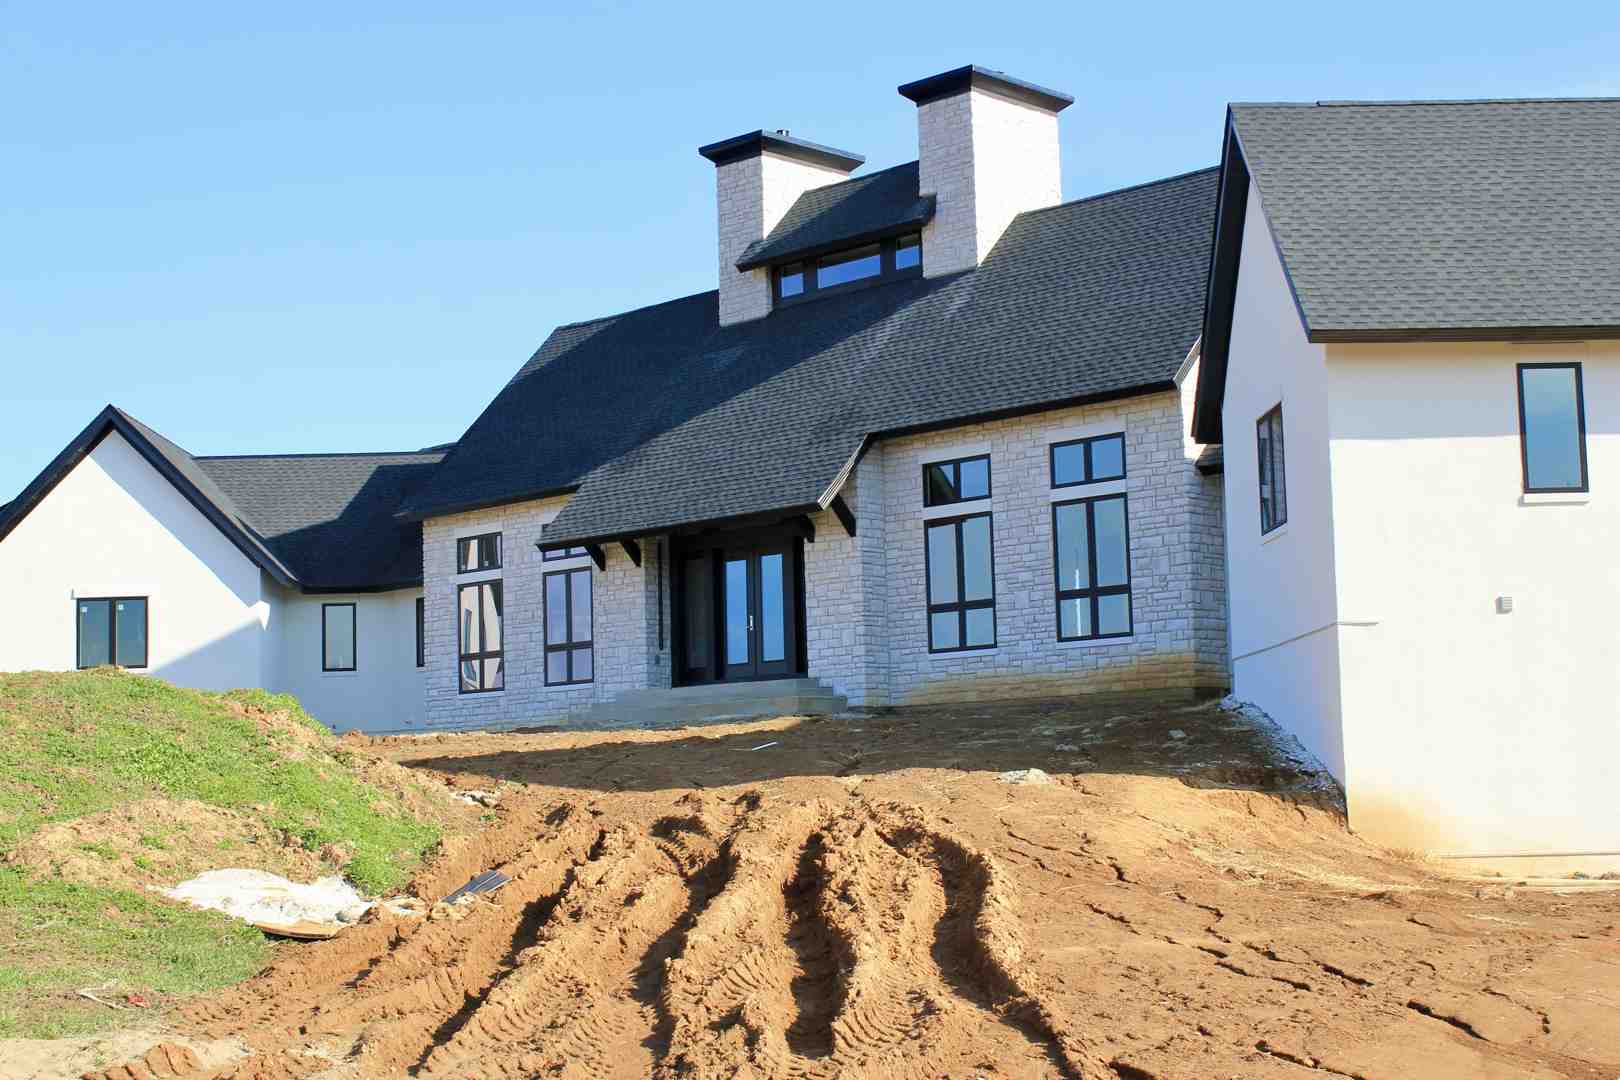
When designing a modern custom home, we focus on several core principles:
- Simplicity in Form: We avoid complex, unnecessary rooflines or decorative trim. Instead, we use clean, continuous planes and simple geometric shapes.
- Open, Flexible Floor Plans: Modern homes organize spaces around a clear circulation path, grouping private rooms along one side of the house and public, open-concept spaces along the other.
- Abundant Natural Light: Connection to the outdoors is a core modern principle. We design large expanses of glass, window walls, and strategic skylights to bring natural light deep into the home.
- Strategic Materiality: We use high-quality, low-maintenance materials like smooth siding, large-format tile, and warm natural wood accents to add texture and visual interest without cluttering the design.
If you are ready to start planning your custom build, our Modern Home Design Guide 2026 offers practical steps to bring this aesthetic to life. You can also consult with our team of experienced Custom Home Architects to turn your vision into a reality.
Frequently Asked Questions About Home Architecture
What is the most common house style in the United States?
The one-story ranch home is the most common house style in the United States. Developed in the 1930s and widely built during the post-WWII suburban boom, the Ranch home’s single-story layout, low-pitched roof, and open living spaces made it highly functional for families. Ranch homes continue to hold high market demand, particularly in major metro areas where single-story living is highly valued. For homeowners looking to preserve or update these classic structures, regional programs like the Cleveland Heritage Home Program styles offer excellent preservation and technical resources.
What is the difference between modern and contemporary homes?
The difference lies in historical timing and design flexibility. “Modern” refers to a specific, defined architectural era that spanned from the 1930s to the 1970s, characterized by clean lines, flat or shed roofs, and a strict focus on functionalism without decoration. “Contemporary” homes are those being built right now. Contemporary design is fluid and ever-changing, borrowing elements from various historical eras, utilizing cutting-edge sustainable materials, and adapting to current lifestyle trends.
How do regional climates affect architectural home designs?
Climate is one of the primary drivers of architectural evolution. In areas with heavy snow, such as Ohio and the Midwest, homes historically featured steeply pitched roofs (like Tudor and Cape Cod styles) to prevent snow accumulation from collapsing the roof structure. In contrast, homes in warmer, drier climates (such as Mediterranean styles) utilize thick stucco walls to absorb daytime heat and red clay tiles to reflect sunlight, keeping the interiors cool. When designing a custom home today, we always balance aesthetic style with climate-specific engineering to ensure maximum energy efficiency and structural durability.
Conclusion
Every category of house styles tells a story of a specific era, climate, cultural movement, and way of living. Whether you live in a historic Colonial, a cozy Craftsman bungalow, or a sleek modern home, understanding these house styles is the key to making smart, cohesive design decisions.
At Keiser Design Group, we believe that your home should be a reflection of your unique lifestyle, built on a foundation of timeless design principles. Based in Columbus, Ohio, our firm specializes in tailored residential design, renovation, and development across our many regional locations. We pride ourselves on providing our clients with a simple, worry-free process from the first sketch to the final walk-through.
If you are evaluating house styles for a renovation, addition, or custom home, Keiser Design Group can help you make confident design decisions rooted in function, character, and long-term architectural integrity. Contact Keiser Design Group today to start a conversation with our residential architecture team.