What to Know Before Hiring a Residential Architect in Ohio
Choosing a residential architect in Ohio helps determine how smoothly your custom home, addition, or renovation moves from early planning to construction. Here’s a quick overview to answer the most common questions right away:
Quick answers for Ohio homeowners:
- Who needs one? Anyone building a custom home, adding onto an existing home, or renovating a historic property
- What do they do? Handle design, structural coordination, permitting, and construction oversight
- How do you find one? Review Ohio licensure, ask trusted builders or homeowners for referrals, and study each firm’s residential portfolio.
- What credentials matter? Look for Ohio state licensure, AIA membership, and NCARB certification
- How long does a project take? Most residential projects run several months from design through construction documents — timelines vary by scope
Whether you’re dreaming of a brand-new custom build or breathing new life into an older Ohio home, the right architect makes the process far less stressful — and the result far better.
Ohio has a rich mix of architectural history and modern design. That means homeowners here have unique opportunities — and unique challenges. Older neighborhoods, historic districts, local building codes, and regional climate all shape what’s possible. A skilled local architect knows how to navigate all of it.
I’m Dan Keiser, founder and principal architect of Keiser Design Group, a Columbus-based firm I established in 1995 — giving me over three decades of experience as a residential architect in Ohio across custom homes, additions, and renovations of all sizes. I’ve stayed hands-on through every project phase, from the first consultation to the final walkthrough, and I’ll share what I’ve learned throughout this guide.
Why Hire a Professional Residential Architect in Ohio?
Embarking on a custom home build or a major renovation is one of the most significant emotional and financial investments you will ever make. While it is tempting to think that a set of stock blueprints or a basic builder’s plan will suffice, hiring a professional residential architect in Ohio is the single best way to protect that investment.
Architects bring a unique combination of artistic vision, spatial mastery, and technical expertise to your project. When you work with us, we do not just draw walls; we analyze how you live. We look at the daily routines of your family, your goals for the future, and how you want to feel when you walk through the front door. This personalized approach to spatial planning ensures that every square foot of your home is utilized efficiently and beautifully.
Beyond aesthetics, our professional Residential Architecture Services provide the peace of mind that comes with structural integrity and code compliance. Ohio’s weather can be unpredictable, ranging from freezing winter blizzards to hot, humid summers. A local architect understands how to design structures that withstand these regional climate demands while maximizing energy efficiency. Working with dedicated Custom Home Architects ensures your home is not only stunning but also durable, safe, and built to stand the test of time.
Licensing and Credentials for Ohio Architects
In the state of Ohio, the title “Architect” is legally protected. To practice architecture and call oneself an architect, an individual must be officially licensed by the Ohio Board of Examiners of Architects. This licensing process is incredibly rigorous, requiring a professional degree in architecture from an accredited university, thousands of hours of documented practical experience under a licensed mentor, and passing the comprehensive Architect Registration Examination (ARE).
When evaluating professionals, look for key credentials that signify a commitment to the highest professional standards:
- AIA (American Institute of Architects): Membership in AIA Ohio indicates that the architect adheres to a strict code of professional ethics and continuously updates their skills through mandatory continuing education.
- NCARB Certification: The National Council of Architectural Registration Boards certification demonstrates that the architect has met national standards for education, experience, and examination, making it easier for them to hold licenses across multiple states.
These credentials protect you as a consumer. They ensure that the person designing your roof, foundation, and living spaces is fully qualified to handle the complex structural and safety standards required by law.
Collaborative Teamwork: Engineers, Contractors, and Architects
A successful residential project is never a solo performance; it is a collaborative team sport. To bring a custom home to life, a residential architect must work in lockstep with structural engineers, general contractors, and other specialty consultants.
At Keiser Design Group, we believe that setting aside ego and prioritizing open communication makes the entire design and construction process seamless. During the design phase, we collaborate closely with structural engineers to verify that complex design features—such as expansive glass walls or soaring vaulted ceilings—are structurally sound.
Once construction begins, we transition into construction administration. In this role, we act as your advocate on-site, working with the general contractor to resolve field issues, clarify design details, and ensure the home is built exactly as intended in the approved construction documents. This integrated teamwork prevents costly misunderstandings, keeps the project on timeline, and ensures a worry-free experience for you.
Key Factors to Consider When Selecting an Architect
Selecting the right professional is about finding a balance between design talent, technical capability, and personal compatibility. Because you will be working closely with your design team for several months (or even years), the relationship needs to be built on trust, transparency, and clear communication.
When researching firms, keep these three primary pillars in mind:
- Portfolio Alignment: Does their past work demonstrate the versatility and aesthetic sensibility you want for your home?
- Communication Style: Do they listen to your ideas, or do they seem more interested in imposing their own design agenda?
- Budget Realism: Are they willing to have honest, upfront conversations about construction costs and align their design with your financial boundaries?
For a deeper dive into finding the perfect match, read our guide on How to Choose the Right Residential Architecture Firm.
How to Evaluate a Residential Architect in Ohio
To narrow down your options, start by looking at local expertise and regional design experience. A firm that understands the local landscape, municipal zoning boards, and soil conditions in your specific area will save you significant time and regulatory headache.
Ohio homeowners have access to incredible local resources. You can begin your search by exploring local directories, such as the Best 15 Architects & Residential Architecture Firms in Cleveland, OH or checking out highly rated professionals through the Best 15 Architects & Residential Architecture Firms … directory on Houzz. For those in smaller historic hubs, directories like the Best 15 Architects & Residential Architecture Firms in Mount Vernon … and the Best 15 Architects & Residential Architecture Firms in Mansfield, OH offer excellent localized insight.
When reviewing a firm’s portfolio and client testimonials, look for evidence of project compatibility. Check if they have successfully designed homes of a similar scale, style, and complexity to what you envision. Our own portfolio at Keiser Design Group showcases decades of regional design experience across Central Ohio and beyond, highlighting our commitment to tailored, client-focused designs.
Understanding Architect Fees and Project Costs
Architectural fees vary depending on the complexity of the project, the scope of services requested, and the firm’s experience level. Understanding how these fee structures work upfront prevents surprises later on.
| Fee Structure | How It Works | Best Used For |
|---|---|---|
| Percentage of Construction Cost | The fee is calculated as a set percentage of the total construction cost. | Custom new builds and complex, large-scale renovations where the scope may evolve. |
| Fixed / Flat Fee | A set fee is agreed upon for a clearly defined scope of work. | Projects with highly predictable scopes, straightforward permitting, and clear parameters. |
| Hourly Rate | You pay a set hourly rate for the actual time spent on your project. | Feasibility studies, initial consultations, or small-scale design modifications. |
A professional architect helps evaluate design ideas for feasibility, constructability, code alignment, and long-term functionality early in the process. This proactive budget management ensures that the design you fall in love with on paper is actually realistic to build.
The Architectural Design Process and Timeline
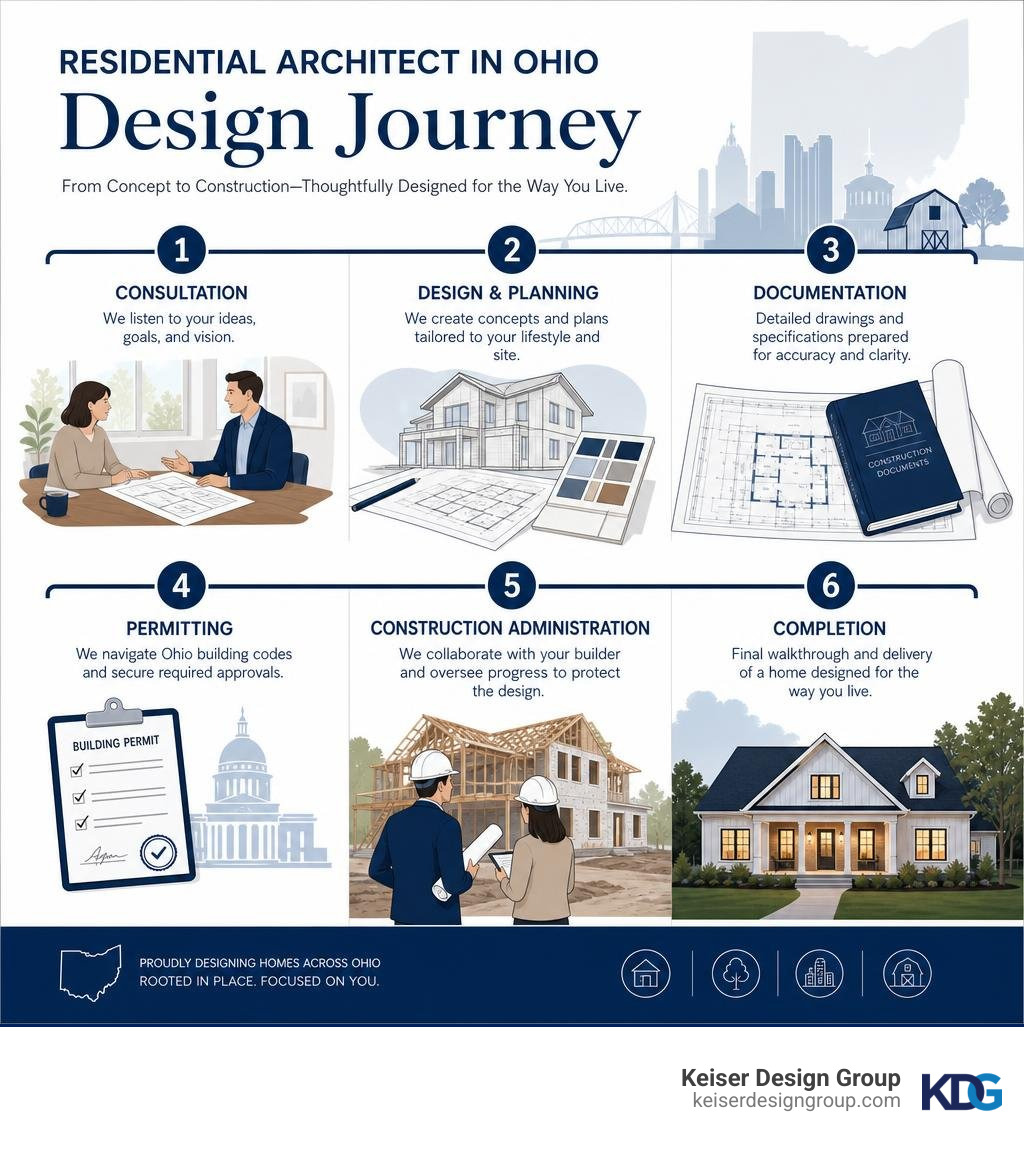
The residential design process moves through several distinct phases that help turn your goals into coordinated drawings, approvals, and construction guidance. Understanding this journey helps you set realistic expectations and feel confident at every milestone.
To explore this process in comprehensive detail, we recommend reading our Residential Design Services Ultimate Guide alongside our Residential Architect Services Guide.
- Schematic Design: This is the brainstorming phase. We take your wish list, site analysis, and budget to create initial floor plan concepts and exterior sketches.
- Design Development: Once you approve a schematic concept, we refine the drawings. We specify materials, finalize window placements, and begin coordinating structural elements.
- Construction Documents: We translate the approved design into highly detailed technical drawings and specifications. These are the blueprints used to secure building permits and guide the contractor during construction.
- Construction Administration: We remain involved during building, visiting the site to observe progress, review material samples, and answer any questions your builder might have.
What to Expect When Working with a Residential Architect in Ohio
Your journey begins with an initial consultation and site analysis. We study the topography of your land, the path of the sun, wind patterns, and the surrounding views to determine the optimal placement of your home.
In Ohio, local zoning regulations and municipal approvals play a massive role in the timeline. Whether you are building in Columbus, working with local municipal resources, or looking at custom builds in Delaware County, each municipality has its own strict set of rules. For example, designing a custom craftsman farmhouse requires careful attention to local setbacks, utility easements, and neighborhood design guidelines.
If you are located in other major metro areas, such as Dayton or Cincinnati, you will want to work with professionals who understand local municipal processes. Working with an experienced firm helps you navigate local building departments and streamline the permitting process.
For more localized insights, check out our guide to Architect Firms in Columbus, Ohio and read What Your Residential Architect Wishes You Knew for practical advice directly from our design team.
Preserving Historic Ohio Homes and Renovations
Ohio is home to beautiful historic neighborhoods—from the Victorian homes of German Village in Columbus to the historic estates of Cleveland and Cincinnati. Renovating or adding onto these architectural treasures requires a specialized, delicate touch.
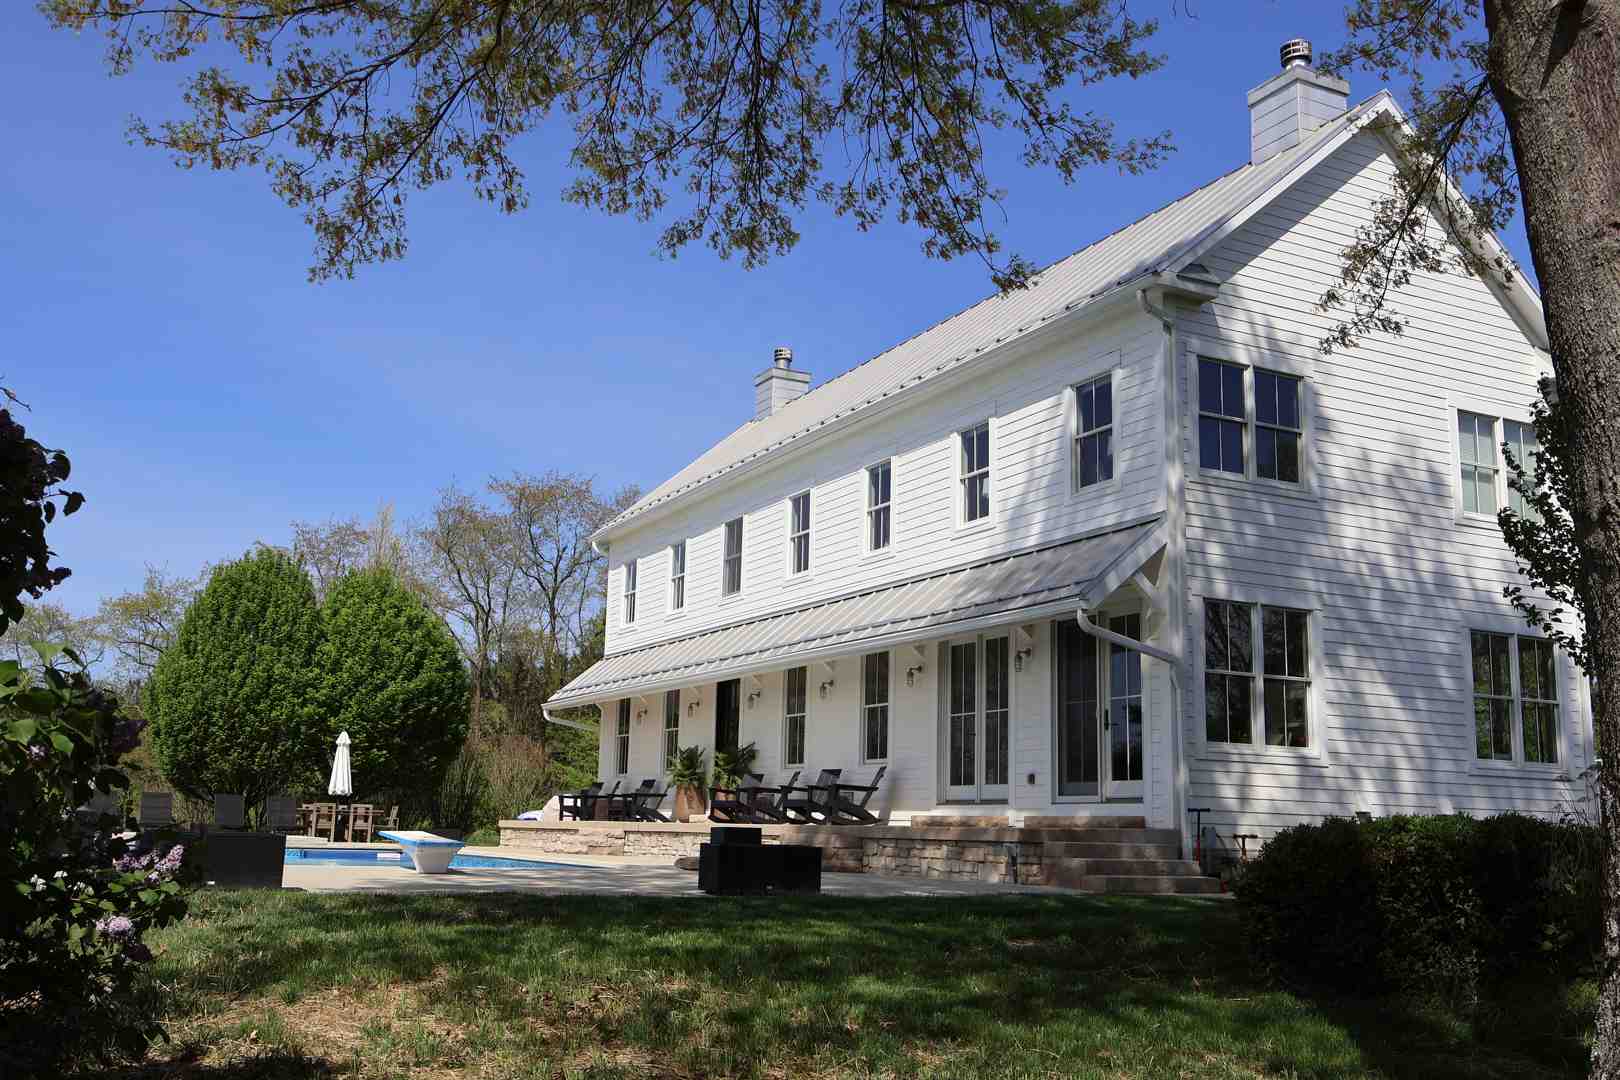
When handling historic renovations, the goal is to preserve the home’s unique historic charm while modernizing its structural systems, layout, and energy efficiency for today’s lifestyle. This often involves:
- Carefully measuring and documenting the existing structure.
- Working closely with local historic review boards to ensure all exterior modifications comply with local preservation guidelines.
- Utilizing historical preservation resources, such as the Ohio History Connection, to research original materials and architectural details.
- Designing seamless additions that respect the scale, proportion, and materials of the original historic home.
At Keiser Design Group, we love the challenge of historic preservation. We combine our structural engineering knowledge with deep respect for historic craftsmanship, ensuring your home’s legacy is preserved for generations to come.
Balancing Traditional Styles with Modern Innovation
Ohio’s architectural landscape is incredibly diverse, blending traditional, classical styles with clean, modern design trends. Homeowners often find themselves torn between wanting a home that fits into a classic neighborhood and desiring the open, light-filled spaces of modern design.
Fortunately, you do not have to choose one over the other. A skilled architect can masterfully balance traditional exterior forms—such as gabled roofs, classic brickwork, and symmetrical facades—with open-concept floor plans, soaring ceilings, and expansive walls of glass that flood the interior with natural light. This approach creates site-specific homes that feel both timeless and contemporary.
For inspiration on finding your personal aesthetic, browse our Residential Architectural Styles Guide and explore our article on Exploring the Art of Residential Architecture.
Incorporating Sustainability and Local Building Codes
Modern residential design in Ohio should account for energy efficiency, sustainability, local code requirements, and year-round comfort. When designing a home in Ohio, we focus on smart, sustainable design choices that lower your utility bills and reduce your environmental footprint without sacrificing comfort or style.
Key sustainability strategies include:
- Passive Solar Design: Aligning the home to take advantage of natural sunlight, warming the living spaces in the winter while shading them from the harsh summer sun.
- High-Performance Building Envelope: Specifying advanced insulation, high-efficiency windows, and advanced air sealing techniques to keep your indoor climate comfortable year-round.
- Sustainable Materials: Selecting durable, locally sourced, and low-maintenance building materials that harmonize with the local site topography.
All of these sustainable design choices are integrated seamlessly with the Ohio Building Code. By working with a firm that understands both local building codes and modern energy standards, you ensure your custom home is safe, compliant, and optimized for the future.
Frequently Asked Questions about Ohio Residential Architecture
How long does it take to design a custom home in Ohio?
The design phase for a custom home in Ohio often takes several months, depending on scope, site conditions, design decisions, and local review requirements. This timeline includes schematic design, design development, and the creation of detailed construction documents. Once the drawings are complete, secure permitting and municipal approvals can take an additional 4 to 8 weeks, depending on your specific local building department.
Why is a licensed residential architect essential for your project?
A licensed residential architect has undergone years of formal architectural education, thousands of hours of rigorous structural training, and comprehensive national examinations. This level of professional licensing ensures they are qualified to handle complex structural loads, life safety standards, and local zoning laws. Working with a licensed professional protects you from structural failures, costly design errors, and legal liabilities.
Do I need an architect for a home renovation or addition?
Yes, especially if your renovation or addition involves making structural changes, moving load-bearing walls, adding a second story, or changing the exterior footprint of your home. A residential architect is essential for navigating local zoning codes, securing building permits, and ensuring that any addition blends seamlessly with the existing structure’s style and structural systems.
Conclusion
Building or renovating your home in Ohio is an exciting, deeply personal adventure. From navigating local zoning codes and historic preservation guidelines to designing a space that perfectly reflects your family’s daily life, every decision you make shapes your future. Because of the structural complexities and legal requirements involved, partnering with a licensed, professional residential architect in Ohio is not just recommended—it is an absolute necessity to ensure your project’s safety and success. Professional architectural services turn this complex process into a simple, collaborative, and rewarding journey.
At Keiser Design Group, we have spent over three decades helping homeowners across Columbus, Cleveland, Cincinnati, and beyond bring their unique visions to life. We pride ourselves on providing tailored designs and a worry-free, transparent process from the very first sketch to the final day of construction.
Are you ready to take the first step toward your dream home? Let’s build something beautiful together. Explore how we can help you Design Your Dream Home or reach out to us directly through our Contact Keiser Design Group page to schedule your initial consultation today!