How Is Modern Office Design Evolving in Columbus?
Modern office design Columbus strategies are evolving as businesses rethink how workplaces support collaboration, focus, wellness, and long-term performance. The days of rigid, cubicle-dense layouts and uninspired compromise spaces are behind us. Today, local businesses are embracing dynamic, human-centric environments that actively prioritize the physical and mental well-being of their teams. The modern workplace is now a strategic tool for building community, improving productivity, and supporting business growth.
As work patterns shift, Central Ohio companies need offices that give employees a clear reason to gather, collaborate, and focus. To remain competitive in a robust job market, businesses must offer environments that employees genuinely want to visit. Partnering with a skilled commercial architect is the critical first step in this evolution. Thoughtful spatial planning, structural innovation, and a deep understanding of human behavior allow us to design offices that not only attract top-tier talent but also keep teams engaged and inspired.
What Are the Key Trends Shaping Modern Office Design in Columbus?
The strongest modern office design Columbus trends center on hybrid flexibility, wellness, acoustic control, and adaptive reuse. Chief among these is the permanent integration of hybrid work models, which has fundamentally changed how companies calculate their spatial needs. Rather than designing around full daily desk occupancy, we plan spaces that adapt to changing team sizes and different types of work.
This shift has accelerated a movement toward extremes in spatial planning. Instead of relying on one open-office layout, modern workplaces need specialized zones for quiet focus, active collaboration, and informal connection. Offices now showcase dedicated environments for hyper-focused individual work alongside tech-enabled hubs built for hyper-collaboration.
Additionally, wellness and biophilic elements have transitioned from optional perks to structural necessities. Maximizing natural daylight, integrating organic materials, and creating seamless indoor-outdoor connections are central to modern design. However, bringing these visions to life requires a realistic understanding of the financial landscape. Commercial remodeling decisions should be guided by scope, building conditions, code requirements, and the outcomes the workplace needs to support. Navigating these costs requires strategic architectural planning to ensure every dollar spent directly enhances the workplace experience. To explore these structural shifts in greater detail, consult our Commercial Architecture Guide 2026.
The Shift to Specialized Spaces
The traditional open office was built on compromise, but modern workplaces are moving toward extreme specialization. To support deep, uninterrupted concentration, we design dedicated quiet zones, library spaces, and acoustic focus pods. These areas minimize visual and auditory distractions, allowing team members to dive into complex tasks without interruption.
Conversely, team-based activities require high-energy, tech-enhanced collaboration hubs. These spaces are equipped with advanced audiovisual systems, interactive digital displays, and flexible furniture layouts that support rapid brainstorming and seamless communication between on-site and remote team members.
Wellness and Biophilic Architecture
Biophilic design is rooted in our innate connection to the natural world. In modern Columbus offices, this translates to maximizing natural light through expansive, transparent building facades and strategically placed skylights. Natural daylight keeps employees alert, reduces eyestrain, and significantly improves overall mood.
We also focus on integrating indoor-outdoor connections, such as private terraces, rooftop gardens, and operable storefront walls that allow fresh air to circulate through the building. By incorporating natural wood, stone, and living moss installations into the structural layout, we create a calming, restorative environment that supports employee health.
How Do You Balance Collaboration Spaces with Focused Work Areas?
Achieving a harmonious balance between high-energy collaboration and quiet, focused work is one of the most common challenges modern businesses face. The solution is not to build more drywall barriers, which can stifle communication and make an office feel fragmented. Instead, we utilize advanced spatial programming and neighborhood zoning strategies to create a fluid, intuitive environment.
By dividing the office footprint into distinct “I” (individual focus) and “We” (collaborative group) spaces, we ensure that employees have immediate access to the exact environment they need for the task at hand. Managing the acoustic transition between these zones is critical. We utilize strategic structural layouts, sound-dampening ceiling treatments, and specialized spatial buffers to keep collaborative noise from bleeding into quiet focus areas. For a detailed breakdown of these spatial strategies, read our Commercial Architecture Guide 2026 and see how we balanced these dynamics in our historic 4th and Main Project.
Neighborhood Zoning Strategies
Rather than scattering desks randomly across a floor plate, we group teams into functional “neighborhoods.” Each neighborhood is anchored by a central gathering space—such as a coffee bar, a lounge area, or an informal touchdown zone—that acts as a “third place” for spontaneous connection.
These neighborhoods are strategically positioned to ensure that all employees have equitable access to natural light and outdoor views, regardless of where their primary workspace is located. This layout encourages movement and transparency while keeping high-traffic, high-noise areas separated from quiet zones.
Flexible Structural Solutions
To ensure long-term spatial adaptability, we frequently incorporate modular wall systems into our architectural designs. These systems allow businesses to easily reconfigure their layouts as their team sizes and operational needs evolve over time, avoiding the high costs and disruptions of traditional demolition.
We also design multi-purpose rooms that serve dual functions, such as executive boardrooms with operable walls that expand into large event spaces or community innovation hubs. This flexibility ensures that every square foot of your office is utilized efficiently and can accommodate future organizational growth.
Why Is Adaptive Reuse Becoming the Preferred Choice for Columbus Offices?
Columbus and its surrounding communities, including Delaware, Newark, and Mount Vernon, are rich with historic commercial structures. Rather than pursuing ground-up new construction, many forward-thinking businesses are opting for adaptive reuse. This architectural approach involves taking an existing, often underutilized building and transforming it into a vibrant, modern workspace.
Adaptive reuse offers a unique blend of environmental sustainability, financial efficiency, and unmatched local character. By preserving the existing structural shell, adaptive reuse can reduce material waste and help retain the character of the original building. To understand the technical and regulatory aspects of transforming existing structures, explore our Commercial Building Design Complete Guide and review our successful State Bank Renovation.
Preserving Local Character
There is an undeniable charm in historic buildings that simply cannot be replicated in new construction. Adaptive reuse allows us to blend historic architectural elements—such as exposed brick walls, heavy timber beams, and large industrial windows—with clean, modern steel, glass, and state-of-the-art systems.
This juxtaposition of old and new creates a unique, highly memorable environment that reinforces your company’s brand and values. It connects your business to the history of the local community, making your office a standout destination in the Central Ohio market.
How Do You Choose the Right Commercial Architect in Columbus?
Selecting the right architectural partner is the single most important decision you will make for your office project. Your architect will guide you through every phase of the journey, from initial feasibility studies and spatial programming to local permitting and construction administration.
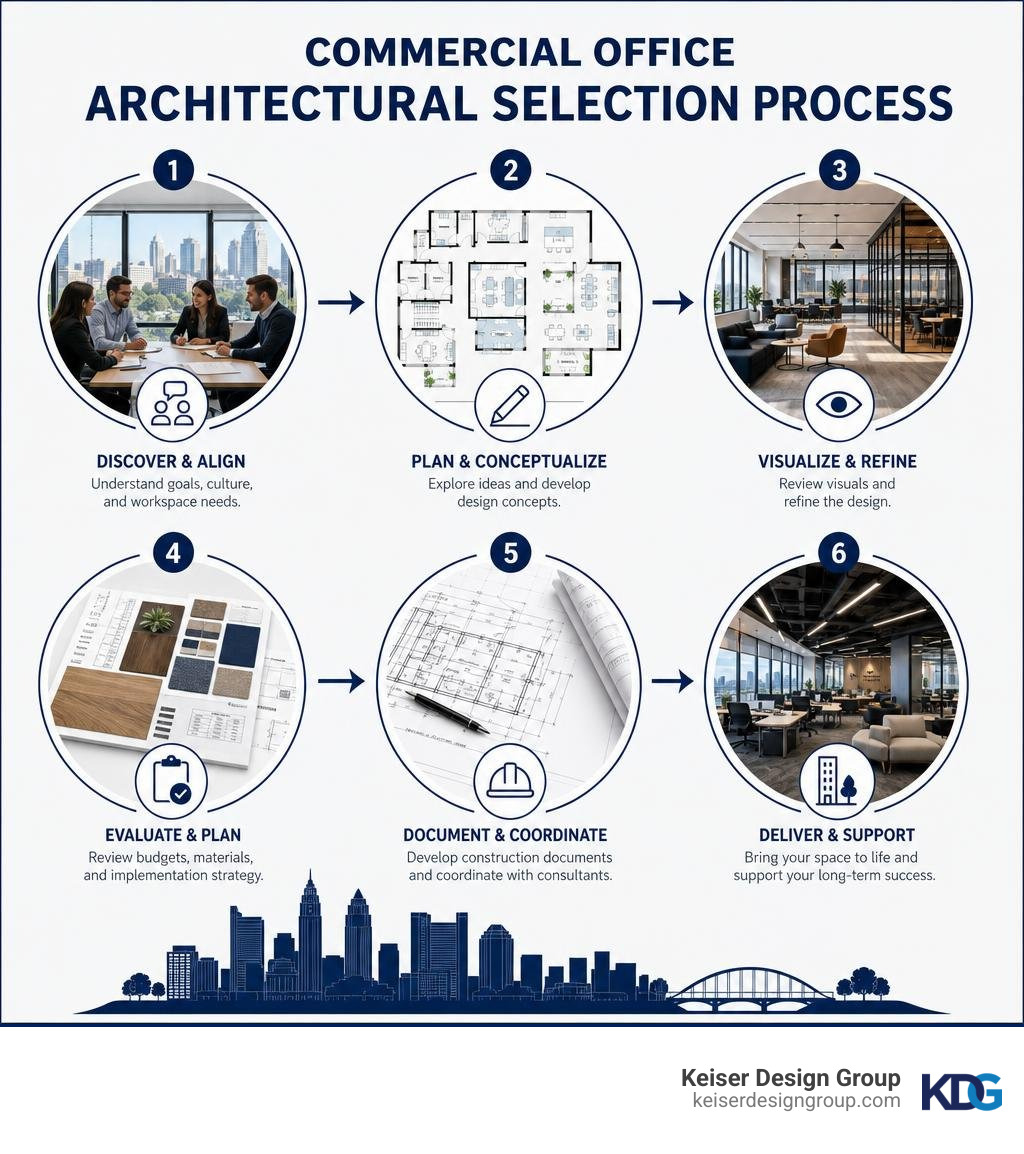
To help you make an informed decision, we have outlined 7 smart ways to evaluate and choose your architectural partner. Before diving into these steps, it is essential to understand the difference between hiring a full-service architectural firm and a basic drafting service. While basic drafting services can produce standard drawings, they lack the strategic expertise required to navigate complex zoning codes, optimize spatial efficiency, and manage budgets effectively.
| Feature | Full-Service Architectural Design | Basic Drafting Services |
|---|---|---|
| Zoning & Permitting Support | Comprehensive navigation of local municipal codes | Minimal or no assistance |
| Strategic Space Planning | Tailored, human-centric layouts for hybrid work | Standard, non-customized layouts |
| Code Compliance (ADA) | Built-in compliance and accessibility planning | Basic structural drawing only |
| Budget & Cost Management | Active value engineering to manage costs | No financial planning or oversight |
| Construction Administration | On-site coordination with contractors | Ends once drawings are delivered |
To learn more about what to look for in an architectural partner, consult our Commercial Architects Complete Guide 2026 and our Commercial Architecture Services Guide.
1. Verify Local Columbus Expertise
Every municipality has its own unique set of building codes, zoning regulations, and permitting processes. In Columbus and surrounding areas like Delaware, Newark, and Mount Vernon, navigating these requirements demands deep local expertise. A local architect understands how to secure approvals efficiently, preventing costly project delays.
Furthermore, an established local architect has built trusted relationships with local contractors, structural engineers, and municipal inspectors. This network ensures smoother communication and a more collaborative construction process. Official municipal and permitting resources are more useful references when evaluating the expertise required for a commercial office project. For many commercial projects, professional architectural services are essential for addressing structural, zoning, accessibility, and code requirements.
2. Evaluate Commercial Portfolio Diversity
When reviewing potential architects, look closely at the diversity of their commercial portfolio. An architect who only designs one type of building may struggle to adapt to the unique challenges of a modern office remodel or an adaptive reuse project.
Look for a firm that demonstrates both aesthetic and functional versatility. Their portfolio should showcase an ability to translate different brand identities into physical structures while optimizing spatial efficiency. A diverse portfolio is a strong indicator of a firm’s problem-solving capabilities and creative adaptability.
3. Assess Hybrid and Flexible Design Capabilities
The workplace has changed permanently. Your architect must have a deep understanding of hybrid work dynamics. Ask how they design spaces that can easily transition between different uses.
An adaptable layout allows your office to evolve as your business grows or as work patterns shift. This future-proofing is essential for protecting your long-term real estate investment. Look for examples of flexible meeting spaces, modular wall integrations, and multi-purpose zones in their past work.
4. Check Smart Technology Integration
A modern office is only as good as its technological infrastructure. Your architect must plan for technology from day one, not as an afterthought. This includes structural planning for advanced AV systems, flexible power distribution, and smart building systems.
Designing with technology in mind ensures your team can collaborate seamlessly, whether they are in the physical room or working remotely. Ask potential architects how they coordinate with technology consultants, furniture partners, and engineering teams to integrate power, data, and audiovisual systems into the spatial plan.
5. Prioritize Wellness and Biophilic Design
Employee well-being is a major driver of productivity and retention. Ensure your chosen architect has experience with daylighting strategies, indoor air quality management, and the integration of natural materials.
By prioritizing elements like living walls, maximized window views, and ergonomic layouts, you create a workspace where employees actually want to spend their time. Ask how they utilize building orientation, window placement, and sustainable material selections to enhance the physical and mental health of the building’s occupants.
6. Look for a Simple, Worry-Free Process
Commercial renovations and builds can be incredibly stressful. The right architect will offer a simple, worry-free process that takes the burden off your shoulders.
Look for a firm that prioritizes clear communication, transparent timelines, and collaborative planning. They should act as your advocate, managing the complexities of the project so you can focus on running your business. During your initial consultation, ask about their project management philosophy and how they handle unexpected challenges during construction.
7. Analyze Budget and Cost Management Experience
With remodeling costs averaging $200 per square foot, strict budget management is critical. Your architect should have a proven track record of keeping projects within financial boundaries.
Ask about their approach to value engineering. A skilled architect can suggest alternative materials or structural solutions that preserve design intent while responding to project constraints. They should be transparent about costs from the very beginning, helping you make informed decisions about where to invest and where to save.
What Are Some Standout Examples of Modern Office Architecture in Columbus?
To truly understand how thoughtful architecture drives business performance and employee satisfaction, it helps to look at real-world examples. Let’s explore two standout projects in the Central Ohio region that illustrate these modern design principles.
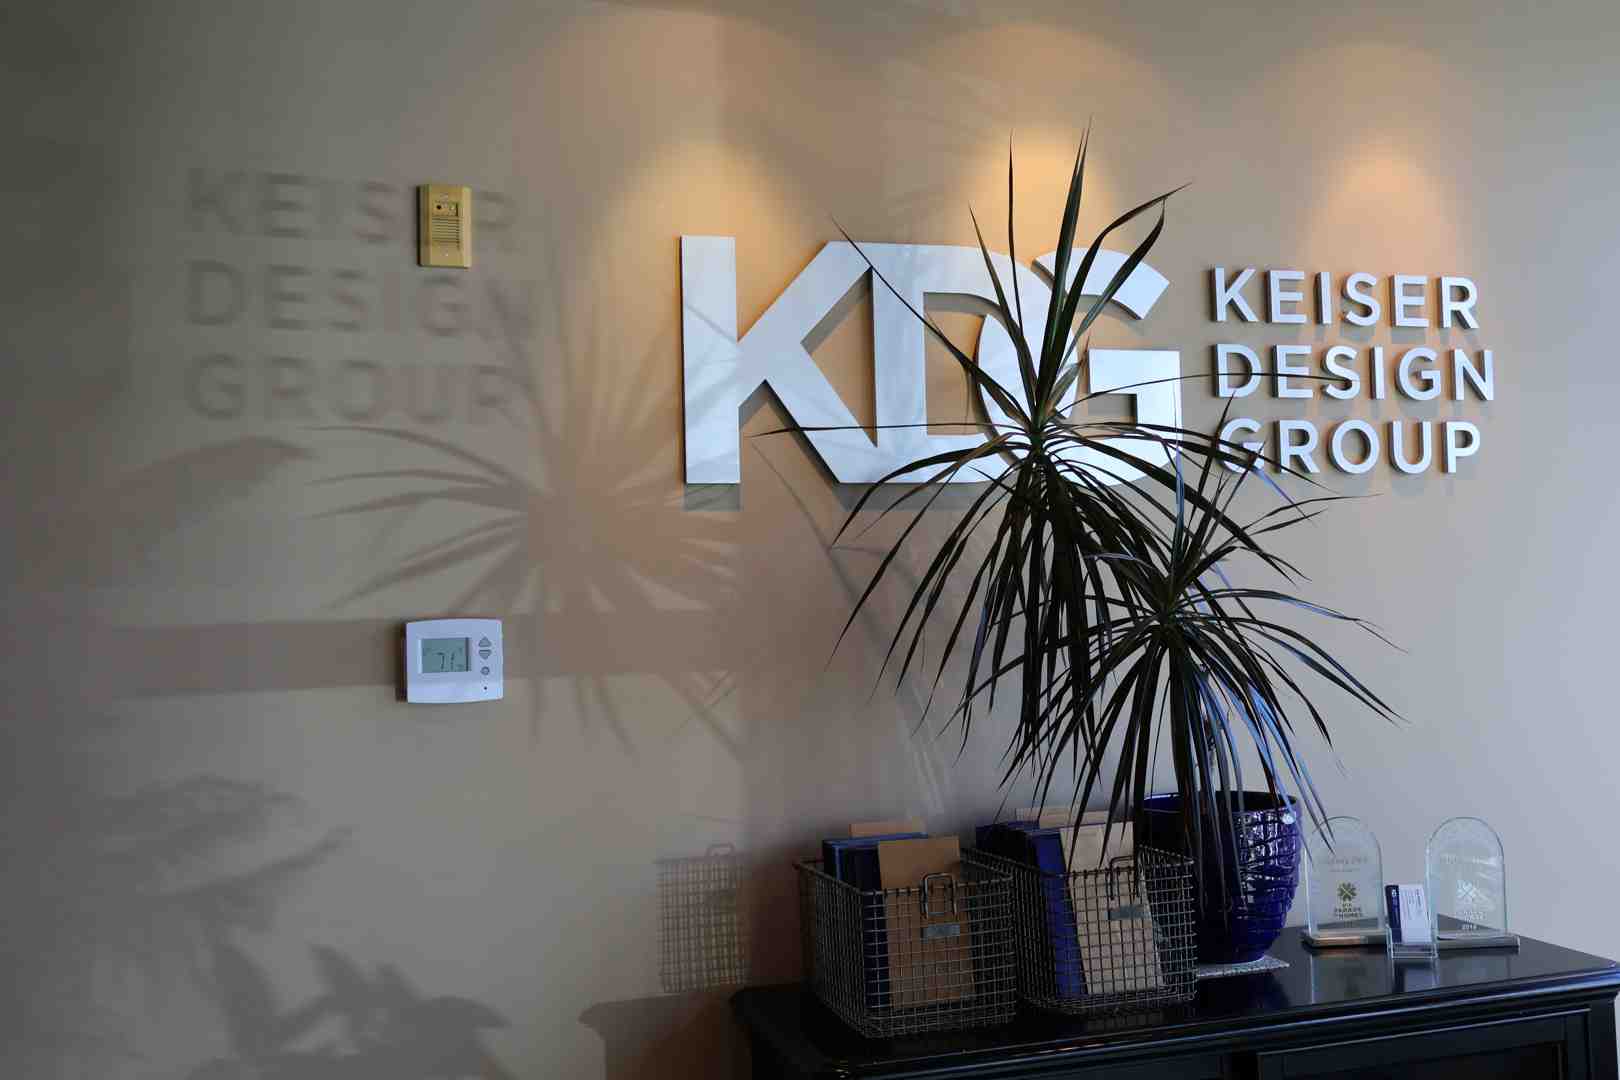
Kemba Credit Union
For our Kemba Credit Union Project, the goal was to design a modern, welcoming financial institution that balanced secure transactional areas with open, collaborative administrative spaces.
We utilized a clean, contemporary aesthetic with expansive glass partitions that allowed natural light to penetrate deep into the building’s core. By integrating the credit union’s brand identity directly into the physical structure, we created a cohesive, professional environment that instills confidence in members and provides a highly functional, inspiring workspace for employees.
Insurance Office Project
In our Insurance Office Project, we took a traditional, fragmented office layout and transformed it into a dynamic, light-filled workspace.
By removing unnecessary interior walls, we optimized spatial efficiency to support a growing team while maintaining dedicated areas for focused work. We incorporated ergonomic seating, layered lighting design, and wellness-focused breakout spaces to enhance employee comfort and productivity throughout the workday.
Frequently Asked Questions About Columbus Office Architecture
What is the average cost per square foot to renovate a commercial office in Columbus?
On average, commercial office renovations in the Columbus market carry a price tag of approximately $200 per square foot. This figure can vary based on several factors, including the age and condition of the existing building, the complexity of the structural changes, the quality of the materials selected, and the integration of advanced technology. Partnering with an architect early in the process allows for strategic planning and value engineering to maximize your investment.
How does hybrid work affect the square footage requirements for new offices?
Hybrid work does not necessarily mean businesses need less square footage, but it does mean they need smarter square footage. Rather than dedicating the majority of the floor plan to individual, permanently assigned desks, modern offices reallocate space toward flexible, shared touchpoints, collaborative hubs, and specialized focus zones. This approach ensures the office remains highly functional and energetic, even on days when on-site attendance fluctuates.
What is the role of biophilic design in modern Columbus offices?
Biophilic design focuses on connecting building occupants with the natural environment. In modern Columbus offices, this involves maximizing natural light, providing views of nature, utilizing organic materials like wood and stone, and integrating living plants or moss walls. This design philosophy is commonly used to support comfort, reduce stressors, and create a more restorative workplace experience.
How Can Keiser Design Group Transform Your Columbus Office?
At Keiser Design Group, we believe that modern office design should be a seamless blend of beauty, function, and performance. We are deeply committed to providing our clients with tailored architectural designs and a simple, worry-free process from initial concept through construction.
Whether you are planning a complete office renovation, an adaptive reuse project, or a brand-new commercial build in Columbus, Newark, Delaware, or Mount Vernon, we have the local expertise and passion to bring your vision to life. We handle the complexities of zoning, code compliance, and spatial programming, allowing you to focus on what you do best: growing your business.
Ready to plan a modern office design Columbus teams will actually want to use? Contact Keiser Design Group today to discuss a modern office design Columbus project that supports your people, your workflow, and your long-term vision.