The Evolution of Tennessee Architecture: From Antebellum to Postmodern
Tennessee architecture captures centuries of cultural shifts, industrial growth, and changing community needs. From early settlement along the Cumberland and Tennessee Rivers to postwar suburban expansion, the state’s buildings reflect national design movements shaped by local geography and native materials. Limestone bluffs, Appalachian timber, and varied regional topographies have directly influenced how structures were engineered and styled across distinct eras.
| Era / Architectural Movement | Primary Timeframe | Defining Characteristics | Prominent Tennessee Examples |
|---|---|---|---|
| Antebellum Greek Revival | 1820s–1860s | Monumental porticos, classical orders, limestone masonry, symmetrical temple fronts | Tennessee State Capitol, Belmont Mansion |
| Egyptian Revival | 1840s–1850s | Battered walls, lotus-bud capitals, cavetto cornices, heavy stone detailing | Downtown Presbyterian Church (Nashville) |
| Mid-Century Modern & Streamline | 1930s–1960s | Flat roofs, steel framing, fire-safe masonry, open interior layouts, horizontal massing | Marlin Meadows, Parmelee homes, Creswell House |
| Postmodernism & Contextualism | 1970s–1990s | Expressive rooflines, sculptural volumes, playful historic references, site-specific forms | Dr. Ira N. Kelley House, St. Joseph Church campus expansions |
| High-Tech Contemporary & Sustainable | 2000s–Present (2026) | Mass timber, high-performance envelopes, digital fabrication, adaptive reuse | Modern civic centers, urban infill, UT Knoxville campus facilities |
Greek Revival and the Neoclassical Heritage
During the antebellum era, Tennessee architecture was strongly shaped by Greek Revival design, especially in public monuments and grand estates across Middle and West Tennessee. Driven by a desire to visually align the young republic’s institutions with Athenian democracy, architects relied on classical orders to convey order and permanence. Symmetrical layouts, monumental pedimented porticos, and grand columns characterized the landscape.
Limestone quarried directly from local ridges provided the foundation and exterior massing for these historic structures. Masters of the craft established precise hierarchical progressions: Doric columns anchored ground-level basements for strength, Ionic porticos softened administrative levels, and ornate Corinthian details crowned elevated towers. This neoclassical foundation still influences Tennessee architecture, especially in historic downtown districts where civic craftsmanship remains visible.
Mid-Century Modernism and Streamlined Subdivisions
After World War II, Tennessee architecture expanded into planned suburban neighborhoods as agricultural land gave way to new residential communities. Developers converted locations like Neely’s Bend in Nashville into vibrant mid-century communities, including the notable Marlin Meadows subdivision during the 1950s. These neighborhoods prioritized functional, informal living spaces integrated with their natural surroundings.
Innovative residential designers introduced mid-century modern homes built with fire-safe masonry, poured concrete floor slabs, expansive glass assemblies, and structural metal framing. These streamlined homes broke away from compartmentalized Victorian layouts, using open interiors to improve cross-ventilation and natural daylight.
Unconventional Postmodern and International Styles
As modernism matured, Tennessee architecture embraced the clean geometry of the International Style alongside expressive Postmodern forms. On institutional campuses, architects applied Miesian principles of exposed steel, glass curtain walls, and unadorned structural honesty. Fisk University’s Pearl and I.T. Creswell House, completed in 1963, stands as a prime residential example of this minimalist philosophy.
By the 1970s and 1980s, Postmodernism offered a bold alternative to strict functionalism. Projects such as the Dr. Ira N. Kelley House and Office in Trousdale County—designed by architect Robert L. “Bob” Faust—introduced sculptural geometry, unexpected angles, and expressive rooflines. These unconventional works demonstrated that Tennessee architecture could welcome experimental design while remaining anchored in regional topographies.
Master Architects and Landmark Structures Across the State
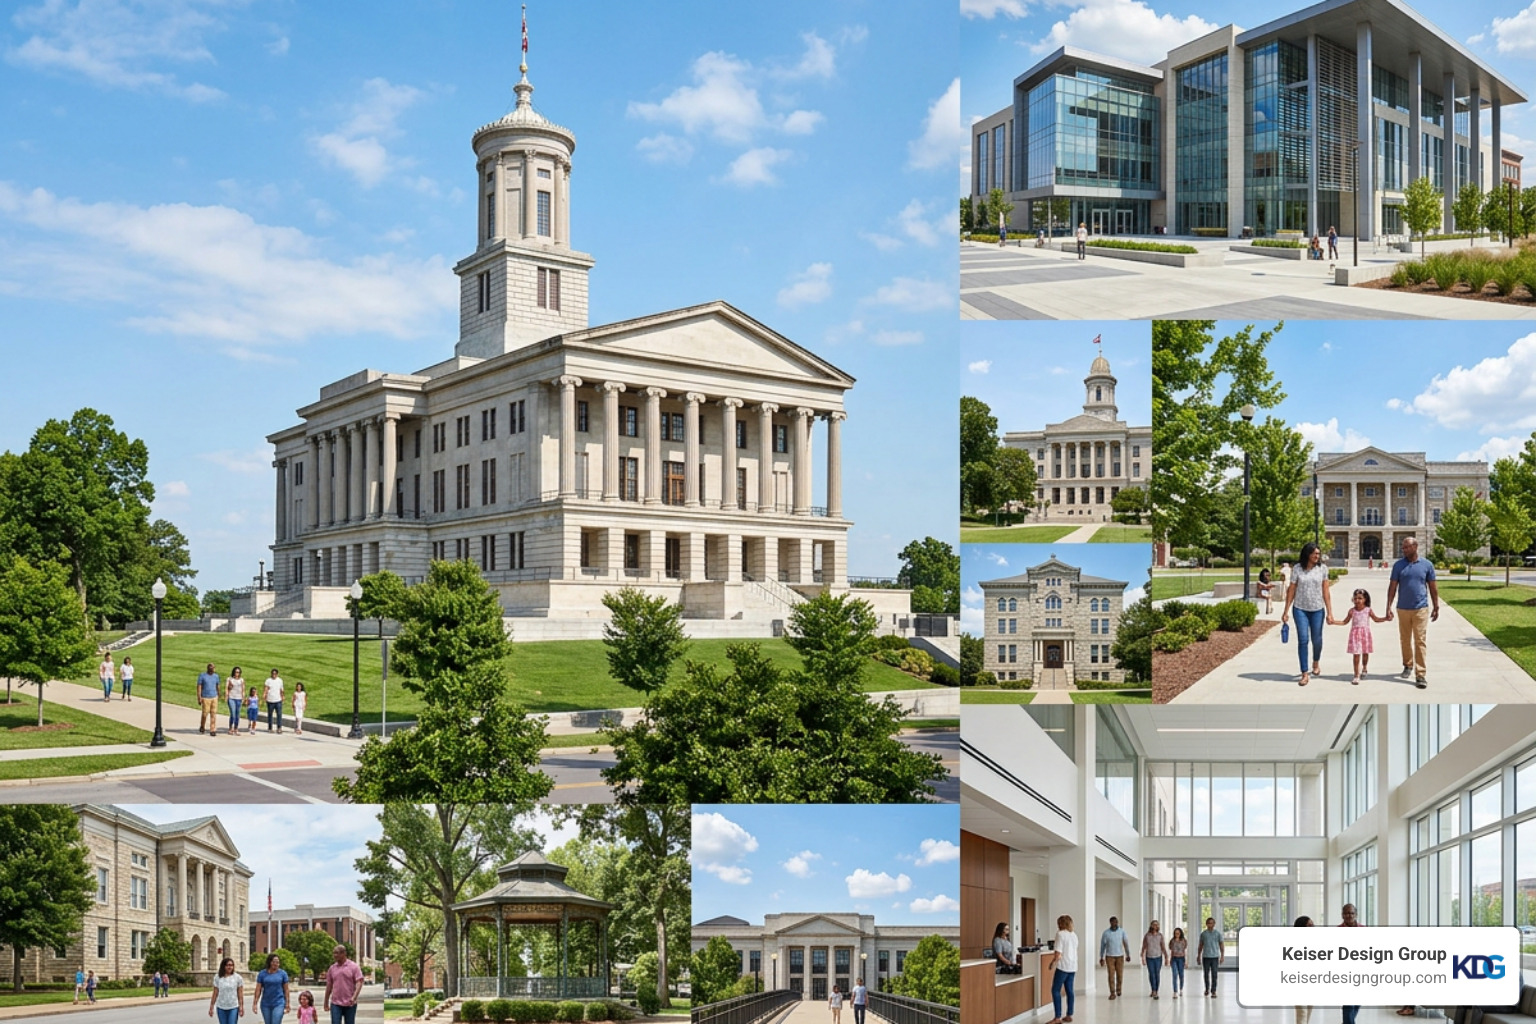
The architectural character of Tennessee is preserved through pioneering designers who balanced classical training with innovative engineering. Their civic, sacred, and residential buildings established iconic skylines while solving complex structural challenges.
Pioneering Masterminds of Tennessee Architecture
The legacy of Tennessee architecture owes much to William Strickland, the Philadelphia-born architect and former student of Benjamin Henry Latrobe. Strickland brought refined engineering expertise and classical literacy to Nashville in 1845. The William Strickland Drawings collection, preserved at the Tennessee State Library & Archives, contains approximately 12 linear feet of original elevations, ground plans, and structural studies that showcase his mastery of proportion, structural solidity, and fitness of plan.
In the early 20th century, architect John H. Parmelee revolutionized regional residential design by introducing fire-safe, streamlined model homes throughout Nashville during the 1930s. Parmelee combined modernist principles with fire-resistant construction materials, utilizing concrete slabs, steel window frames, and exterior brick to safeguard residences from fire hazards. Later, visionaries like Robert L. Faust expanded the regional design conversation by bringing bold, expressive forms to rural and suburban clients.
Landmark Civic, Sacred, and Residential Works
Completed in 1854, the Tennessee State Capitol stands as one of William Strickland’s defining works. Strickland utilized a Doric basement, elegant Ionic porticos modeled after the Erechtheum, and a central Corinthian tower inspired by the Choragic Monument of Lysicrates. The building’s structural limestone framing was so significant to Strickland that his remains were interred within a vault in the Capitol’s north portico upon his death in 1854.
Tennessee architecture also includes notable examples of ecclesiastical design:
- Downtown Presbyterian Church (Nashville): Designed by William Strickland and completed in 1848, this landmark is widely regarded as the finest surviving example of Egyptian Revival architecture in the United States, showcasing battered exterior walls, cavetto cornices, and lotus-bud interior columns.
- St. Joseph Catholic Church (Nashville): Constructed in 1953, this parish demonstrated that mid-century modern design could produce reverent, uplifting, and acoustically resonant spaces for worship.
- Historic Preservation & Conversion: Across Knoxville, Chattanooga, and Nashville, historic warehouses and classical structures increasingly undergo adaptive reuse and historic preservation, converting industrial relics into vibrant commercial hubs.
For congregations seeking to balance sacred traditions with contemporary functional needs, evaluating modern sacred spaces and church architecture offers a reliable roadmap for long-term growth and community engagement.
Professional Licensure and State Regulatory Standards
Practicing Tennessee architecture requires an understanding of the state’s legal framework for protecting public health, safety, and welfare. Commercial developments, residential renovations, and educational facilities must be planned around state statutes, local building ordinances, and project-specific code requirements.
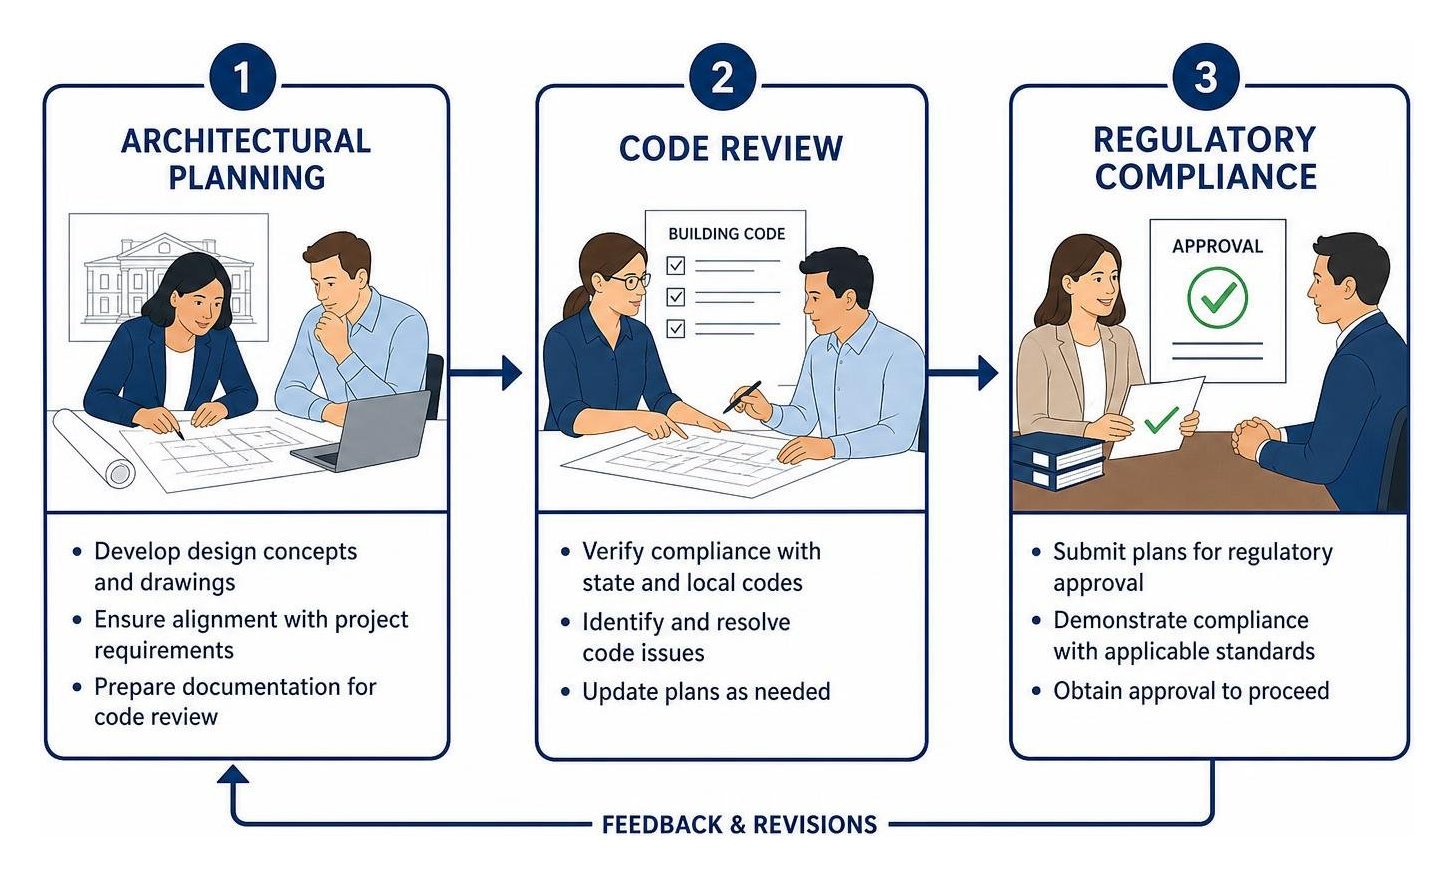
The Tennessee Board of Examiners and Public Safety
The regulatory governance of design professions falls under the Tennessee Board of Architectural and Engineering Examiners. Codified in Tennessee Code Annotated (T.C.A.), Title 62, Chapter 2, the Board oversees the licensing and practice of:
- Registered Architects
- Professional Engineers
- Registered Landscape Architects
- Registered Interior Designers
- Professional Land Surveyors (T.C.A. Title 62, Chapter 18)
This multidisciplinary oversight helps ensure that building performance considerations—from structural stability and fire protection to grading and accessible egress—are coordinated by qualified professionals.
Building Codes and Regional Practice Considerations
Tennessee architecture must respond to distinct environmental and geological challenges across the state. Middle and East Tennessee sit over significant karst topography, characterized by underground limestone sinkholes and caves that require geotechnical evaluations before foundation engineering begins. Furthermore, parts of West Tennessee fall within the New Madrid Seismic Zone, necessitating specialized structural detailing for lateral loads and earthquake resilience.
Navigating these variables requires early coordination during commercial architectural planning, especially when site conditions, code requirements, and long-term building performance must work together. Applying sound commercial architecture design principles helps project teams streamline municipal zoning reviews, life-safety evaluations, and ADA accessibility guidelines. Collaborating with experienced teams—including seasoned Nashville architects and dedicated Knoxville TN planning architects—helps projects move through planning, documentation, and compliance with greater clarity.
Academic Foundations: Shaping Future Design at UT Knoxville
Higher education plays a critical role in advancing Tennessee’s architectural practice. The School of Architecture within the College of Architecture + Design at the University of Tennessee, Knoxville (UTK) has educated generations of design leaders for more than 50 years.

Professional Degree Pathways and Studio Culture
UT Knoxville plays an important role in Tennessee architecture education through professional design programs, studio learning, and research-driven architectural training. The School of Architecture provides comprehensive, NAAB-accredited professional degree pathways designed to cultivate critical thinking and hands-on making:
- Bachelor of Architecture (B.Arch): A rigorous five-year professional undergraduate degree where approximately 30% of the curriculum is dedicated to electives and the humanities, giving students a broad liberal arts foundation.
- Master of Architecture (M.Arch) 3G Track: A three-and-a-half-year professional pathway starting each July, specifically tailored for students holding an undergraduate degree in a non-design discipline.
- Master of Architecture (M.Arch) 2G Track: An accelerated two-year professional degree starting in August for candidates with a pre-professional undergraduate degree in architecture.
- Dual Degrees & Specialized Concentrations: Graduate students can earn dual degrees combining the M.Arch with a Master of Landscape Architecture (MLA). Students can also focus their studies by completing at least 12 graduate credit hours in specialized concentrations like Computational Design & Fabrication, Sustainable Design, Conservation & Stewardship, or Urbanism.
The educational model emphasizes studio-based learning, close faculty interaction, and hands-on design development. Students also gain global perspective through international studio exchanges, including longstanding partnerships with historic institutions like the University of Krakow.
Modern Innovations in Tennessee Architecture Education
UT Knoxville balances traditional construction wisdom with forward-looking technologies to prepare graduates for evolving industry demands:
- The Fab Lab & Advanced Prototyping: A comprehensive fabrication suite featuring CNC milling machines, large-format 3D printers, laser cutters, metalworking gear, and full woodshops for building physical 1:1 scale construction assemblies.
- Robotic Construction Research: Advanced research programs exploring how robotic arms and automated fabrication methods can rethink residential framing and streamline home construction.
- Digital Futures Fellowship: Faculty and graduate research exploring artificial intelligence workflows, generative modeling, and experimental virtual simulation tools for spatial testing.
- Interdisciplinary Stewardship: Studio courses focused on carbon-neutral construction, regional timber sourcing, and environmentally resilient building envelopes designed for southern climates.
Through this balance of traditional craft and digital tools, UT Knoxville continues to influence Tennessee architecture by preparing designers for high-performance buildings across the state and beyond.
Frequently Asked Questions About Tennessee Architecture
What architectural styles are most prominent across historic Tennessee landmarks?
Historic Tennessee architecture features a rich mix of antebellum Greek Revival, Egyptian Revival, Victorian Gothic, Mid-Century Modern, and Postmodern forms. Greek Revival dominates early civic and residential landmarks, best exemplified by the monumental columned porticos of the Tennessee State Capitol. Rare gems like Nashville’s Downtown Presbyterian Church represent masterwork Egyptian Revival architecture, while postwar suburbs highlight mid-century modern ranches and International Style facilities.
What are the educational and licensure requirements for architects in Tennessee?
To practice as a licensed architect in Tennessee, candidates generally move through four core steps: education, experience, examination, and registration.
- Education: Earn a professional degree accredited by the National Architectural Accrediting Board (NAAB), such as a 5-year B.Arch or an M.Arch degree.
- Experience: Complete the Architectural Experience Program (AXP) administered by NCARB, documenting structured hours across project management, practice management, and construction administration.
- Examination: Pass all divisions of the national Architect Registration Examination (ARE).
- Registration: Apply for formal credentialing under Tennessee Code Annotated Title 62, Chapter 2.
How did mid-century modern design shape Tennessee’s residential communities?
Mid-century modernism transformed Tennessee’s residential fabric during the post-WWII housing boom of the 1950s and 1960s. Rather than building compartmentalized, dark homes, designers introduced low-slung horizontal profiles, wide overhanging eaves, floor-to-ceiling glass assemblies, and open interior floor plans. Architects like John H. Parmelee championed fire-safe homes featuring concrete slab construction and masonry walls, establishing durable, daylight-rich suburban communities that remain highly sought after today.
Conclusion: The Enduring Legacy of Regional Design
Tennessee architecture illustrates how thoughtful design connects regional history with modern innovation. From William Strickland’s classical civic proportions to mid-century modern neighborhoods and today’s energy-efficient buildings, every era reflects a commitment to structural integrity, environmental context, and purposeful living.
When planning a new facility or renovation, understanding Tennessee architecture can help your project respect its surroundings while meeting contemporary performance needs. At Keiser Design Group, we partner with our clients through every phase of planning, permitting, and construction. We provide custom residential design services and commercial architecture through a clear, collaborative process shaped around your goals, site conditions, and long-term vision.
To discuss how thoughtful Tennessee architecture can support your commercial development, community facility, or custom residential project, contact Keiser Design Group today.