Why Do Columbus Historic Home Renovations Require a Specialized Architect?
Working with a Columbus historic home renovation architect helps homeowners navigate local commission guidelines, evaluate aging structures, and integrate modern living without erasing the home’s historic character. Unlike a standard remodel, a historic renovation requires architectural knowledge, careful structural evaluation, and a clear understanding of local preservation requirements.
Columbus boasts an incredibly rich architectural heritage. From the tight-knit, brick-paved streets of German Village—filled with 19th-century working-class cottages and Italianate brick homes—to the grand, sweeping Victorian estates of Victorian Village and the diverse architectural tapestry of Olde Towne East, our city’s neighborhoods are living museums. Each of these areas has a distinct personality shaped by the era in which it was built.
Renovating a historic Columbus home means improving the way it lives today while protecting the details that connect it to the city’s history. A professional architect plays a critical role in this process by balancing preservation and modernization. We look at your home through two lenses simultaneously:
- The Preservation Lens: Identifying which architectural features are character-defining—such as original hand-carved millwork, historic masonry patterns, or wavy glass windows—and must be saved.
- The Modernization Lens: Figuring out how to insert 21st-century amenities like open-concept kitchens, luxurious primary suites, smart home automation, and energy-efficient HVAC systems without disrupting the home’s original design rhythm.
Without a specialized architect, homeowners often find themselves caught in a frustrating cycle of rejected design plans, code violations, and compromised structural integrity. Historic homes were built using construction methods that are vastly different from today’s balloon framing, hand-mixed lime mortars, and load-bearing brick walls. Understanding how these old systems behave is essential before any modern updates can be introduced.
How Do We Navigate Columbus’s Strict Historic District Regulations?
Navigating Columbus’s strict historic district regulations requires a deep understanding of the City of Columbus Planning Division and its localized commissions. If your home is located within a designated historic district, any changes you make to the exterior of your property must be reviewed and approved by a specific commission before any work can begin.
In Columbus, the most prominent of these boards include:
- **The German Village Commission:**The German Village Commission reviews exterior changes within the district, including alterations that may affect materials, windows, masonry, and visible architectural details.
- The Victorian Village Commission & Italian Village Commission: Focused on preserving the ornate details, porch structures, and architectural scales of the Near Northside neighborhoods.
- The Historic Resources Commission: Oversees historic properties located outside of the major designated districts but listed on the Columbus Register of Historic Properties.
As professional architects, we act as your guide and advocate throughout this entire process. We prepare the drawings, site information, material details, and application support needed for Certificate of Appropriateness review. By aligning our design concepts with local historic guidelines from day one, we help you avoid costly design revisions and project delays. Our comprehensive Residential Architect Services are designed to make this regulatory hurdle as smooth and worry-free as possible.
Understanding the Certificate of Appropriateness (COA)
A Certificate of Appropriateness (COA) is a formal document issued by a historic commission approving proposed exterior alterations to a property within a historic district. Many homeowners are surprised to learn just how many minor projects trigger a COA review. These include:
- Replacing or altering windows and doors.
- Repointing brickwork or making any masonry repairs.
- Changing exterior paint colors or siding materials.
- Adding a room addition, garage, or carriage house.
- Installing fences, retaining walls, or major landscaping features.
To secure a COA, we must prepare a compliant application package that goes far beyond basic sketches. This package typically includes detailed architectural elevations, site plans, photographs of existing conditions, historical research of the property, and physical samples of the exact materials we intend to use (such as specific wood species, paint swatches, or brick types). We then present this package in person at the commission’s monthly public hearing, answering technical questions and advocating for your project’s approval.
How Can You Balance Historic Preservation with Modern Functionality?
A Columbus historic home renovation architect balances preservation and function by designing updated kitchens, bathrooms, and additions that respect the home’s original scale, rhythm, and character. The goal of a successful renovation is not to create a time capsule where you feel like you are living in 1890, but rather to create a harmonious blend where old and new elevate one another.
When we approach a historic home, we pay close attention to preserving its most ornate and irreplaceable features. Elements like grand entry staircases, original parquet floors, solid wood pocket doors, and plaster crown moldings are the soul of the home.
A wonderful example of this delicate balance can be found in the meticulous restoration of the 1897 Lazarus House in Columbus. This 7,000-square-foot French Second Empire masterpiece was saved from neglect and carefully restored. The project preserved the home’s striking exterior—including its mansard roof, ornate brickwork, and gable dormers—while dividing the interior into functional living units that feature modern kitchens and contemporary layouts. Original features like the grand staircase and parquet floors were kept intact, showing that you can honor history while adapting a building for modern use.
Similarly, in German Village, the Monk family spent over five years on a whole-home restoration of their 1892 Italianate home at 544 S. 6th St. They painstakingly restored original millwork, doors, windows, and plaster walls. To read more about their incredible journey of balancing preservation with modern family life, you can explore the full story Inside a Historic German Village Home Restoration.
When planning your own project, understanding the architectural roots of your property is the first step. You can learn more about identifying your home’s unique style in our Residential Architectural Styles Guide 2026.
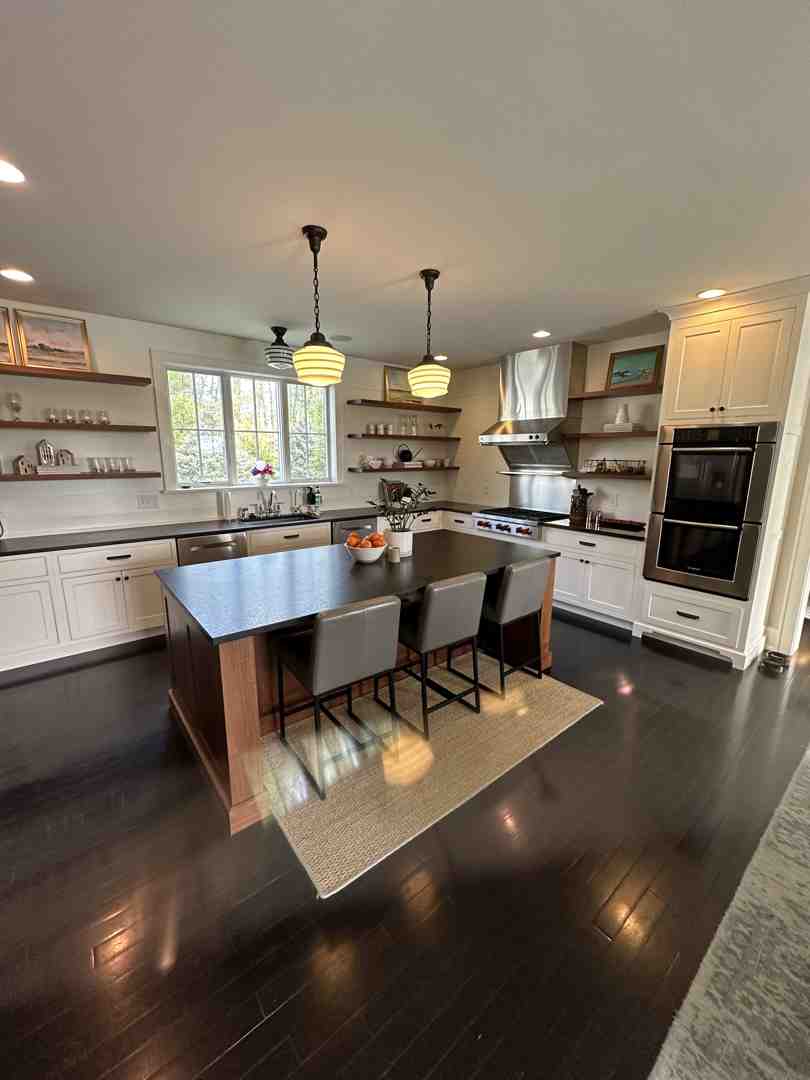
Creative Space Planning
A challenge in historic homes is that their original floor plans were designed for a different era. Kitchens were often small, dark, and isolated at the back of the house because they were treated as purely utilitarian workspaces. Bathrooms were non-existent or added later in awkward, cramped locations.
To overcome these layout challenges, we use creative space planning strategies:
- Utilizing Dead Space: We look for unused areas, such as under-stair closets, wide hallways, or deep wall cavities, to run modern plumbing stacks and electrical conduits.
- Custom Cabinetry Integration: We design custom built-ins and cabinetry that echo the profiles of the home’s original trim, allowing modern appliances to be integrated seamlessly.
- Sensitive Open Concepts: While we love open-concept living, tearing down every wall in a historic home ruins its architectural integrity and can compromise load-bearing masonry. Instead, we design wide, arched openings that mimic the home’s original architectural language, allowing light and sightlines to flow while keeping the distinct boundaries of each room intact.
Where Do Architects Source Period-Appropriate Materials in Central Ohio?
Sourcing period-appropriate materials in Central Ohio involves collaborating with specialized preservation craftsmen, salvaging regional materials, and using advanced custom replication techniques to match the exact profiles of 19th-century trim, glass, and masonry. Generic modern materials often fail to match the dimensions, texture, and performance needs of historic homes. Modern lumber is cut to different dimensions than historic timber, and modern synthetic materials lack the texture, weight, and soul of original elements.
When original details cannot be repaired, we document the surviving profiles, materials, and proportions before recommending a compatible replacement. For example, during the renovation of the 94-year-old Dispatch Building in downtown Columbus, the design team went to great lengths to restore original masonry openings and refit them with classic double-hung windows that maintained the building’s historic register status.
Preserving these physical links to our past is always preferable to tearing them down. To understand why this philosophy is so vital to our communities, take a look at this insightful piece on A testimony to preservation over demolition. By choosing preservation, we create homes with depth, character, and stories that modern construction simply cannot replicate. You can dive deeper into this philosophy by Exploring the Art of Residential Architecture.
Replicating Historic Details
When original materials are damaged beyond repair, we use several advanced techniques to replicate them with absolute accuracy:
- Custom Molding Knives: If a historic baseboard or crown molding is damaged, we cannot buy a replacement at a local lumber yard. Instead, we take a physical cross-section of the surviving trim and have a local millwork shop cut a custom steel molding knife. This knife is then used to mill new lumber to the exact, identical profile of the original 19th-century trim.
- Sourcing Specialty Glass: Historic windows have a beautiful, imperfect shimmer caused by the cylinder or crown glass manufacturing methods of the 1800s. When repairing these windows, we source specialty glass, such as Restover glass imported from Germany, which perfectly replicates the wavy, distorted appearance of historic window panes.
- Restoring Plaster Walls: Modern drywall is flat and sterile. Historic plaster has a soft, hand-troweled texture that reflects light beautifully. Whenever possible, we work with specialized plasterers to stabilize and repair original lath-and-plaster walls using traditional plaster keys and lime-based washes, rather than gutting the room and hanging drywall.
How Do We Integrate Energy-Efficient Upgrades Without Compromising Authenticity?
A Columbus historic home renovation architect can improve comfort and efficiency through low-visibility upgrades such as air sealing, attic insulation, crawlspace improvements, and discreet mechanical planning.
Many homeowners assume that making a historic home energy-efficient requires replacing all the original wood windows with modern vinyl replacements. This is a major misconception. In fact, historic wood windows made from old-growth timber are incredibly durable and, when properly restored and paired with a high-quality storm window, can achieve thermal performance that rivals modern double-pane glass—all while preserving the home’s original look.
Our homes have a profound impact on our physical comfort and mental well-being. To understand how these design choices affect your everyday experience, read our guide on How Residential Architecture Shapes Our Daily Lives.
To help you visualize how we approach these upgrades, here is a comparison of standard modern energy upgrades versus the historic-approved alternatives we use:
| Modern Standard Upgrade | Historic-Approved Alternative | Why It Matters |
|---|---|---|
| Vinyl Replacement Windows | Restored Original Wood Windows + Low-Profile Exterior Storms | Preserves historic wavy glass and old-growth wood frames while matching modern thermal performance. |
| Fiberglass Batt Wall Insulation | Blown-In Cellulose or Injection Foam (with vapor barriers) | Insulates deep wall cavities without requiring the demolition of original plaster walls. |
| Standard Split HVAC Systems | High-Velocity Mini-Duct Systems | Uses flexible, 2-inch mini-ducts that can be snaked through existing walls without building bulky soffits. |
| Exposed LED Recessed Cans | Discrete LED Warm-Dim Fixtures & Hidden Cove Lighting | Provides modern, energy-efficient illumination without cutting massive holes in historic plaster ceilings. |
Discreet Mechanical Integration
The key to a successful mechanical upgrade is making sure the technology is felt but not seen. We achieve this through meticulous, three-dimensional space planning before construction even begins:
- Hidden Utility Chases: We design vertical utility chases hidden inside closets, behind pantries, or within unused wall cavities to run modern wiring, plumbing, and refrigerant lines from the basement to the attic.
- Utilizing Attics and Crawlspaces: We place high-efficiency, compact air handlers in attics or crawlspaces, keeping the main living areas free of bulky equipment.
- Custom Grilles and Registers: Instead of installing ugly, modern metal supply registers on your historic floors or walls, we source custom wood registers that can be stained to match your original hardwood floors or painted to blend seamlessly into your baseboards.
What Are the Real Costs and Timelines for a Columbus Historic Renovation?
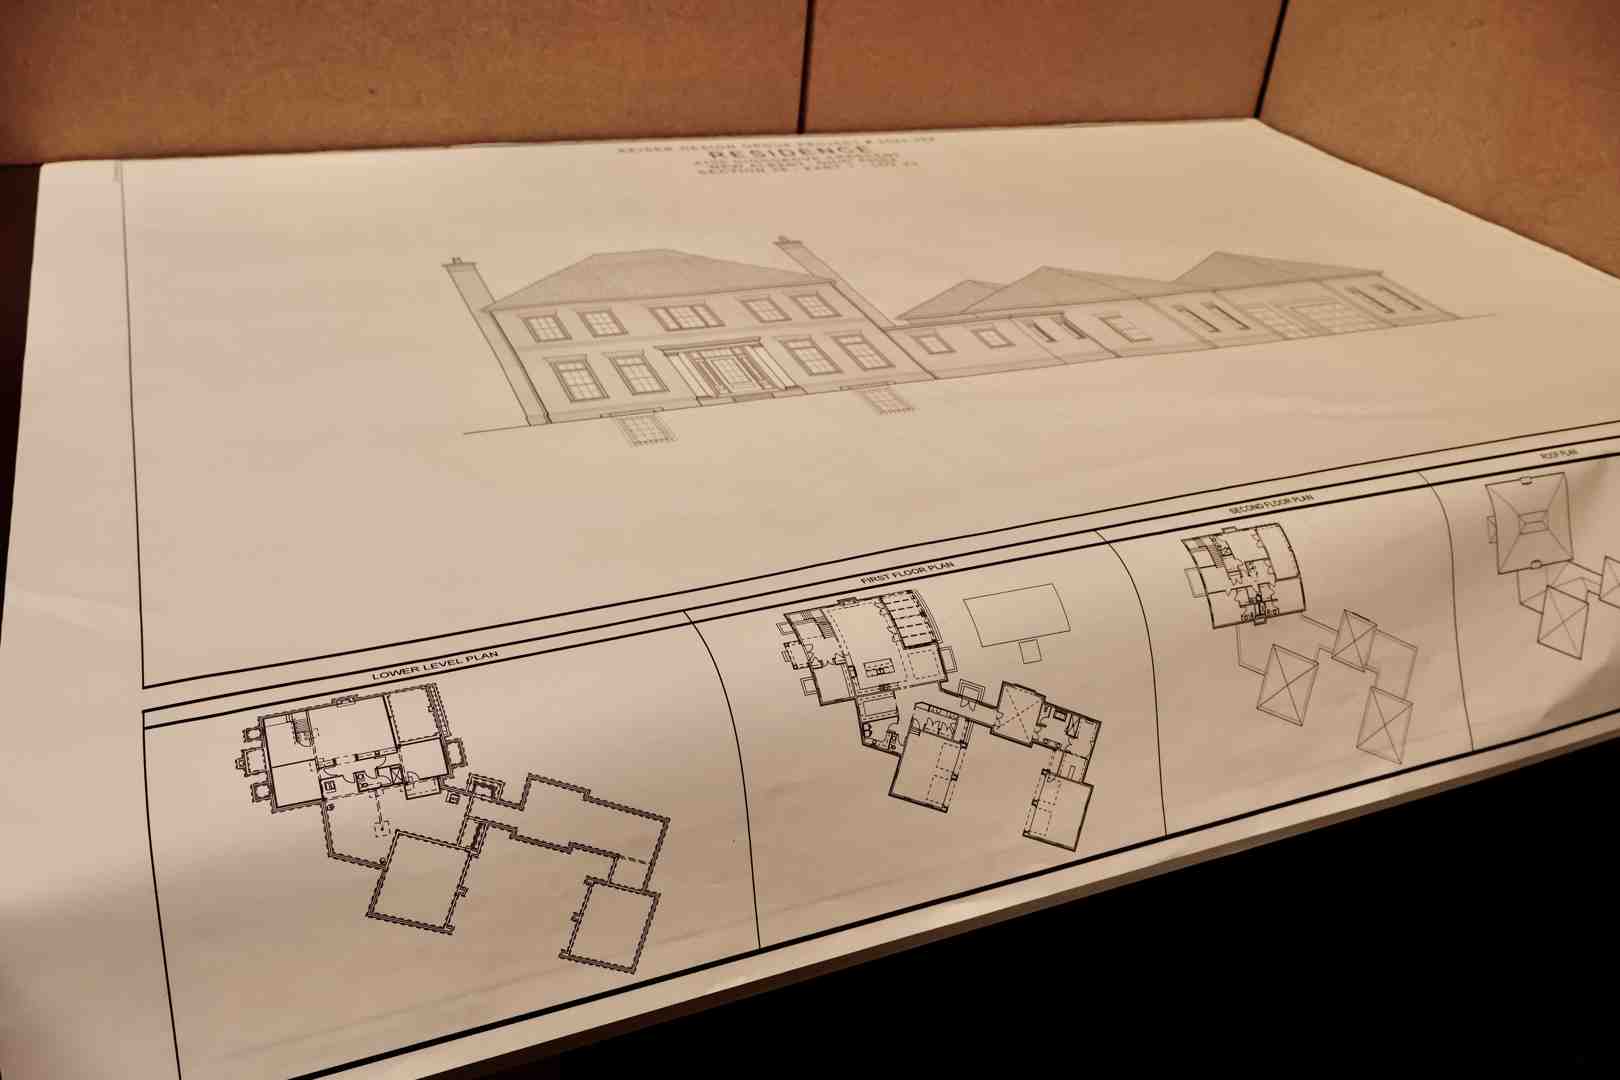
The real costs and timelines of a Columbus historic renovation depend heavily on the home’s initial condition, but projects typically take longer and require more contingency budgeting than standard remodels due to the need for custom craftsmanship, historic commission reviews, and addressing hidden structural issues.
When budgeting for a historic renovation, you must prepare for the unexpected. Historic homes almost always hide surprises behind their plaster walls. The most common issues we discover during demolition include:
- Structural Settling: Over a century of shifting soils can cause floors to slope and masonry walls to bow.
- Moisture Intrusion: Decades of slow roof leaks or improper drainage can lead to rotted floor joists and sills.
- Outdated Infrastructure: Finding active knob-and-tube wiring, lead plumbing pipes, or buried fuel tanks that must be safely mitigated.
Because of these unknowns, we always advise our clients to maintain a healthy contingency budget. A detailed architectural assessment conducted before you buy a property or finalize your design plans is the best way to prevent mid-project budget spikes. For more practical advice on preparing for your architectural journey, read our article on What Your Residential Architect Wishes You Knew Tips From Steve Miller.
Managing the Renovation Timeline
A historic renovation is a marathon, not a sprint. A typical timeline can be broken down into several key phases:
- Forensic Assessment & Design (2 to 4 Months): We measure your home with laser precision, assess its structural health, and develop design concepts that meet your needs while respecting the home’s history.
- Commission Review & Permitting (2 to 3 Months): Submitting plans to the local historic commission, attending hearings, securing the COA, and obtaining standard building permits from the City of Columbus.
- Construction (6 to 12+ Months): The actual build phase. This phase is often longer than modern construction because we must coordinate specialized preservation craftsmen, wait for custom-milled materials, and carefully resolve structural surprises as they arise.
By phasing the project strategically and ordering custom materials (like custom trim or specialty windows) early in the design phase, we can keep the construction timeline moving forward without unnecessary delays.
Frequently Asked Questions About Columbus Historic Home Renovations?
Do I need a Certificate of Appropriateness (COA) for interior renovations?
Generally, no. The jurisdiction of historic commissions like the German Village Commission or Victorian Village Commission is strictly limited to the exterior of the property that is visible from the public right-of-way. You do not need a COA to remodel your kitchen, update a bathroom, or paint your interior walls.
However, even for interior updates, partnering with a professional residential architect is essential to ensure structural safety, optimize space planning, and maintain design cohesion. Any major interior structural changes—such as removing load-bearing walls, replacing stairs, or updating electrical and plumbing systems—require standard building, electrical, and plumbing permits from the City of Columbus Building and Zoning Services department, which a professional architect can seamlessly coordinate.
Can I add a modern addition to a historic home in German Village or Bexley?
Yes, you can absolutely add an addition to a historic home, but it must be designed with extreme sensitivity. Historic preservation guidelines actually dictate that a new addition should be visually distinguished from the original historic structure. The goal is to avoid “fake history”—creating an addition that tries so hard to look old that it confuses the historical record of the building.
Instead, we design additions that respect the scale, materials, and proportions of the original home while utilizing clean, contemporary lines or subtle design shifts that clearly mark it as a modern addition. A great example of this is the restoration and expansion of 1242 Broadview Avenue in Grandview Heights. The project transformed a modest 2-bedroom, 1-bathroom home into a spacious 5-bedroom, 4.5-bathroom residence by adding a highly functional, 1,000-square-foot two-story addition that expanded the living space while preserving the home’s original street-front character.
How do architects handle hidden structural issues discovered during demolition?
When a contractor opens up a wall and discovers a rotted sill plate, a severed floor joist, or bowing brickwork, construction stops, and we step in to perform a forensic structural assessment.
We work closely with structural engineers who specialize in historic buildings to design creative, code-compliant solutions on the fly. This might involve sistering damaged joists with modern engineered lumber, inserting hidden steel beams to support sagging masonry, or using specialized helical piers to stabilize a settling foundation without disturbing the historic structure above.
How Can Keiser Design Group Bring Your Historic Columbus Home into the Future?
At Keiser Design Group, we believe that preserving a historic home shouldn’t mean sacrificing modern comfort, style, or peace of mind. We specialize in providing our clients with tailored architectural designs and a simple, worry-free process that takes the stress out of historic renovations. From your very first design consultation to the day you step into your beautifully finished space, we handle the heavy lifting—including the complex historic commission reviews and technical structural assessments.
Whether you are looking to restore a classic Italianate cottage in German Village, expand a Tudor revival in Clintonville, or convert a historic commercial building, our team has the experience, passion, and local expertise to bring your vision to life. We blend traditional craftsmanship with modern functionality to ensure your home’s story continues for generations to come.
Explore our comprehensive residential design services to see how we can transform your space, and when you are ready to take the first step, visit our contact page to schedule your initial consultation. Let’s work together to bring your historic Columbus home beautifully into the future.