How to Plan a School Building That Supports Learning, Safety, and Growth
A successful school building does more than provide classrooms. It supports how students learn, how staff supervise, how families arrive, how the community gathers, and how the campus can adapt over time.
Thoughtful school architecture begins with understanding the people who use the building every day. School leaders, administrators, teachers, students, families, and community partners all bring important perspective to the planning process.
At Keiser Design Group, we believe a strong school building starts with clear conversations. Before design decisions begin, project teams should define how the campus needs to function today and how it may need to serve students in the future.
I’m Dan Keiser, Founder and Principal Architect of Keiser Design Group. With more than 30 years of experience guiding design, construction administration, and long-term client support, I help educational teams clarify goals, align priorities, and plan spaces that support meaningful learning environments.
Aligning School Building Design with the School’s Mission
A strong school building should reflect more than enrollment needs and room requirements. It should support the school’s mission, culture, teaching approach, and long-term vision for students. Before layouts, materials, or exterior design details are finalized, school leaders should define what the building needs to communicate and how it should function for the people who use it every day.
This is where thoughtful school architecture becomes a strategic planning tool. A campus designed for collaborative learning may need flexible commons, shared project rooms, and transparent classroom connections. A school focused on technical education may need durable labs, specialized equipment areas, and clear access between academic and hands-on learning spaces. A faith-based or mission-minded school may need gathering areas, worship or assembly space, and design features that reinforce community and belonging.
The planning process should begin with practical questions:
- What kind of learning experience should students have each day?
- How do teachers need to move, supervise, collaborate, and prepare?
- Where do students naturally gather before, during, and after school?
- Which spaces should feel open and welcoming?
- Which areas require more control, privacy, or separation?
- How should the campus support families, visitors, and community events?
- What future programs or student needs should the building be ready to support?
Answering these questions helps the project team move beyond generic solutions. A successful school building is not simply a collection of classrooms, offices, corridors, and activity spaces. It is a connected environment where each area has a purpose and each design decision supports the larger educational mission.
This alignment is especially important during renovation or addition projects. Existing campuses often include older wings, phased additions, and spaces that no longer match how the school operates. Rather than treating those conditions as isolated design problems, the planning team should evaluate how the full campus can work together more clearly.
At Keiser Design Group, we believe the best school building plans come from listening first. By working closely with administrators, educators, boards, and community stakeholders, we help define priorities before design decisions begin. That collaborative process allows the final design to support daily operations while also giving the school room to grow, adapt, and continue serving students well.
Key Priorities in School Building Planning
Every school building project should begin with a practical review of how the campus currently works. This includes classroom use, entry security, student movement, shared spaces, accessibility, infrastructure, and opportunities for future adaptation.
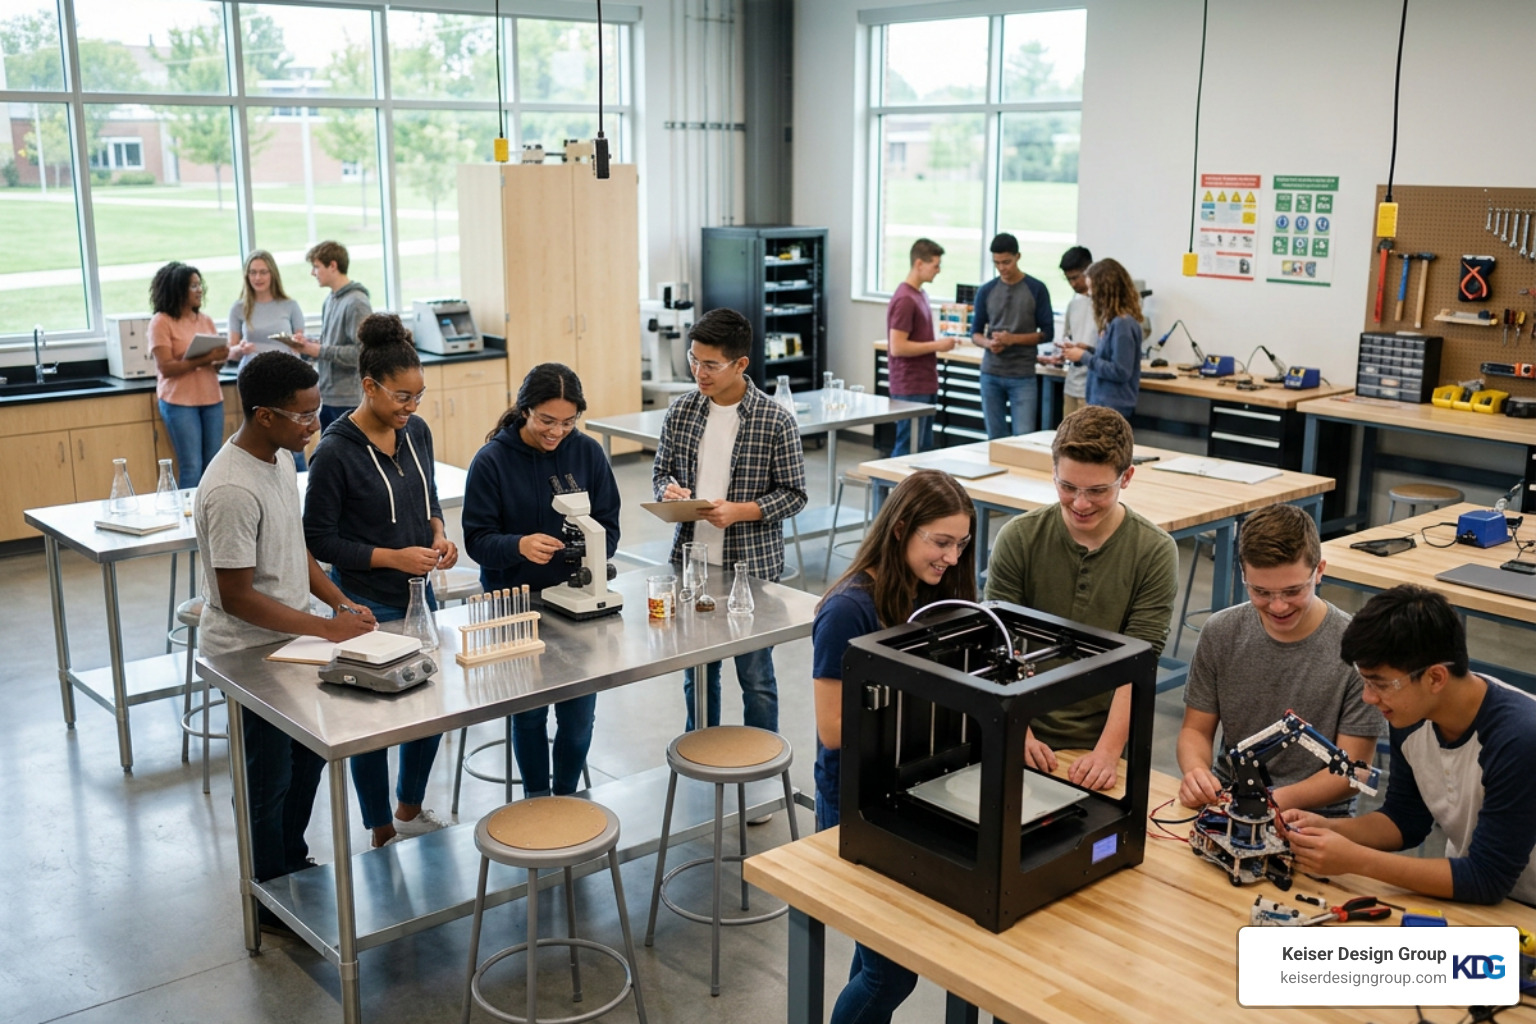
Rather than starting with isolated design ideas, school leaders should evaluate the full campus experience. Strong school architecture connects daily operations with long-term goals so the building supports students, staff, and the broader community.
Important planning priorities include:
- Learning environments: Classrooms, labs, media centers, and flexible spaces that support different teaching styles.
- Safety and supervision: Clear entries, controlled access points, natural visibility, and logical circulation paths.
- Accessibility: Routes, entrances, restrooms, gathering spaces, and athletic areas that support all users.
- Building systems: HVAC, lighting, acoustics, plumbing, and electrical systems that support comfort and performance.
- Campus circulation: Safe movement for buses, family vehicles, pedestrians, bicycles, service access, and emergency response.
- Future flexibility: Adaptable spaces that can shift as enrollment, programs, and community needs change.
A well-planned school building should feel intuitive. Students should understand where to go, staff should be able to supervise effectively, and visitors should be guided clearly from arrival to check-in.
Designing Flexible Learning Spaces
Modern learning does not happen in one format. A school building may need to support lectures, small-group instruction, project-based learning, independent study, hands-on technical education, and large community gatherings.
Flexible school architecture helps schools adapt without forcing every future need into the original layout. Movable furniture, shared breakout areas, operable partitions, and multi-use commons can help spaces serve more than one purpose throughout the day.
Examples of flexible school spaces include:
- Classrooms that support both group learning and focused instruction
- Learning commons that connect academic wings
- Media centers designed for research, collaboration, and presentations
- Shared project rooms between classroom clusters
- Multi-use gathering areas for school and community events
- Career-tech spaces that can adapt as programs evolve
When planning a school building, flexibility should be intentional. The goal is not simply to create open space, but to design rooms and shared areas that can respond to real academic and operational needs.
For more layout-specific guidance, see Keiser Design Group’s guide to planning comprehensive school floor plans.
Evaluating Campus Space and Daily Use
A school building should be evaluated by how well it supports daily use. Empty rooms, crowded hallways, disconnected additions, and unclear circulation patterns can all make a campus harder to operate.
Strong planning looks at more than room counts. It considers how students move between classes, how staff supervise transitions, how shared spaces are scheduled, and where bottlenecks happen during the day.
A successful school building plan should help leaders see where the campus is working, where it is strained, and where thoughtful design can create a better experience.
Modernizing School Building Infrastructure
Many educational campuses include aging systems that affect comfort, indoor air quality, energy performance, and daily operations. A school building modernization plan should evaluate building systems early so design decisions account for both visible and behind-the-scenes needs.
HVAC systems are especially important in school environments. The U.S. Government Accountability Office has reported that many districts identified heating, ventilation, and air conditioning systems as needing updates or replacement in at least half of their school buildings. The EPA also provides guidance on HVAC systems as part of indoor air quality planning for schools.
Modernization planning may include:
- HVAC improvements
- Lighting upgrades
- Window and exterior wall improvements
- Roof and envelope repairs
- Plumbing and restroom updates
- Electrical capacity for modern learning technology
- Acoustical improvements
- Fire protection and life safety coordination
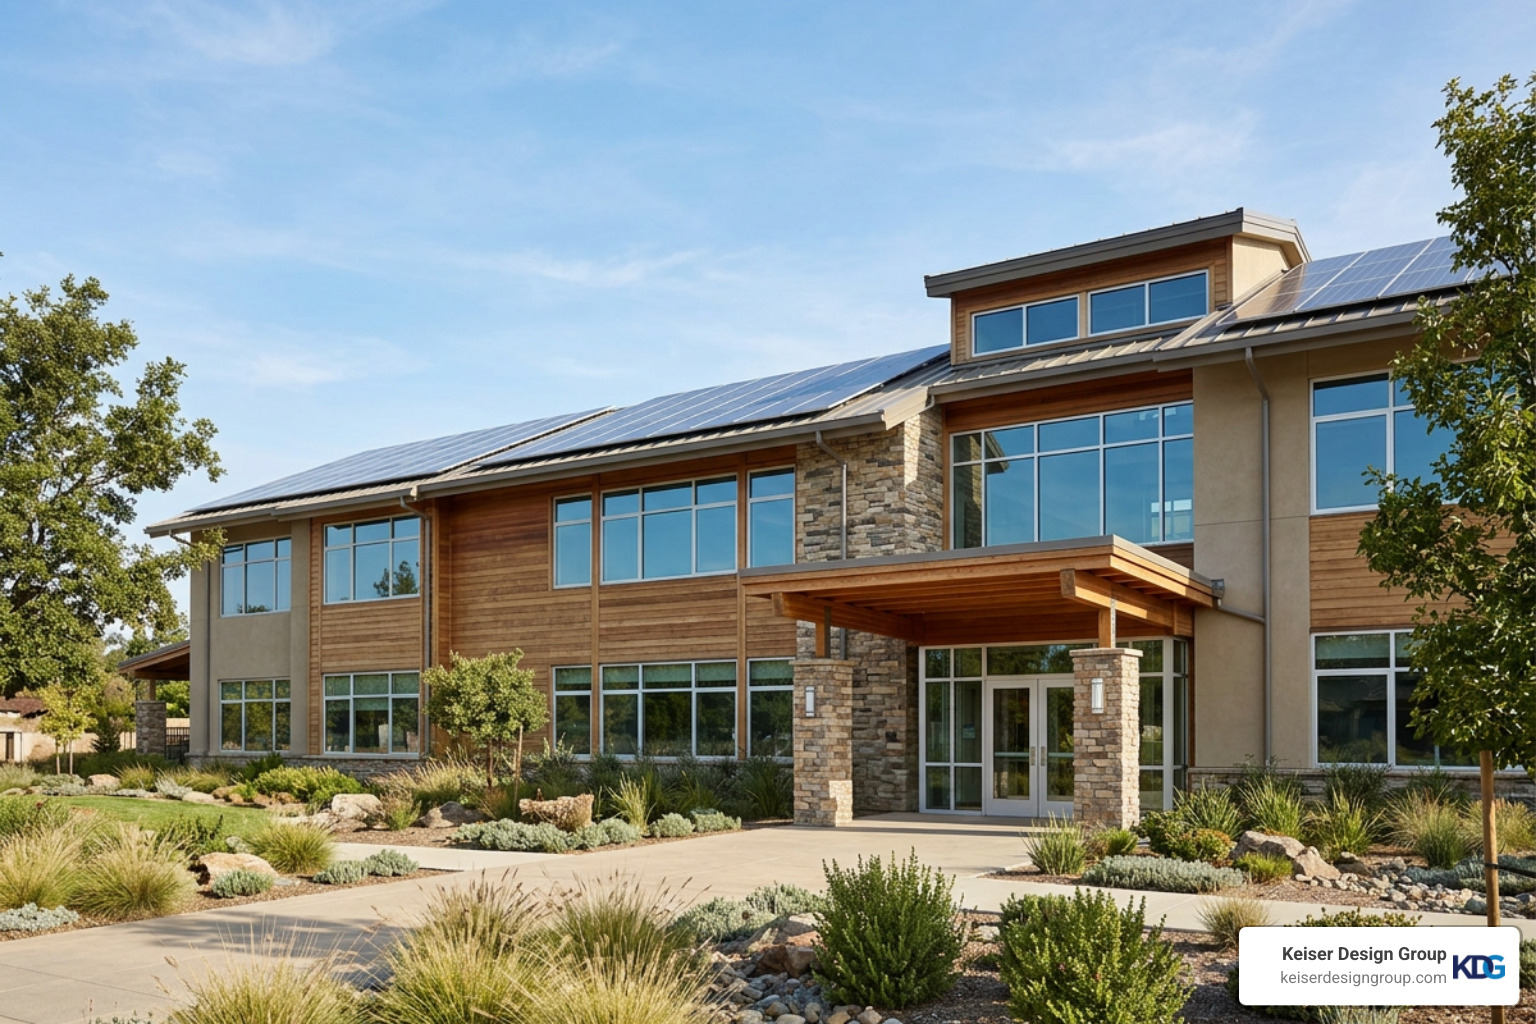
A strong school building design integrates these systems carefully. Mechanical equipment, ceilings, windows, lighting, and technology should work together without disrupting the character or function of the learning environment.
Creating Safe, Accessible Campus Circulation
Safe circulation is one of the most important parts of school building planning. Students, staff, families, buses, service vehicles, emergency responders, and visitors all interact with the campus in different ways.
Effective school architecture separates conflicting movement patterns wherever possible. Bus loops, family drop-off areas, pedestrian routes, bike access, visitor parking, and service drives should be organized to reduce confusion and support safety.
Campus circulation planning should consider:
- Dedicated bus and family vehicle routes
- Clear pedestrian paths from parking areas and neighborhoods
- Accessible routes from arrival points to main entrances
- Protected waiting areas near drop-off zones
- Service access that avoids student gathering areas
- Emergency response access
- Clear wayfinding from arrival to the main office
Accessibility must also be part of the planning process from the beginning. The ADA Standards for Accessible Design define accessibility requirements for buildings and facilities, and school campuses should be planned to support students, staff, and visitors across a range of needs.
A well-designed school building does not treat accessibility as an add-on. Accessible movement should feel natural, direct, and integrated into the overall campus experience.
Planning Specialized Learning, Arts, and Athletic Spaces
Today’s schools often need spaces that go beyond traditional classrooms. A school building may include science labs, engineering labs, art rooms, performance spaces, career-tech suites, media studios, gyms, fieldhouses, and student support areas.
These spaces require careful planning because they often have different acoustic, ventilation, storage, supervision, and circulation needs. For example, a robotics lab may need durable flooring and direct equipment access, while a performing arts area may need acoustic separation from academic wings.
Specialized school spaces may include:
- Science and engineering labs
- Robotics and maker spaces
- Culinary arts classrooms
- Broadcast and digital media studios
- Fine arts and music rooms
- Performance venues
- Athletic fieldhouses
- Multipurpose gyms
- Student support and counseling areas
Strong school architecture places these spaces where they can function well without disrupting quieter academic areas. Adjacencies matter. A thoughtful layout helps active, high-energy spaces support the campus rather than compete with it.
Phasing School Building Renovations and Additions
Renovating or expanding an occupied school building requires careful phasing. Students and staff still need safe, functional learning environments while construction activity is taking place.
A clear phasing plan helps school leaders explain how the project will move from one stage to the next. It also helps teachers, families, and administrators understand temporary changes to entrances, circulation, classrooms, and campus access.
Common phasing considerations include:
- Site setup and separation: Establish construction areas away from student movement whenever possible.
- Temporary learning spaces: Identify where classes or programs will operate during active renovation.
- Building system coordination: Schedule major system work around school operations where feasible.
- Interior completion: Prepare renovated or new spaces for safe use before students and staff move in.
- Final transition: Reopen routes, update wayfinding, and confirm that daily operations are clear.
A phased school building plan should protect learning continuity while giving the project team a clear path for safe, organized progress.
Case Study: Patriot Preparatory Academy Addition and Renovation
Keiser Design Group’s work on the Patriot Preparatory Academy addition and renovation shows how thoughtful planning can help an existing campus serve evolving needs.
The project included educational, athletic, and administrative improvements that helped the school better support students, staff, and daily operations. By adding academic space, improving circulation, and supporting campus security, the design created a more cohesive educational environment.
This type of school building transformation depends on more than a finished design. It requires listening, coordination, technical expertise, and a clear understanding of how the school community uses the campus every day.
Frequently Asked Questions About School Building Planning
What makes a school building successful?
A successful school building supports learning, safety, accessibility, supervision, comfort, and long-term adaptability. It should make daily movement easier, help staff operate effectively, and provide students with spaces that match how they learn.
How does school architecture support modern learning?
School architecture supports modern learning by creating flexible classrooms, shared collaboration areas, specialized labs, student support spaces, and gathering areas that can adapt to different teaching styles and program needs.
Why is campus circulation important in school building planning?
Campus circulation affects safety, arrival, dismissal, accessibility, emergency response, and the overall experience of students and families. A thoughtful school building plan separates vehicles and pedestrians where possible and creates clear routes throughout the campus.
How can schools renovate while classes continue?
Schools can renovate an occupied campus through careful phasing, temporary learning areas, protected construction zones, adjusted circulation routes, and clear communication with staff and families. The goal is to keep the school building safe and functional throughout the process.
Conclusion
Planning a school building requires more than choosing a design style. It requires a clear understanding of how students learn, how staff work, how families arrive, how the community uses the campus, and how the building may need to adapt over time.
At Keiser Design Group, we partner with school administrators, board members, and community leaders to design educational environments that support students, teachers, and long-term campus goals. Our approach is collaborative, practical, and grounded in relationships, expertise, and integrity.
Explore our dedicated educational facility design services to learn how our team supports school planning, renovation, and campus improvement projects. Then contact Keiser Design Group to start a conversation about your next school building project.