Why Choosing the Right Commercial Architecture Firm Matters in 2026
Commercial architecture firms are professional design practices that plan, design, and oversee the construction of buildings used for business purposes — including offices, retail spaces, restaurants, healthcare facilities, hotels, and mixed-use developments.
Here’s a quick snapshot of what they do and why they matter:
- Plan and design commercial spaces aligned with your business goals through professional architectural planning
- Navigate permitting and zoning so you don’t have to deal with code complexities yourself
- Manage the full project lifecycle from initial site evaluation through construction and beyond
- Bring specialized expertise across industries like hospitality, healthcare, retail, and corporate office
- Support sustainability goals and ensure compliance with local and state building codes
The demand for experienced commercial architecture firms continues to grow as businesses rethink how their buildings support people, operations, and long-term performance. Across the industry, commercial architecture continues to evolve as businesses place greater emphasis on adaptable, efficient, and purpose-built spaces. Closer to home, commercial buildings account for nearly 20% of total U.S. energy consumption — making smart, efficient design more important than ever.
Whether you’re renovating an existing building or starting from the ground up, the firm you choose shapes your project’s outcome at every stage. Great commercial architecture doesn’t just look good — it performs well, supports your team, and serves your customers.
I’m Dan Keiser, Founder and Principal Architect of Keiser Design Group, with over 30 years of hands-on experience working with commercial architecture firms and guiding clients through every phase of design and construction. In this guide, I’ll walk you through what separates leading firms from the rest — and how to find the right partner for your project.
Similar topics to commercial architecture firms:
What Defines Leading Commercial Architecture Firms in 2026?
Today, leading commercial architecture firms are defined by their ability to balance strong design, technical precision, and practical business outcomes. A top-tier firm does not design in a vacuum; they act as a strategic business partner. They understand that every part of a building should support clear business goals, whether that means improving workflow, strengthening customer experience, or creating a healthier environment for occupants.
As commercial architecture evolves, firms are placing greater emphasis on collaboration, transparent communication, and disciplined project planning. To stand out, leading firms focus heavily on deep client collaboration, transparent communication, and a clear project roadmap. They translate complex spatial requirements into highly functional, inspiring realities. If you want to dive deeper into what makes a commercial space successful, check out our Commercial Architecture Guide 2026.
Key Criteria for Evaluating Commercial Architecture Firms
When comparing commercial architecture firms, use a clear evaluation framework to identify the team best suited for your project. Here are the key criteria you should evaluate:
- Technical Problem-Solving: Commercial projects are notoriously complex. Leading firms excel at solving structural, mechanical, and spatial challenges while keeping the project aligned with your goals and requirements.
- Portfolio Value: Look for a firm with a diverse portfolio of completed commercial projects. This demonstrates they have the administrative and technical experience to handle complex projects with multiple stakeholders, detailed documentation, and demanding coordination needs.
- Award Recognition: While awards are not everything, regional and national design accolades from organizations like the AIA show that a firm’s peers recognize their excellence and innovation.
- Client-Centered Design: The best firms put your business goals first. They design spaces that solve your specific operational pain points rather than imposing a signature style that does not fit your business needs.
To learn more about what to look for during your search, read our Commercial Architects Complete Guide 2026.
How to Partner with Commercial Architecture Firms for Long-Term Success
A successful project relies on a strong partnership. To get the most out of your relationship with an architectural team, establish clear communication channels from day one. A great firm will provide a comprehensive project roadmap that outlines every milestone, from the initial sketch to the grand opening.
This proactive approach to risk mitigation helps identify zoning conflicts, coordination challenges, or scheduling concerns before they disrupt project momentum. This collaborative effort is what allows you to Achieve Your Business Goals and secure long-term building performance.
Core Project Types and Industry Sectors Handled by Commercial Architects
The best commercial architecture firms are highly versatile, adapting their design approach to the needs of each building type and industry sector. The needs of a medical clinic are completely different from those of a high-end restaurant or a modern corporate headquarters. A diverse portfolio indicates that a firm understands how to adapt its design strategies to serve different industries. Explore our Commercial Category to see how these strategies come to life.
To give you an idea of how project types compare, here is a quick overview of scale and complexity across different sectors:
| Project Type | Typical Scale | Primary Focus | Key Complexity |
|---|---|---|---|
| Corporate Offices | Medium to Large | Workplace productivity, employee wellness | Flexible layouts, advanced IT integration |
| Retail & Restaurant | Small to Medium | Customer experience, brand identity | Foot traffic flow, specialized MEP systems |
| Healthcare Clinics | Medium | Patient comfort, regulatory compliance | Strict sanitation codes, medical equipment integration |
| Mixed-Use Developments | Large | Community integration, pedestrian access | Balancing residential and commercial zoning |
Office Renovations and Adaptive Reuse Projects
Adaptive reuse and renovation projects have become an important part of commercial architecture because they allow existing buildings to serve new business, community, or operational needs. Whether you are transforming a historic downtown warehouse into a modern creative office or executing targeted office renovations to support a hybrid workforce, adaptive reuse offers incredible benefits.
These projects preserve local history, reduce environmental impact, and often yield highly unique, character-rich spaces. However, they also require a deep understanding of historic preservation and structural retrofitting. For example, our work on the Insurance Office Project demonstrates how an older structure can be seamlessly updated into a highly functional, contemporary workspace. If you are considering a similar path, check out our guide on Renovating a Commercial Building.
Retail, Hospitality, and Mixed-Use Developments
Modern retail and hospitality projects are all about creating memorable, highly functional environments. In 2026, we are seeing a massive Rise of Flexible Commercial Spaces that can easily adapt to changing market demands. Achieving this level of adaptability requires professional architectural services to ensure structural integrity, safety, and optimal spatial flow.
Whether we are designing a highly efficient retail footprint like our Cinnabon Project or crafting a vibrant, community-focused entertainment venue like the Maumee Bay Brewing Company Project, the goal remains the same: deliver a space with flawless operational flow through expert architectural planning.
Navigating the Full Project Lifecycle from Concept to Post-Occupancy
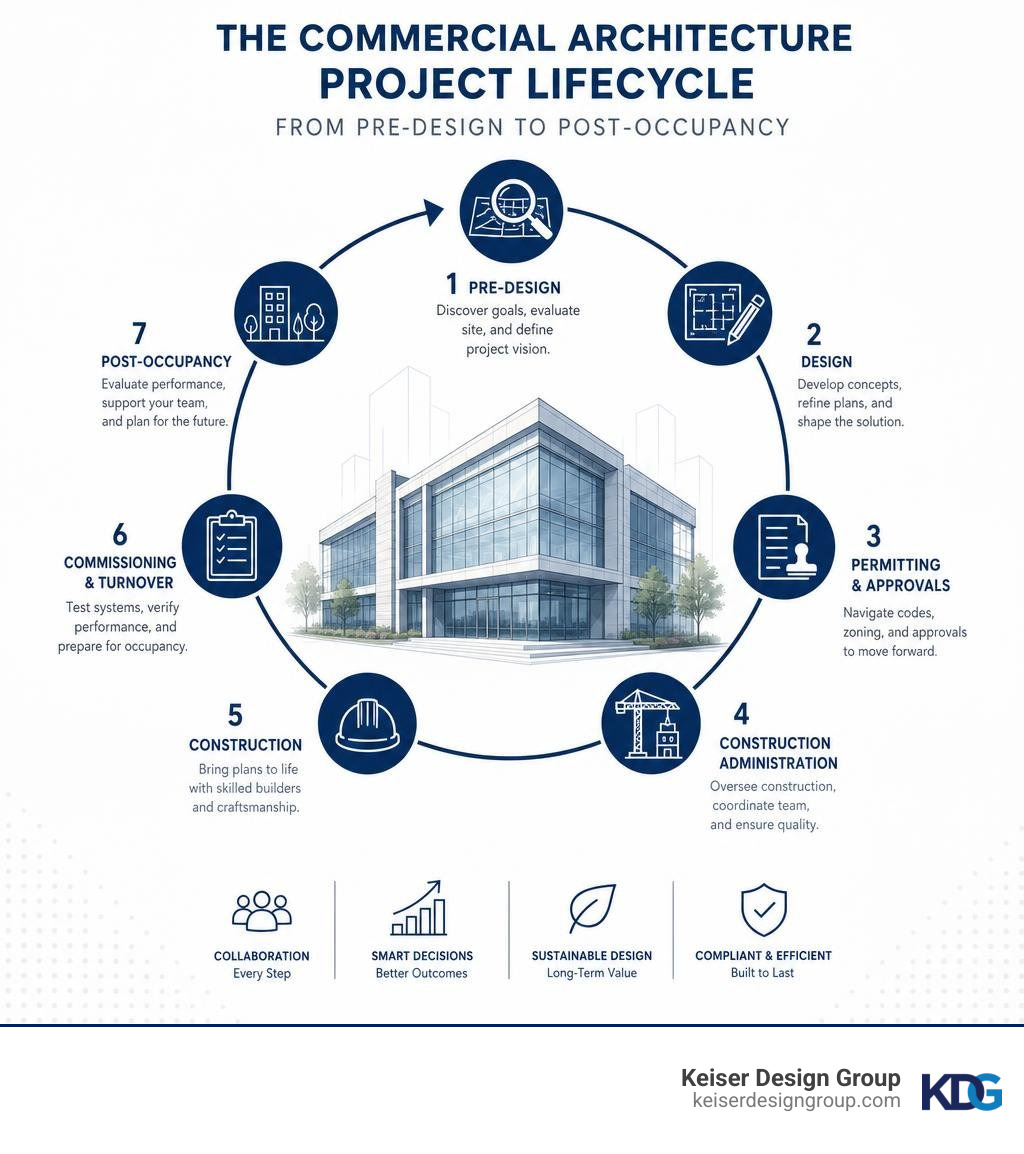
A commercial project is a journey with many moving parts. A reliable architecture firm guides you through this journey using a structured, step-by-step process. To understand how a project transitions from a simple idea to a finished structure, it helps to review the Five Phases of Commercial Building Design.
Pre-Design, Site Evaluation, and Permitting
The magic begins long before any concrete is poured. During the pre-design phase, your architect performs essential site evaluations, code research, and zoning reviews. This early groundwork is critical because it determines what can legally be built on your site and helps prevent avoidable design or permitting challenges later.
Navigating the permitting process requires deep local expertise and strong relationships with local authorities. By managing these complex regulatory steps on your behalf, your design team ensures your project starts on solid ground. For a detailed breakdown of these early stages, explore our guide on Commercial Architecture Design Steps.
Construction Administration and Post-Occupancy Support
Once construction begins, your architect’s role shifts to advocacy and oversight. Through construction administration, they act as your eyes and ears on the job site, ensuring the contractor builds the project exactly as designed. They translate complex drawings, answer contractor questions, and help resolve any unexpected on-site surprises that naturally arise during construction.
Even after you receive your certificate of occupancy, the partnership does not end. Post-occupancy support involves evaluating how the building performs in the real world and ensuring all systems are operating at peak efficiency. To learn more about how architects and contractors collaborate to deliver seamless projects, read our Commercial Design-Build Ultimate Guide.
The Role of Sustainability, Compliance, and Regional Expertise
Sustainability is no longer a luxury or a marketing buzzword; it is a core business requirement. Because commercial buildings represent a significant share of U.S. energy use, energy-conscious design has become an important part of responsible commercial architecture. Modern green building strategies—such as optimized building envelopes, high-efficiency HVAC systems, and smart lighting—can support better building performance while creating healthier indoor environments. Balancing these green strategies with beautiful, practical design is at the heart of Commercial Architecture Design: Function & Aesthetics.
Energy Efficiency and Code Compliance in Multi-State Projects
For businesses expanding across state lines, regulatory compliance becomes highly complex. Building codes, energy conservation standards, and accessibility requirements can vary dramatically from one municipality to another.
Whether you are pursuing formal LEED accreditation or simply want to reduce environmental impact, experienced commercial architecture firms know how to design building systems that align with local energy codes across multiple states. For a comprehensive look at these technical requirements, read our Commercial Building Design Complete Guide.
Leveraging Local Market Expertise in Ohio and the Midwest
There is no substitute for local market expertise. An architect who understands the unique soil conditions, weather patterns, and local zoning boards of the Midwest will deliver a smoother, faster project. In Ohio, partnering with a firm that is deeply plugged into the regional design community—such as AIA Ohio—ensures your project complies with all local and state regulations.
Emerging Trends Shaping the Future of Commercial Design
The commercial design landscape is evolving rapidly in 2026. Forward-thinking firms are moving away from rigid, uninspired spaces and embracing designs that prioritize the human experience. To see what the future holds, check out our selection of the Top 7 Design Trends for a Modern Commercial Building.
Experiential Spaces and Neuroinclusive Design
One of the most exciting shifts in commercial architecture is the rise of experiential design and neuroaesthetics. Whether in a retail shop or a corporate office, architectural layouts are being designed to evoke positive emotional and psychological responses.
Neuroinclusive design takes this a step further by creating environments that accommodate diverse cognitive needs—offering quiet zones, adjustable lighting, and intuitive wayfinding to support everyone who uses the space. This human-centered approach is a big reason why thoughtful design is so critical today, as we discuss in Defining Spaces: What is Commercial Architecture and Why Does it Matter?.
Technology Integration in Modern Commercial Architecture
Forward-thinking commercial architecture firms use design technology to improve coordination, test ideas earlier, and help clients make more informed decisions. Leading firms utilize state-of-the-art Commercial Building Design Software and Building Information Modeling (BIM) to construct highly detailed 3D digital twins of your project before construction ever begins.
This technology allows us to run energy performance simulations, detect structural conflicts early, and even utilize virtual reality to let you walk through your space before a single brick is laid. Furthermore, the integration of AI in structural engineering and the implementation of smart building automation systems ensure that your finished building is highly efficient and future-proof.
Frequently Asked Questions About Commercial Architecture
Navigating a commercial project can feel overwhelming. Here are direct answers to some of the most common questions clients ask us when evaluating architectural services. For an even deeper dive, explore our Understanding Commercial Architectural Services: Comprehensive Guide.
What is the typical timeline for a commercial architecture project?
While every project is unique, a standard commercial architecture project typically takes anywhere from 9 to 18 months from initial concept to completion. This timeline is generally broken down into three main phases:
- Design Phases (3 to 6 months): This includes schematic design, design development, and construction documents.
- Permitting and Bidding (2 to 4 months): Navigating local municipal reviews and securing contractor bids.
- Construction (6 to 12+ months): The actual physical build, depending on the scale and complexity of the structure.
How do commercial architects manage zoning and building code compliance?
Architects manage compliance through a rigorous process of code research and early collaboration with local building departments. During the pre-design phase, we analyze local zoning regulations (such as setbacks, height limits, and parking requirements) and building codes (such as fire safety and ADA accessibility). By identifying these constraints early, we design a compliant building from the start, avoiding costly redesigns during the permitting phase.
What is the difference between design-build and traditional architectural services?
The primary difference lies in contract structure and project delivery:
- Traditional (Design-Bid-Build): You hire the architect and the contractor separately. The architect designs the building, you bid it out to contractors, and the selected contractor builds it. This gives you distinct checks and balances but can sometimes lead to longer timelines.
- Design-Build: You sign a single contract with a unified design-build team that handles both design and construction. This model often streamlines communication, improves coordination, and keeps the team aligned from day one. You can learn more about which model fits your business by reading our Commercial Architecture Services Guide.
Conclusion
Choosing the right partner from the many commercial architecture firms available is one of the most important business decisions you will make. The right firm does not just draw blueprints—they listen to your goals, clarifies the path forward, and guide you through a smooth, predictable process from start to finish.
At Keiser Design Group, we specialize in providing our clients with tailored, highly functional designs and a simple, worry-free experience. Based in Columbus, Ohio, and serving communities across Ohio, Indiana, Kentucky, West Virginia, Tennessee, Texas, and Wyoming, we are here to help you bring your vision to life.
If you are comparing commercial architecture firms for a new build, renovation, or expansion, Keiser Design Group can help you move forward with clarity. Our team brings practical design expertise, regional experience, and a structured process to commercial projects across Ohio and beyond. Contact Keiser Design Group today to start the conversation.